TSF Food Production Facility
TSF Food Production Facility
Parametrically’s work on the TSF Factory uses architectural BIM as a shared information framework for the production programme, room conditions, equipment layout and construction documentation.
Organising food production in space
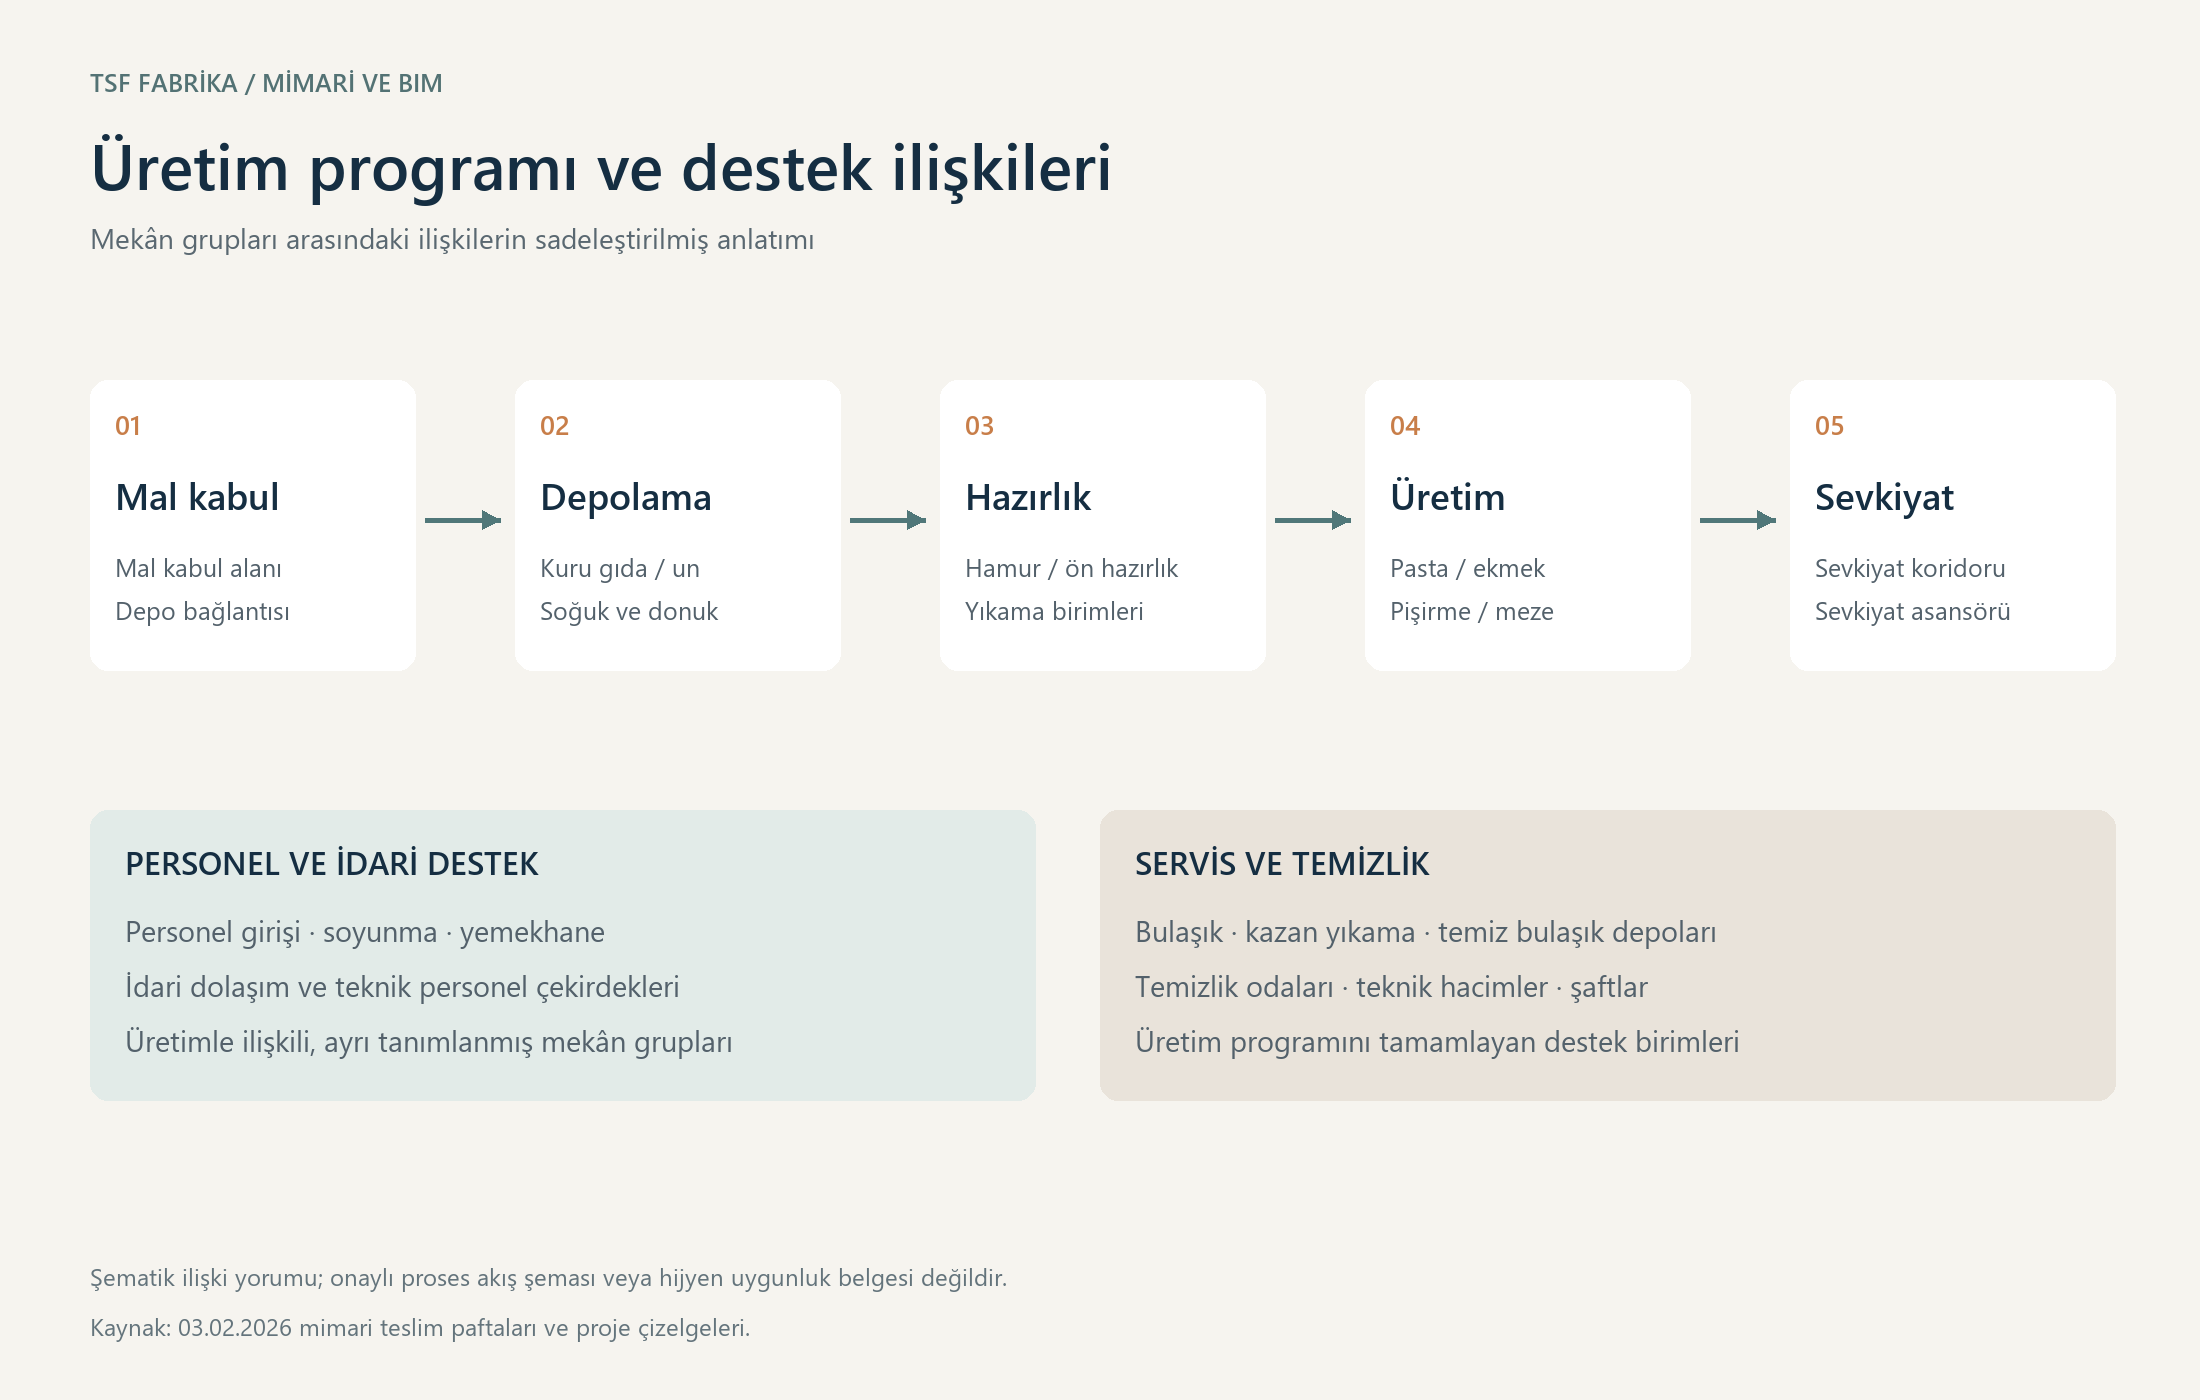
The factory brings bakery, pastry, delicatessen and stuffed-product preparation into a multi-level facility. Production rooms are considered together with receiving, storage, dispatch, staff and administrative functions. Preparation, baking, resting, washing and distribution form an interconnected spatial programme.
Vertical production on a compact site
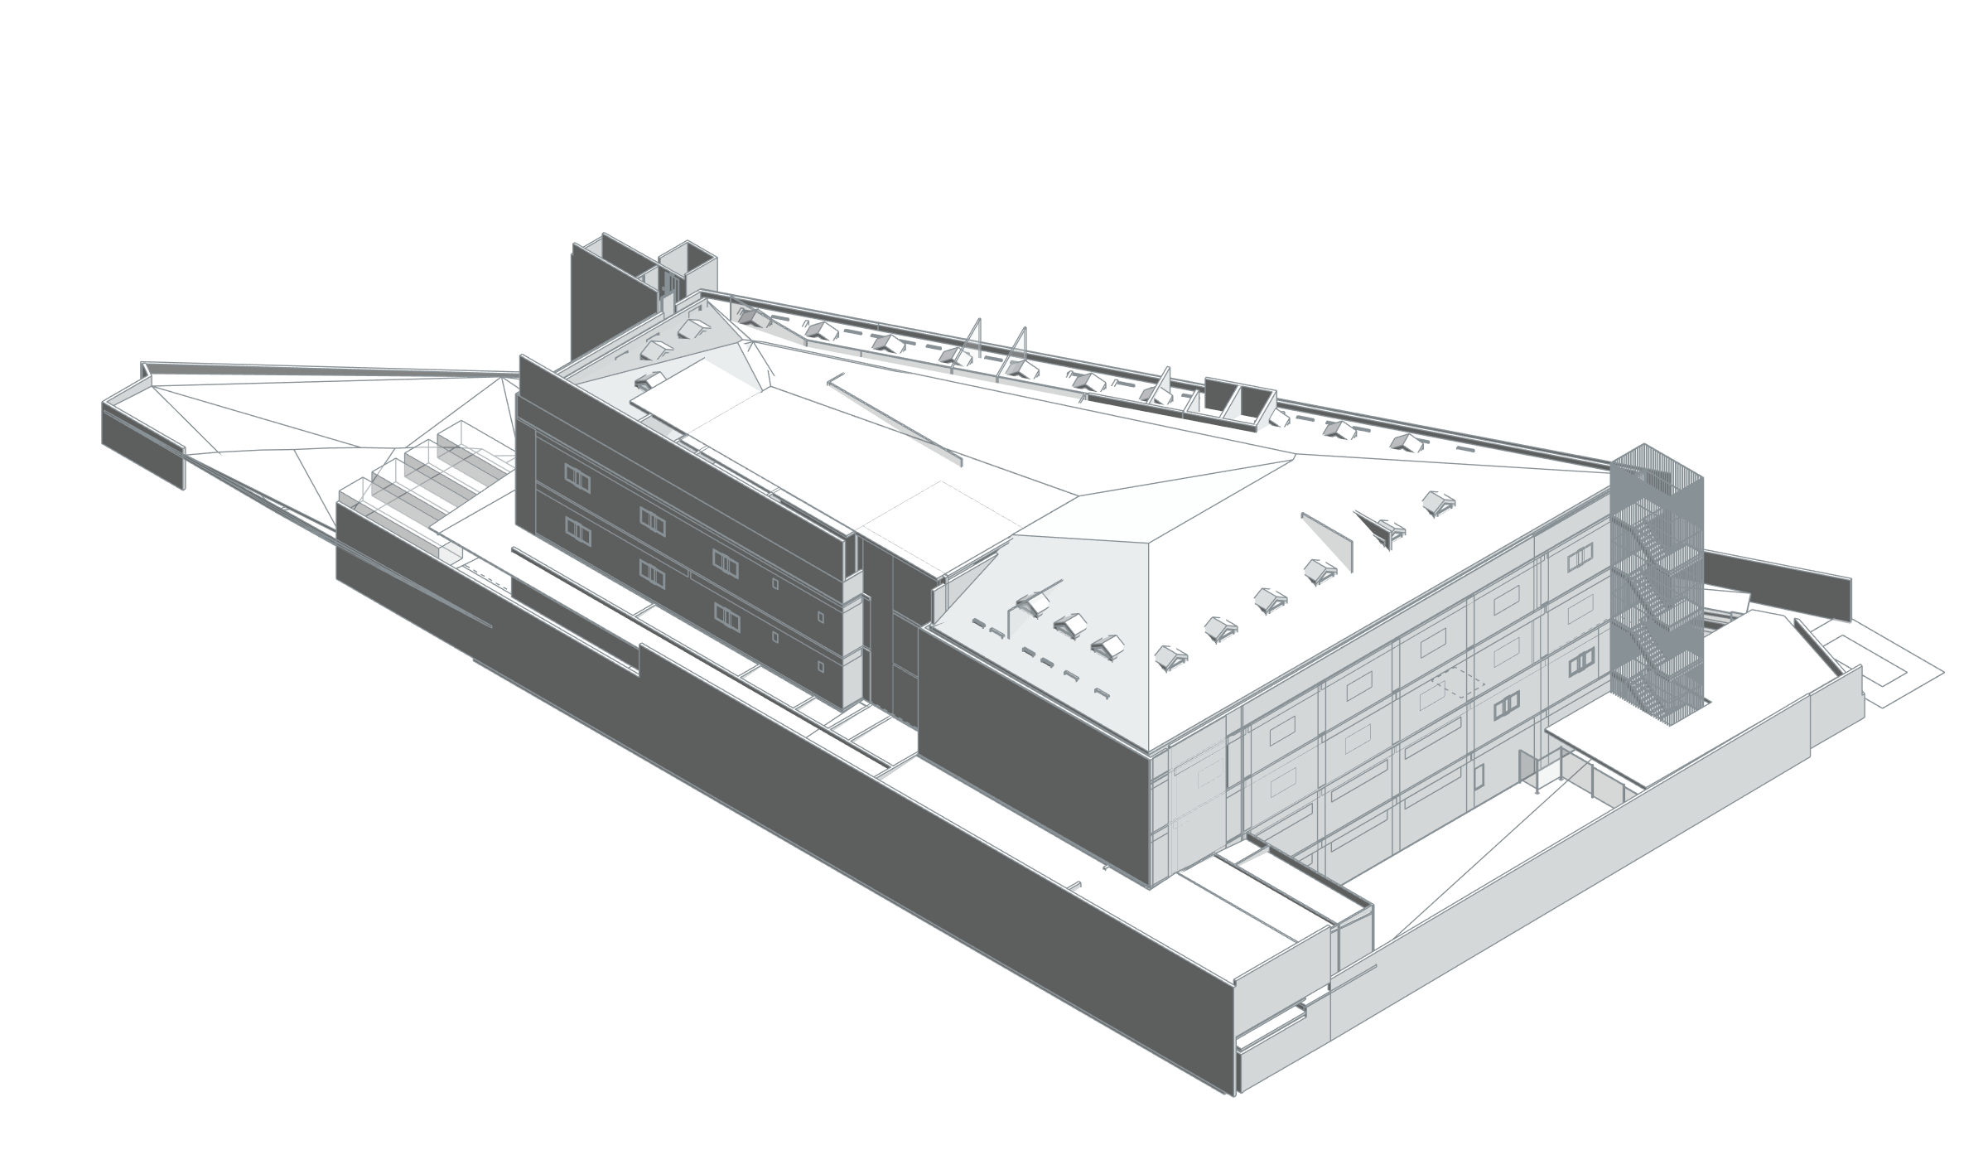
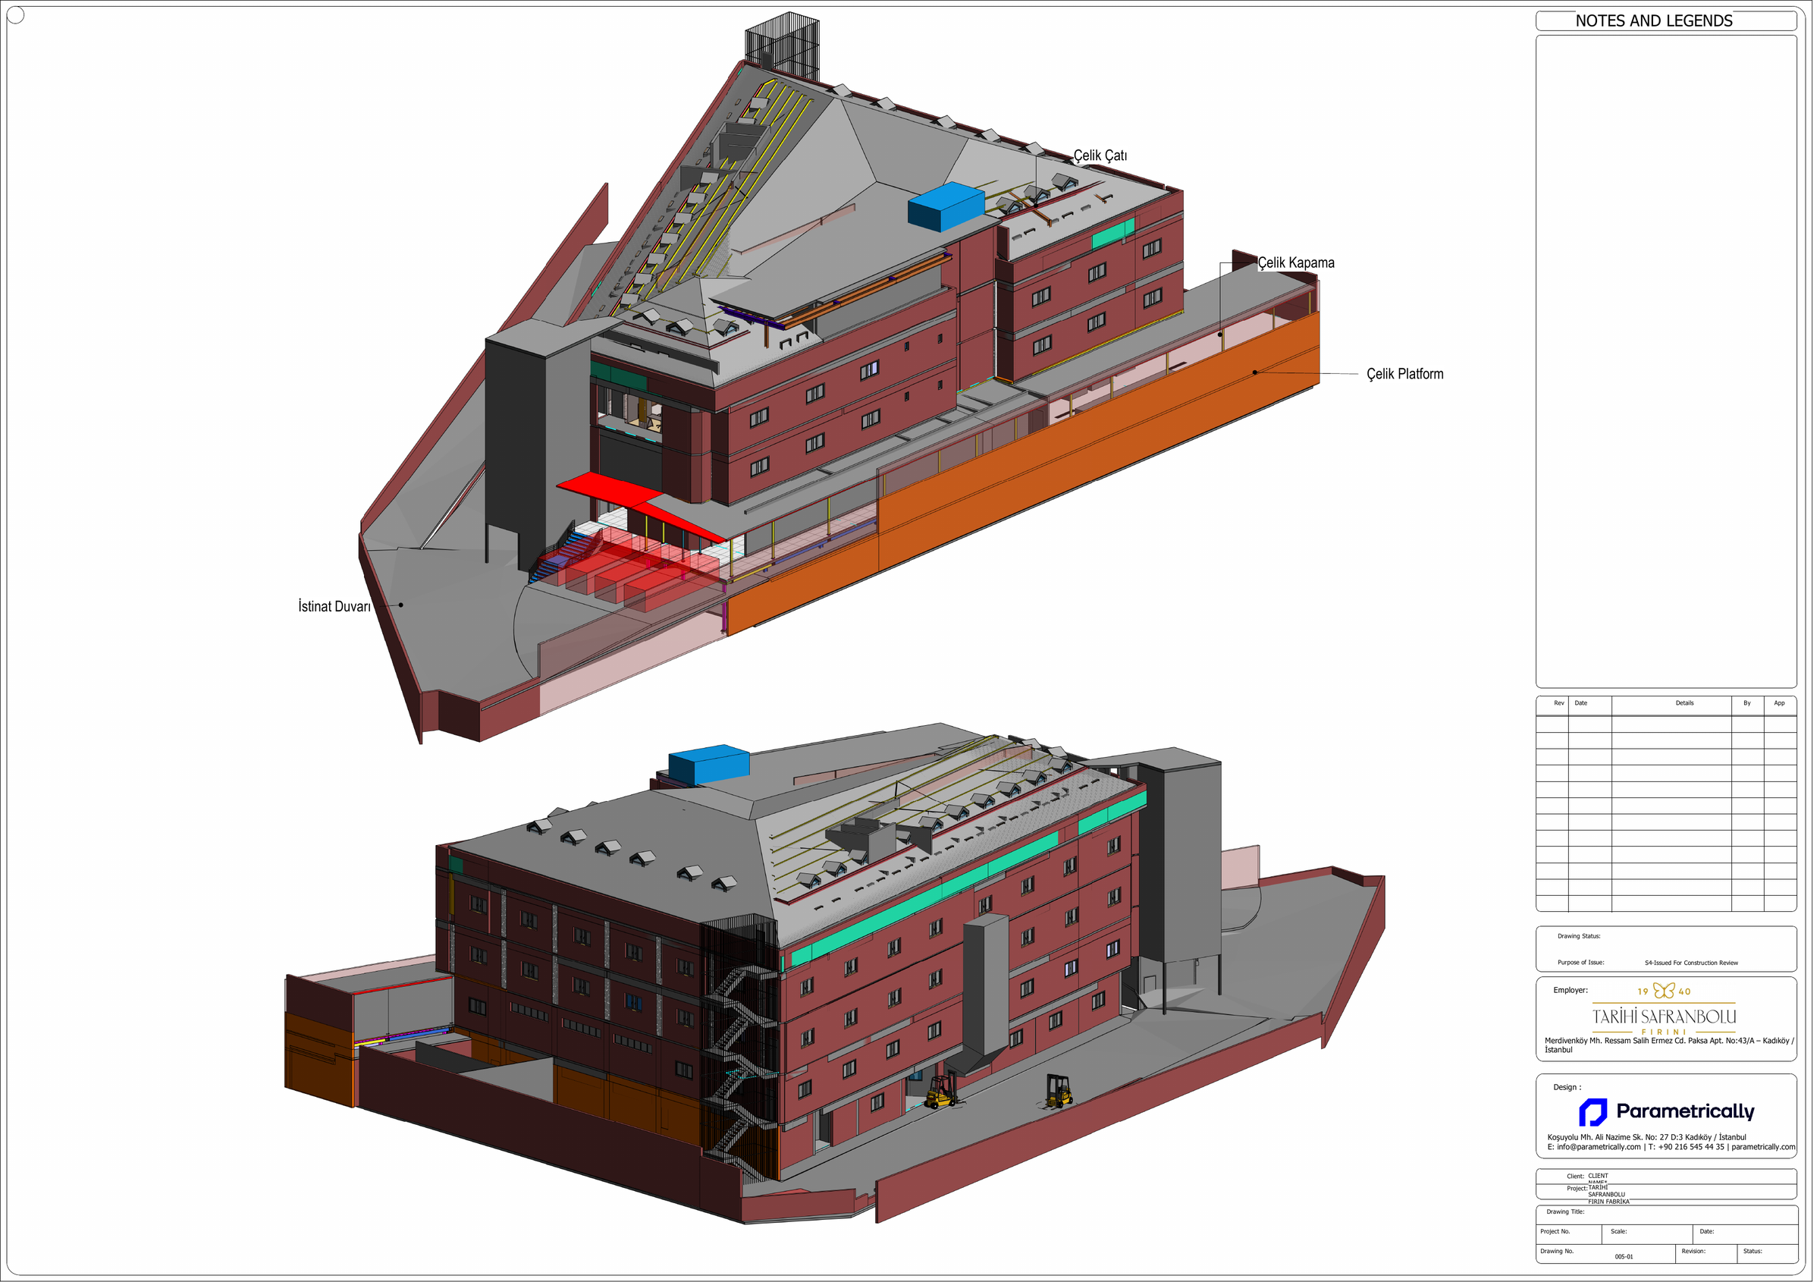
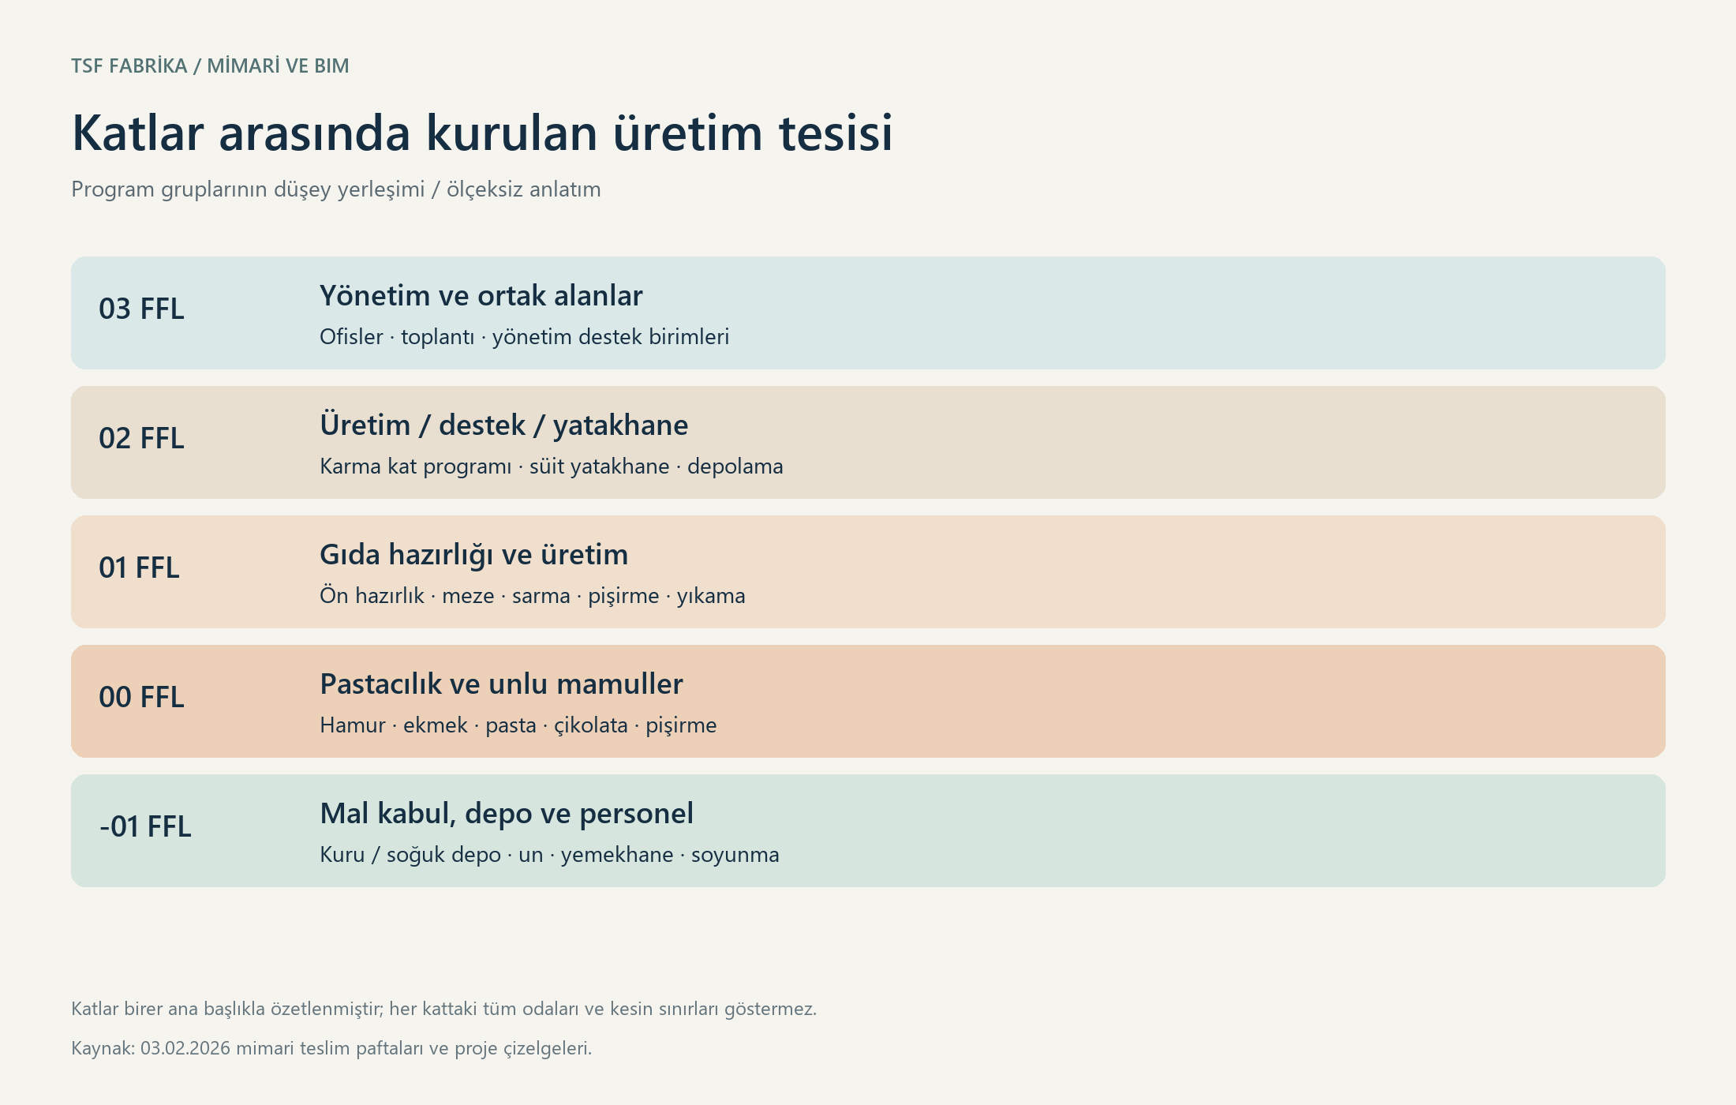
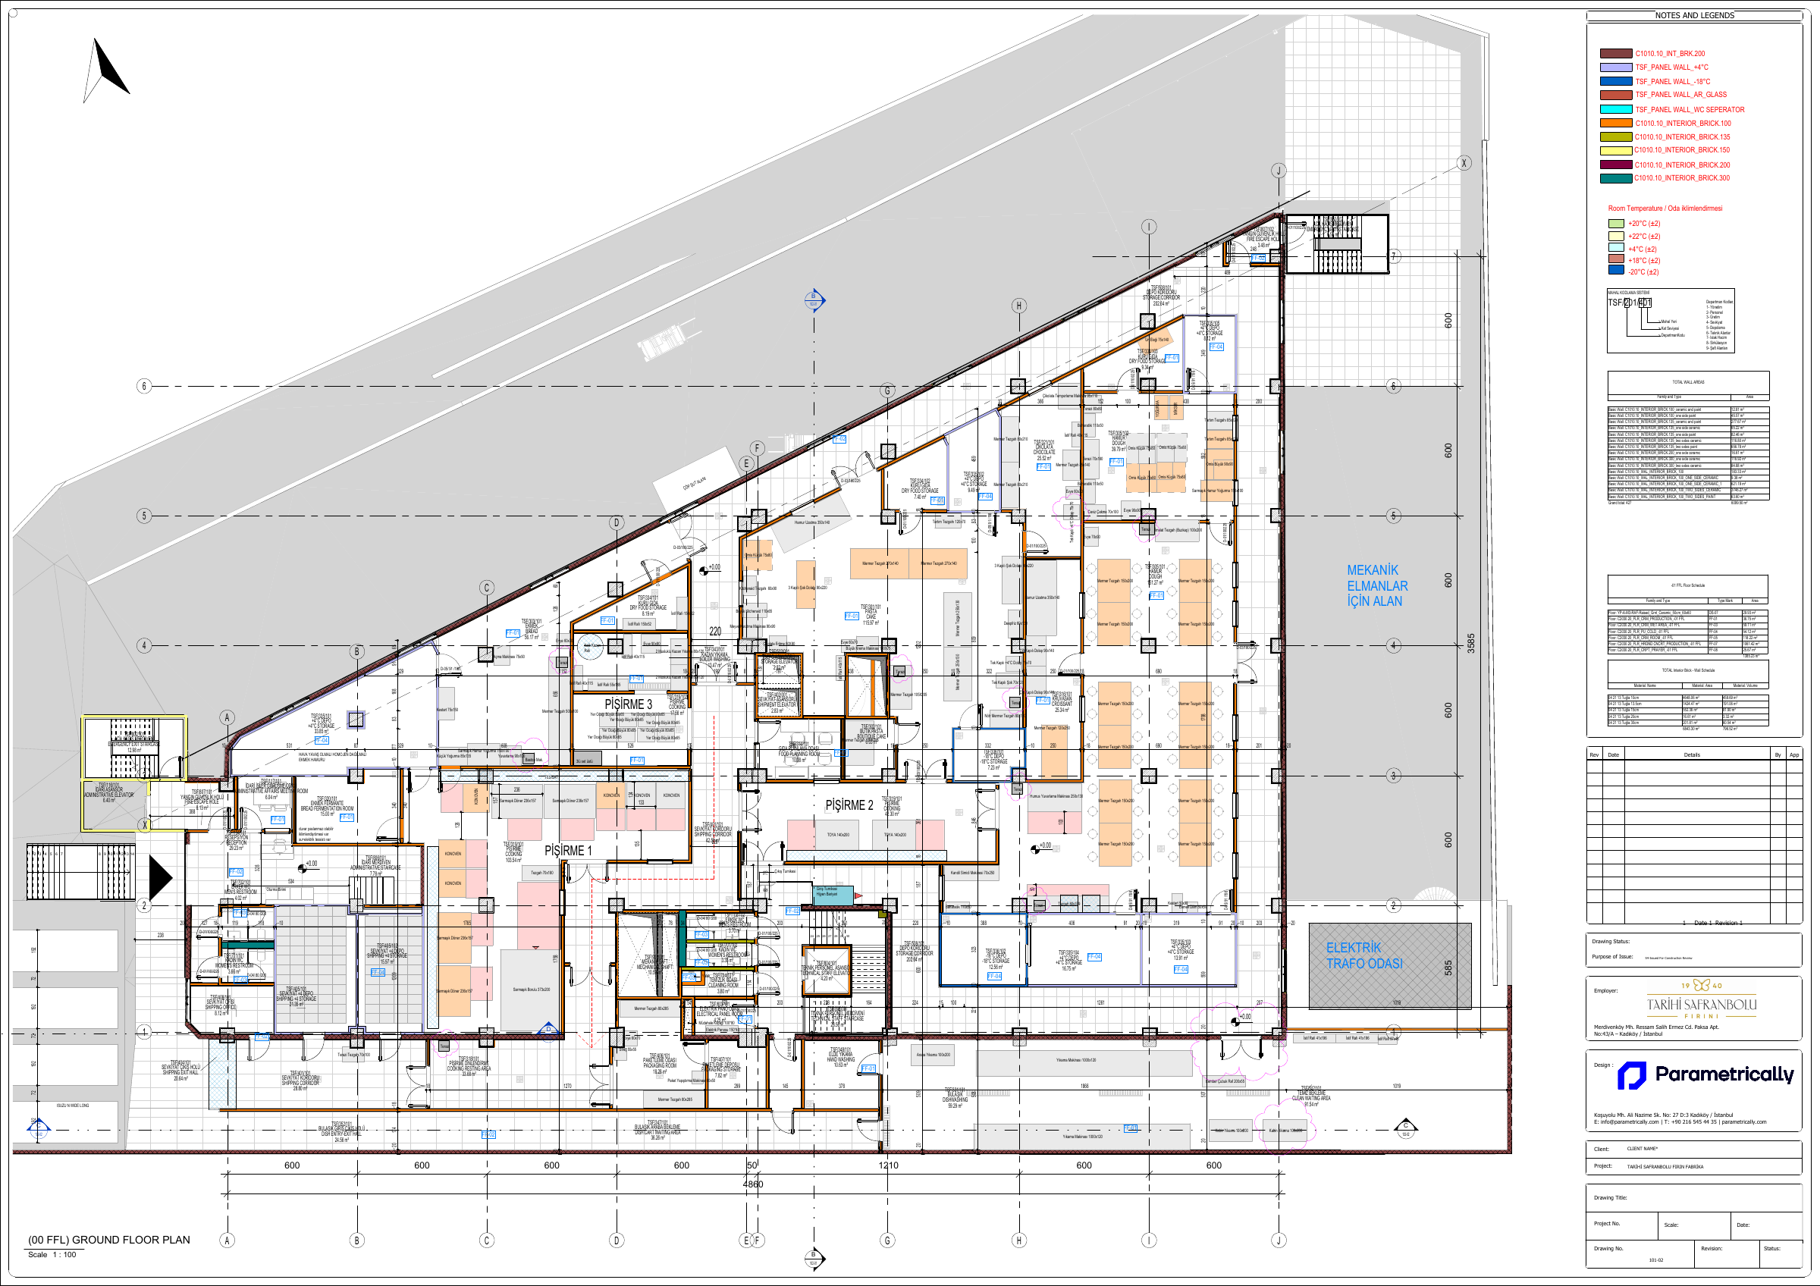
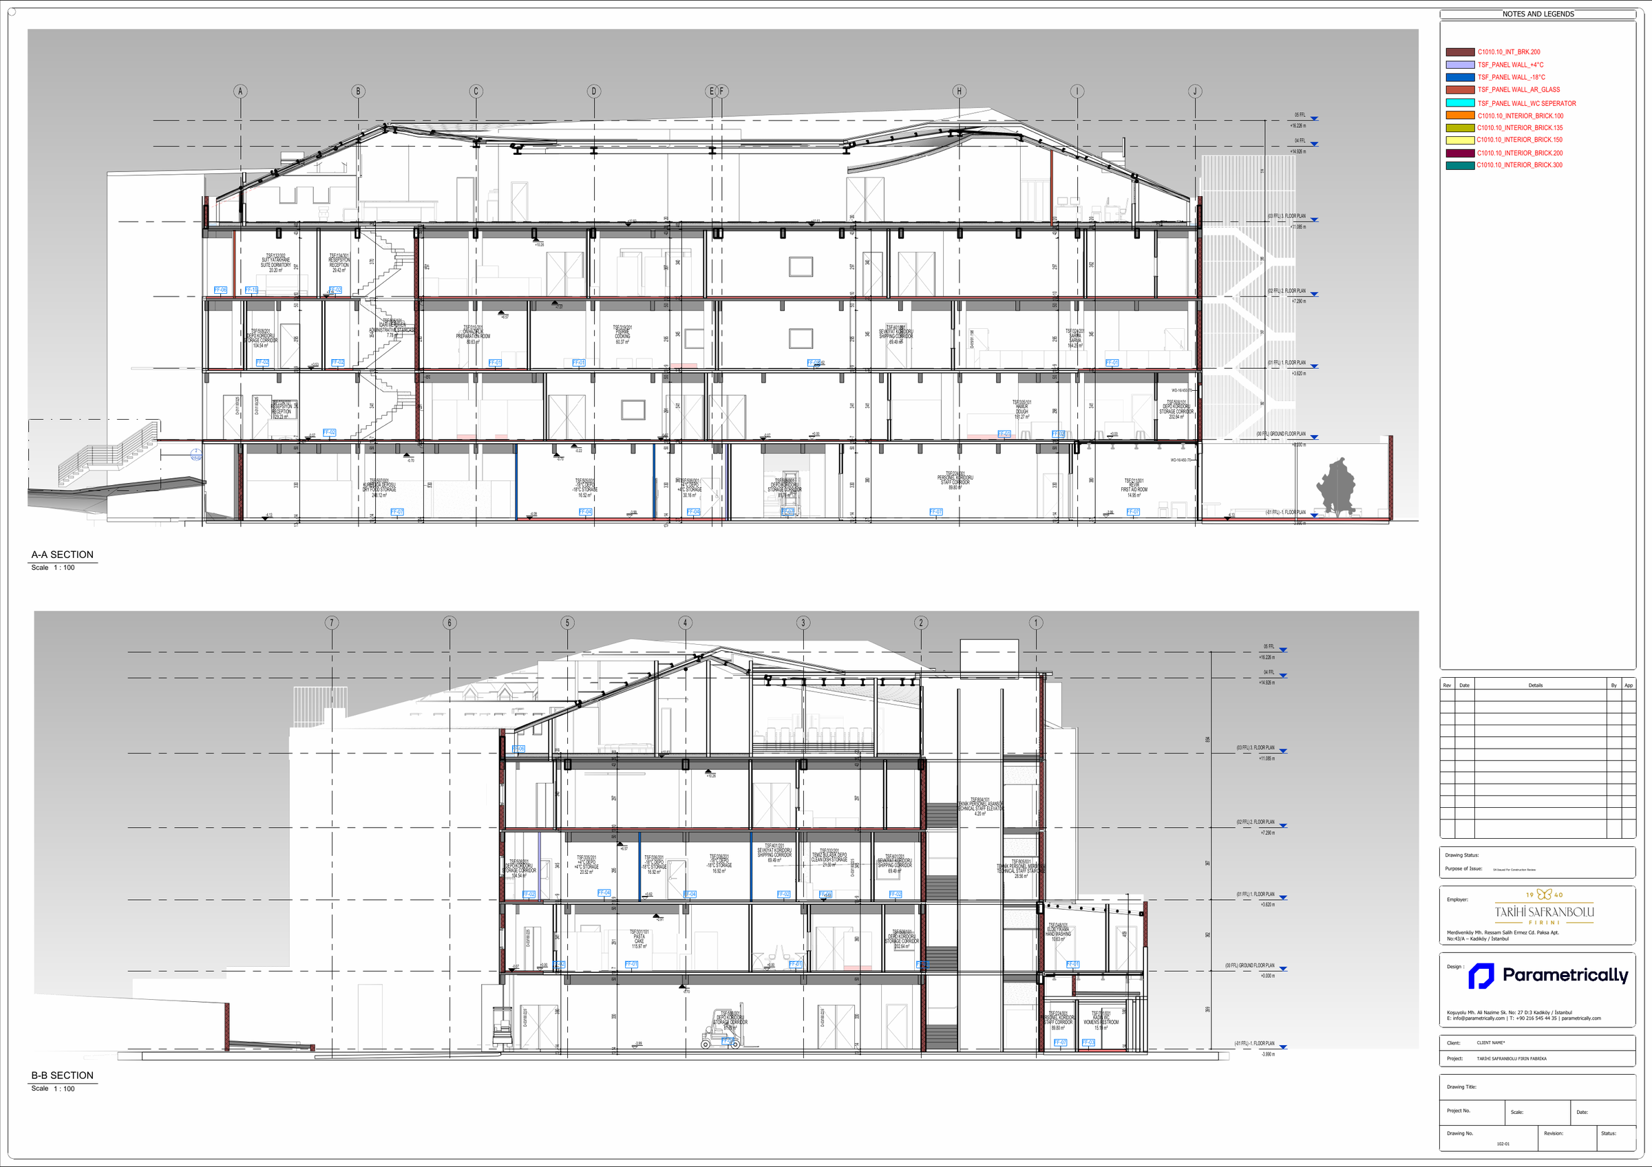
The building follows an angled site boundary while organising different production functions within a common structural and circulation arrangement. Lower levels contain receiving, flour and dry-food storage and staff support. Ground-floor spaces include dough, bread, pastry, chocolate and baking functions; the first floor includes preparation, delicatessen, washing and related storage. Upper-level production, support, staff accommodation and administration complete the programme.
Product, staff and service relationships
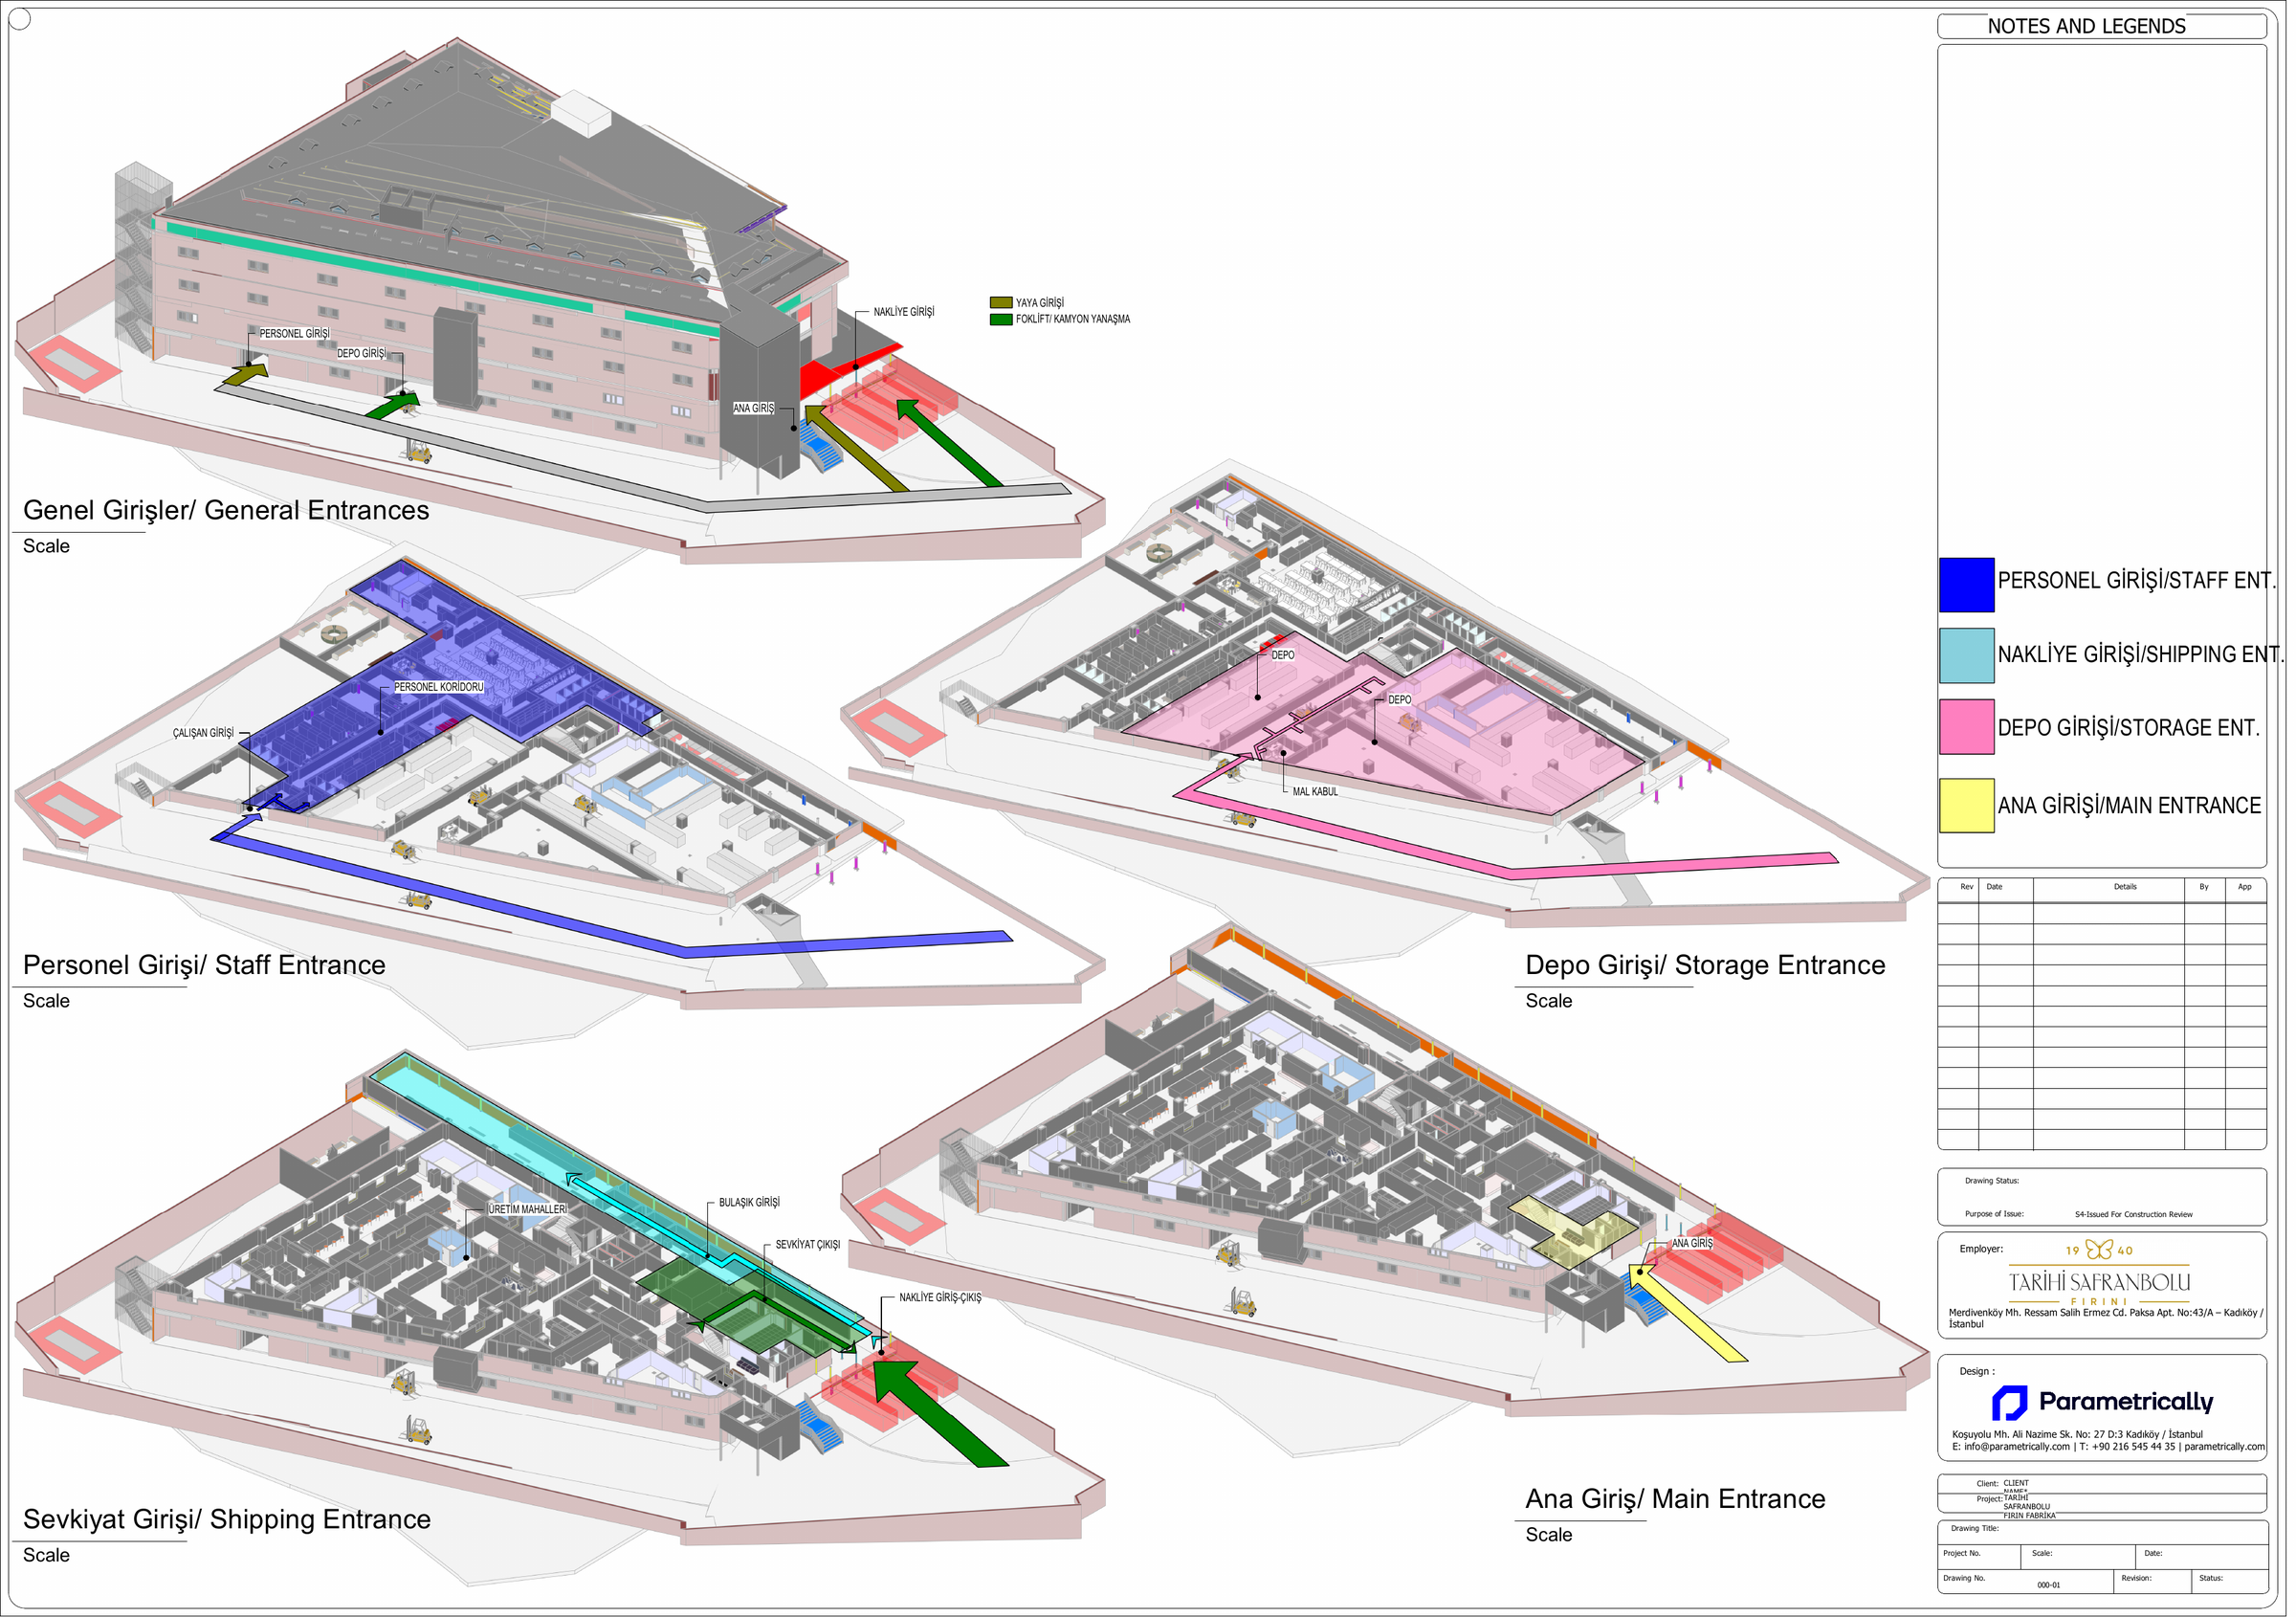
Storage and dispatch corridors and designated lifts describe movement between levels. Staff entrances, changing rooms and dining areas are identified alongside administrative circulation and technical cores. Coloured circulation plans and three-dimensional floor views explain these relationships. Clean-dish storage, pot washing and cleaning rooms form part of the supporting service chain.
Room information as a BIM framework
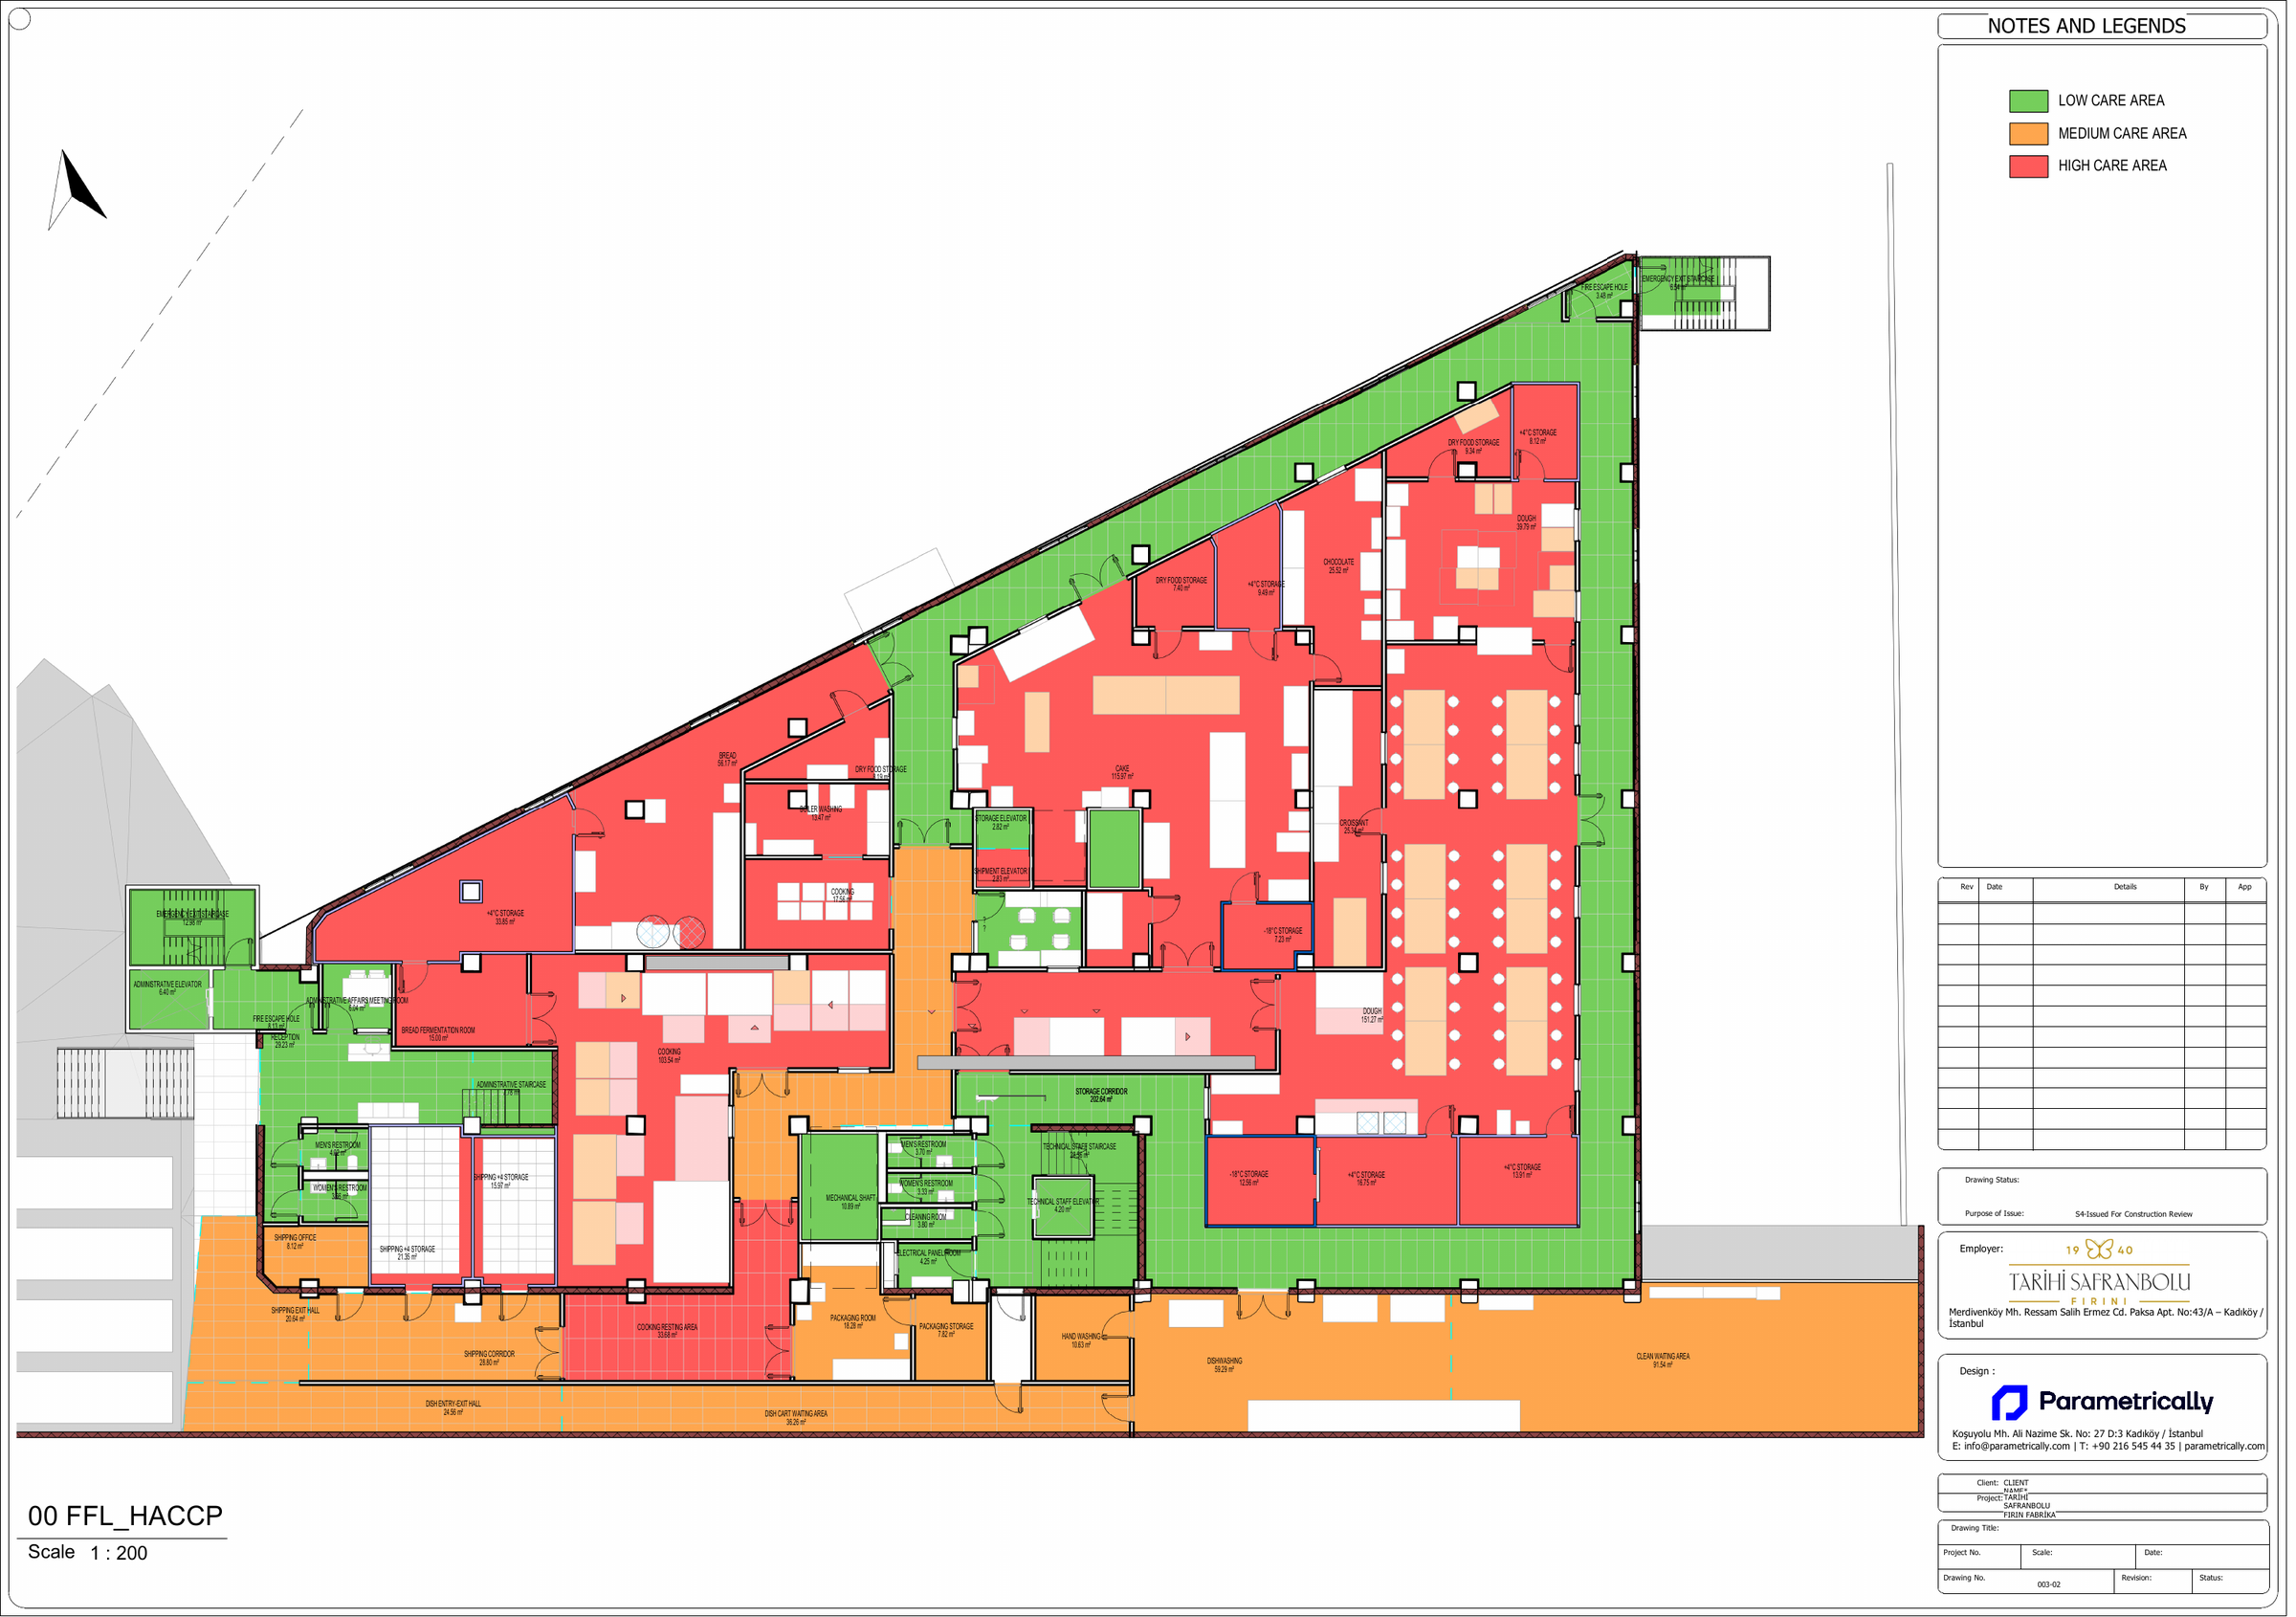
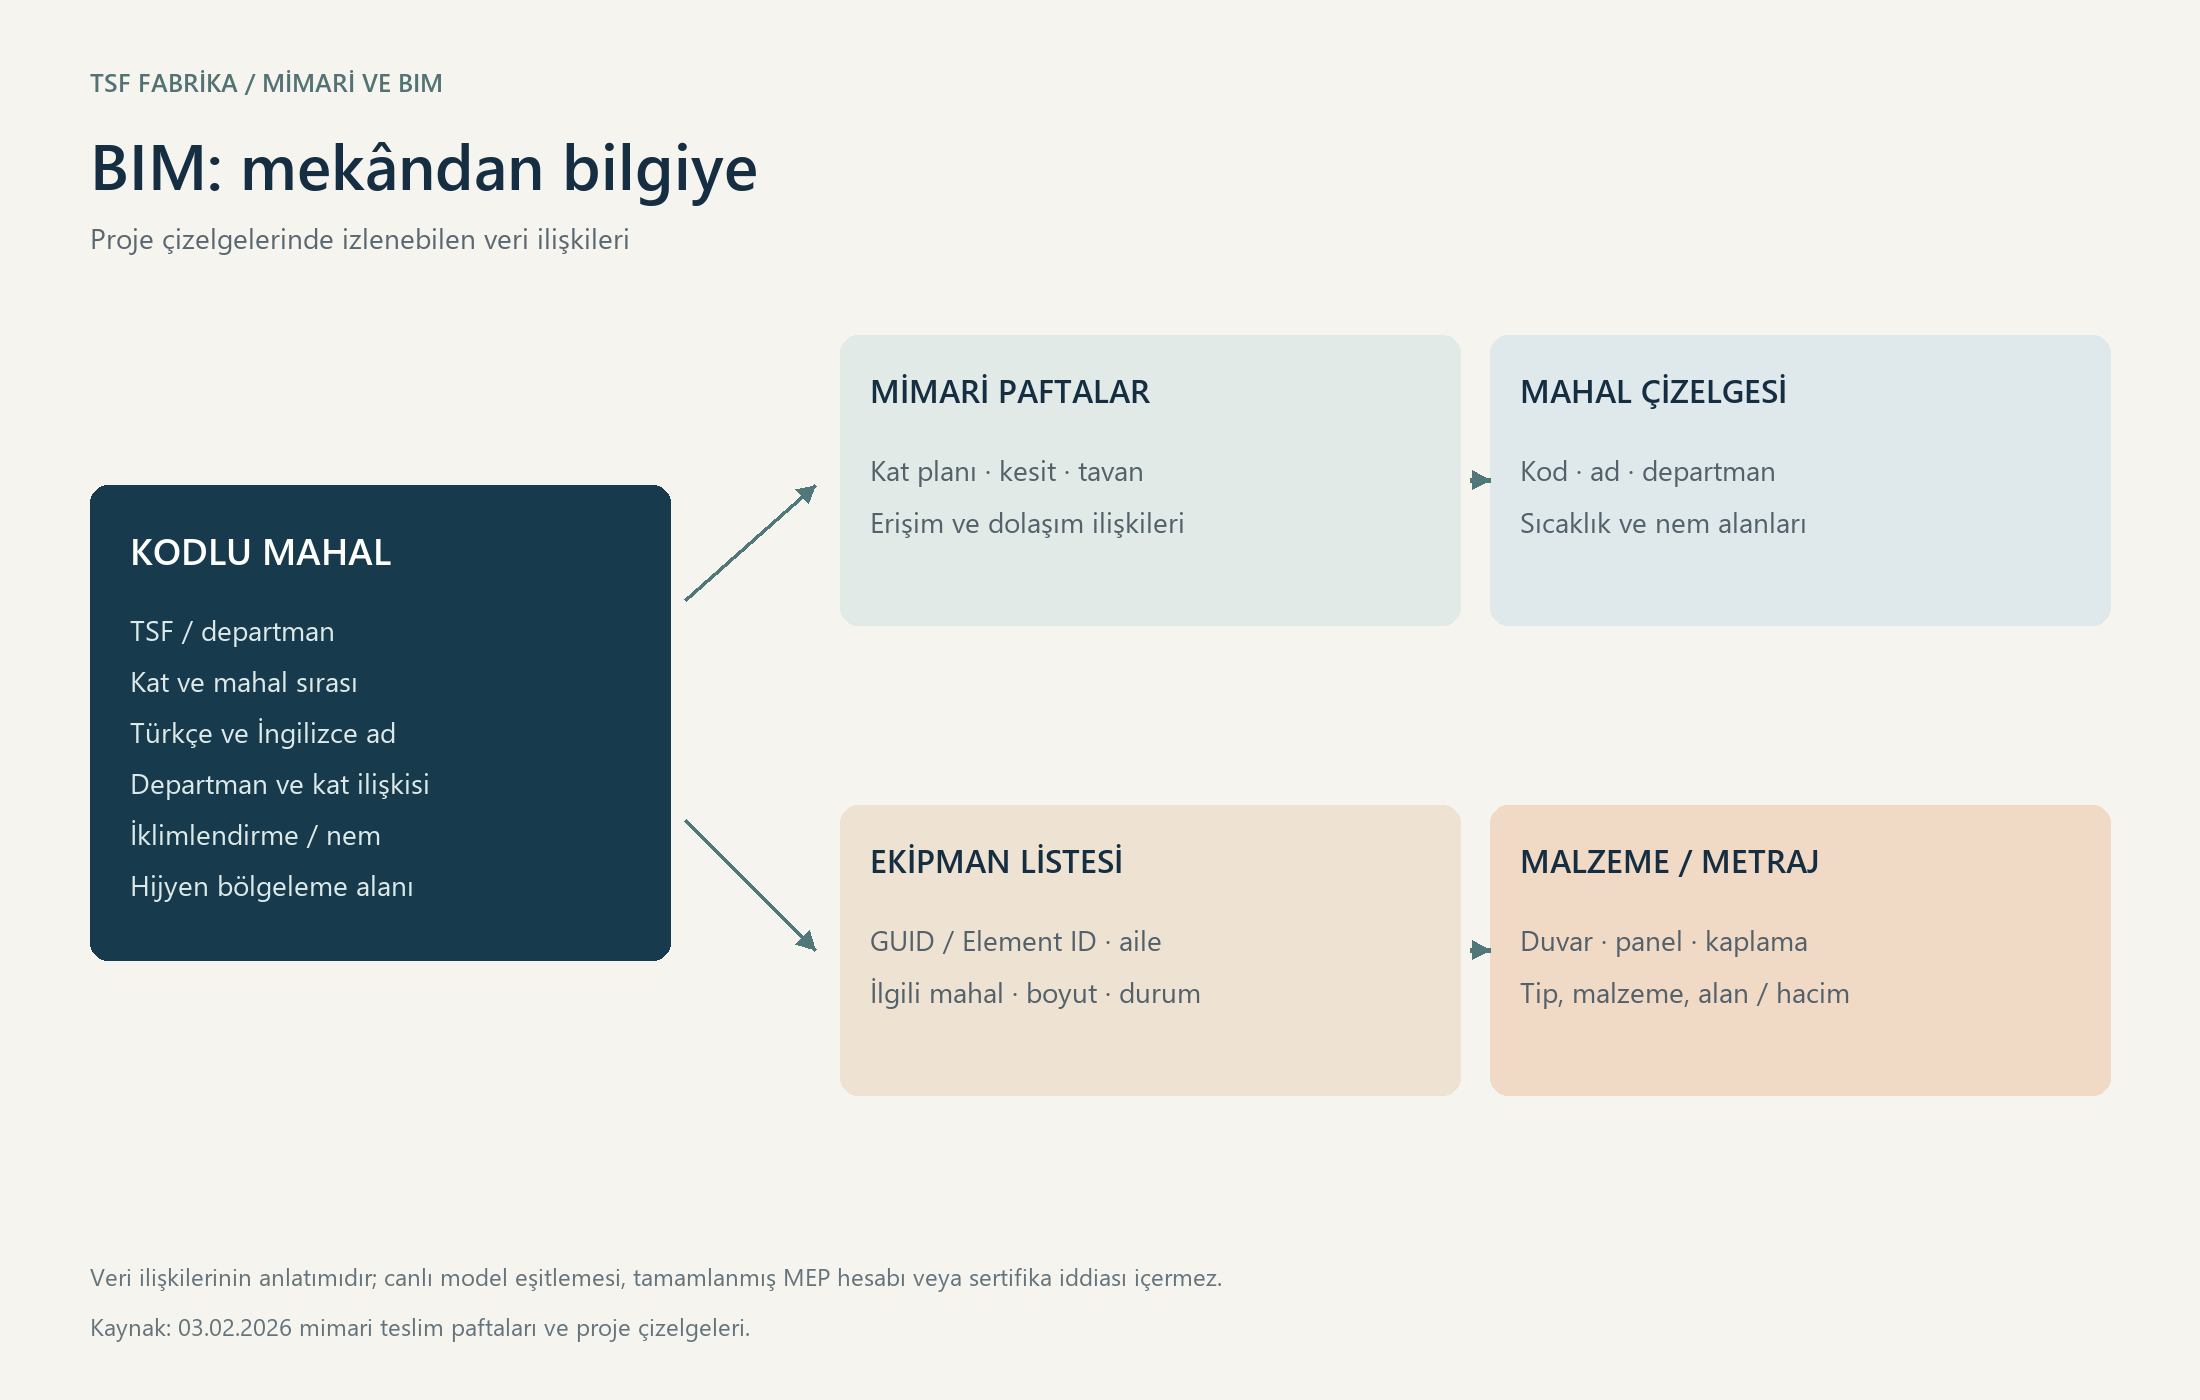
Coded room information connects Turkish and English names, departments, environmental descriptions, humidity information and hygiene-zoning fields. A dough-production room, for example, is identified through the TSF/305/101 code as well as its plan label. Department plans, room relationships, temperature views and hygiene-zoning drawings express different layers of the same programme.
Zoning and architectural components
Colour-coded key plans describe different temperature requirements for cold and frozen stores, production rooms and support spaces. LOW, MEDIUM and HIGH CARE fields in the room library appear in separate zoning views. Wall and panel types distinguish cold-room panels, glazed partitions, masonry and other separating elements, relating room function to the architectural components around it.
Connecting equipment and quantities to the model
Equipment schedules relate GUID and Element ID information to level, associated room, family, dimensions and status fields. Counters, shelving and preparation equipment can therefore be tracked as room-related records as well as spatial elements. Material schedules describe wall, panel and finish areas, with volume information for some components. Architectural drawings, system details and exported schedules bring spatial and technical information into one documentation structure.
Reading the gallery
The gallery contains source project model and analysis sheets and three explanatory diagrams derived from the sources. The diagrams are unscaled explanations. For project confidentiality, only one standard ground-floor plan and one HACCP ground-floor plan are shown. Hygiene-zoning drawings, including sheets headed HACCP, describe design documentation and do not demonstrate certification or regulatory approval.
BIM model and spatial data
The factory’s main architectural BIM model records +4°C storage, −18°C storage, dry-food and cooking spaces separately from fire lobbies and technical rooms. This data structure makes storage temperatures and the relationship between production and service spaces traceable in the model. The axonometric view and room measurements cover the main 0000 model; annex buildings and unloaded discipline links are not included in a campus-wide total.
- Total positive model room areas
- 6,167.43 m²
Phase / option: New Construction / Main model. Only positive areas of placed rooms in this source model; outdoor spaces such as terraces may be included. This is not gross project, site or permit-certified net area.
| Model level | Phase / option | Model room area |
|---|---|---|
| (-01 FFL) -1. FLOOR PLAN | New Construction / Main model | 1,351.07 m² |
| (00 FFL) GROUND FLOOR PLAN | New Construction / Main model | 1,548.78 m² |
| (01 FFL) 1. FLOOR PLAN | New Construction / Main model | 1,196.71 m² |
| (02 FFL) 2. FLOOR PLAN | New Construction / Main model | 1,179.60 m² |
| (03 FFL) 3. FLOOR PLAN | New Construction / Main model | 891.26 m² |
Project scope and architectural BIM
A multi-level food production facility combines production, storage, dispatch, staff facilities and technical spaces within one architectural information structure. Cold rooms at +4°C and -18°C are distinguished from dry-food and cooking areas in the room records.
The BIM workflow connects this programme with room boundaries, circulation and architectural elements. Plans and model views support the review of production departments, servicing, vertical connections and fire-safety lobbies.
The previously audited room area belongs only to the audited main architectural model. It excludes the separate extension model and unloaded discipline references.
Task
Business
-
Skills
Architectural BIM; coded room and equipment information; zoning, quantities and construction documentation