Gaziantep Metro Depot
Gaziantep Metro Depot
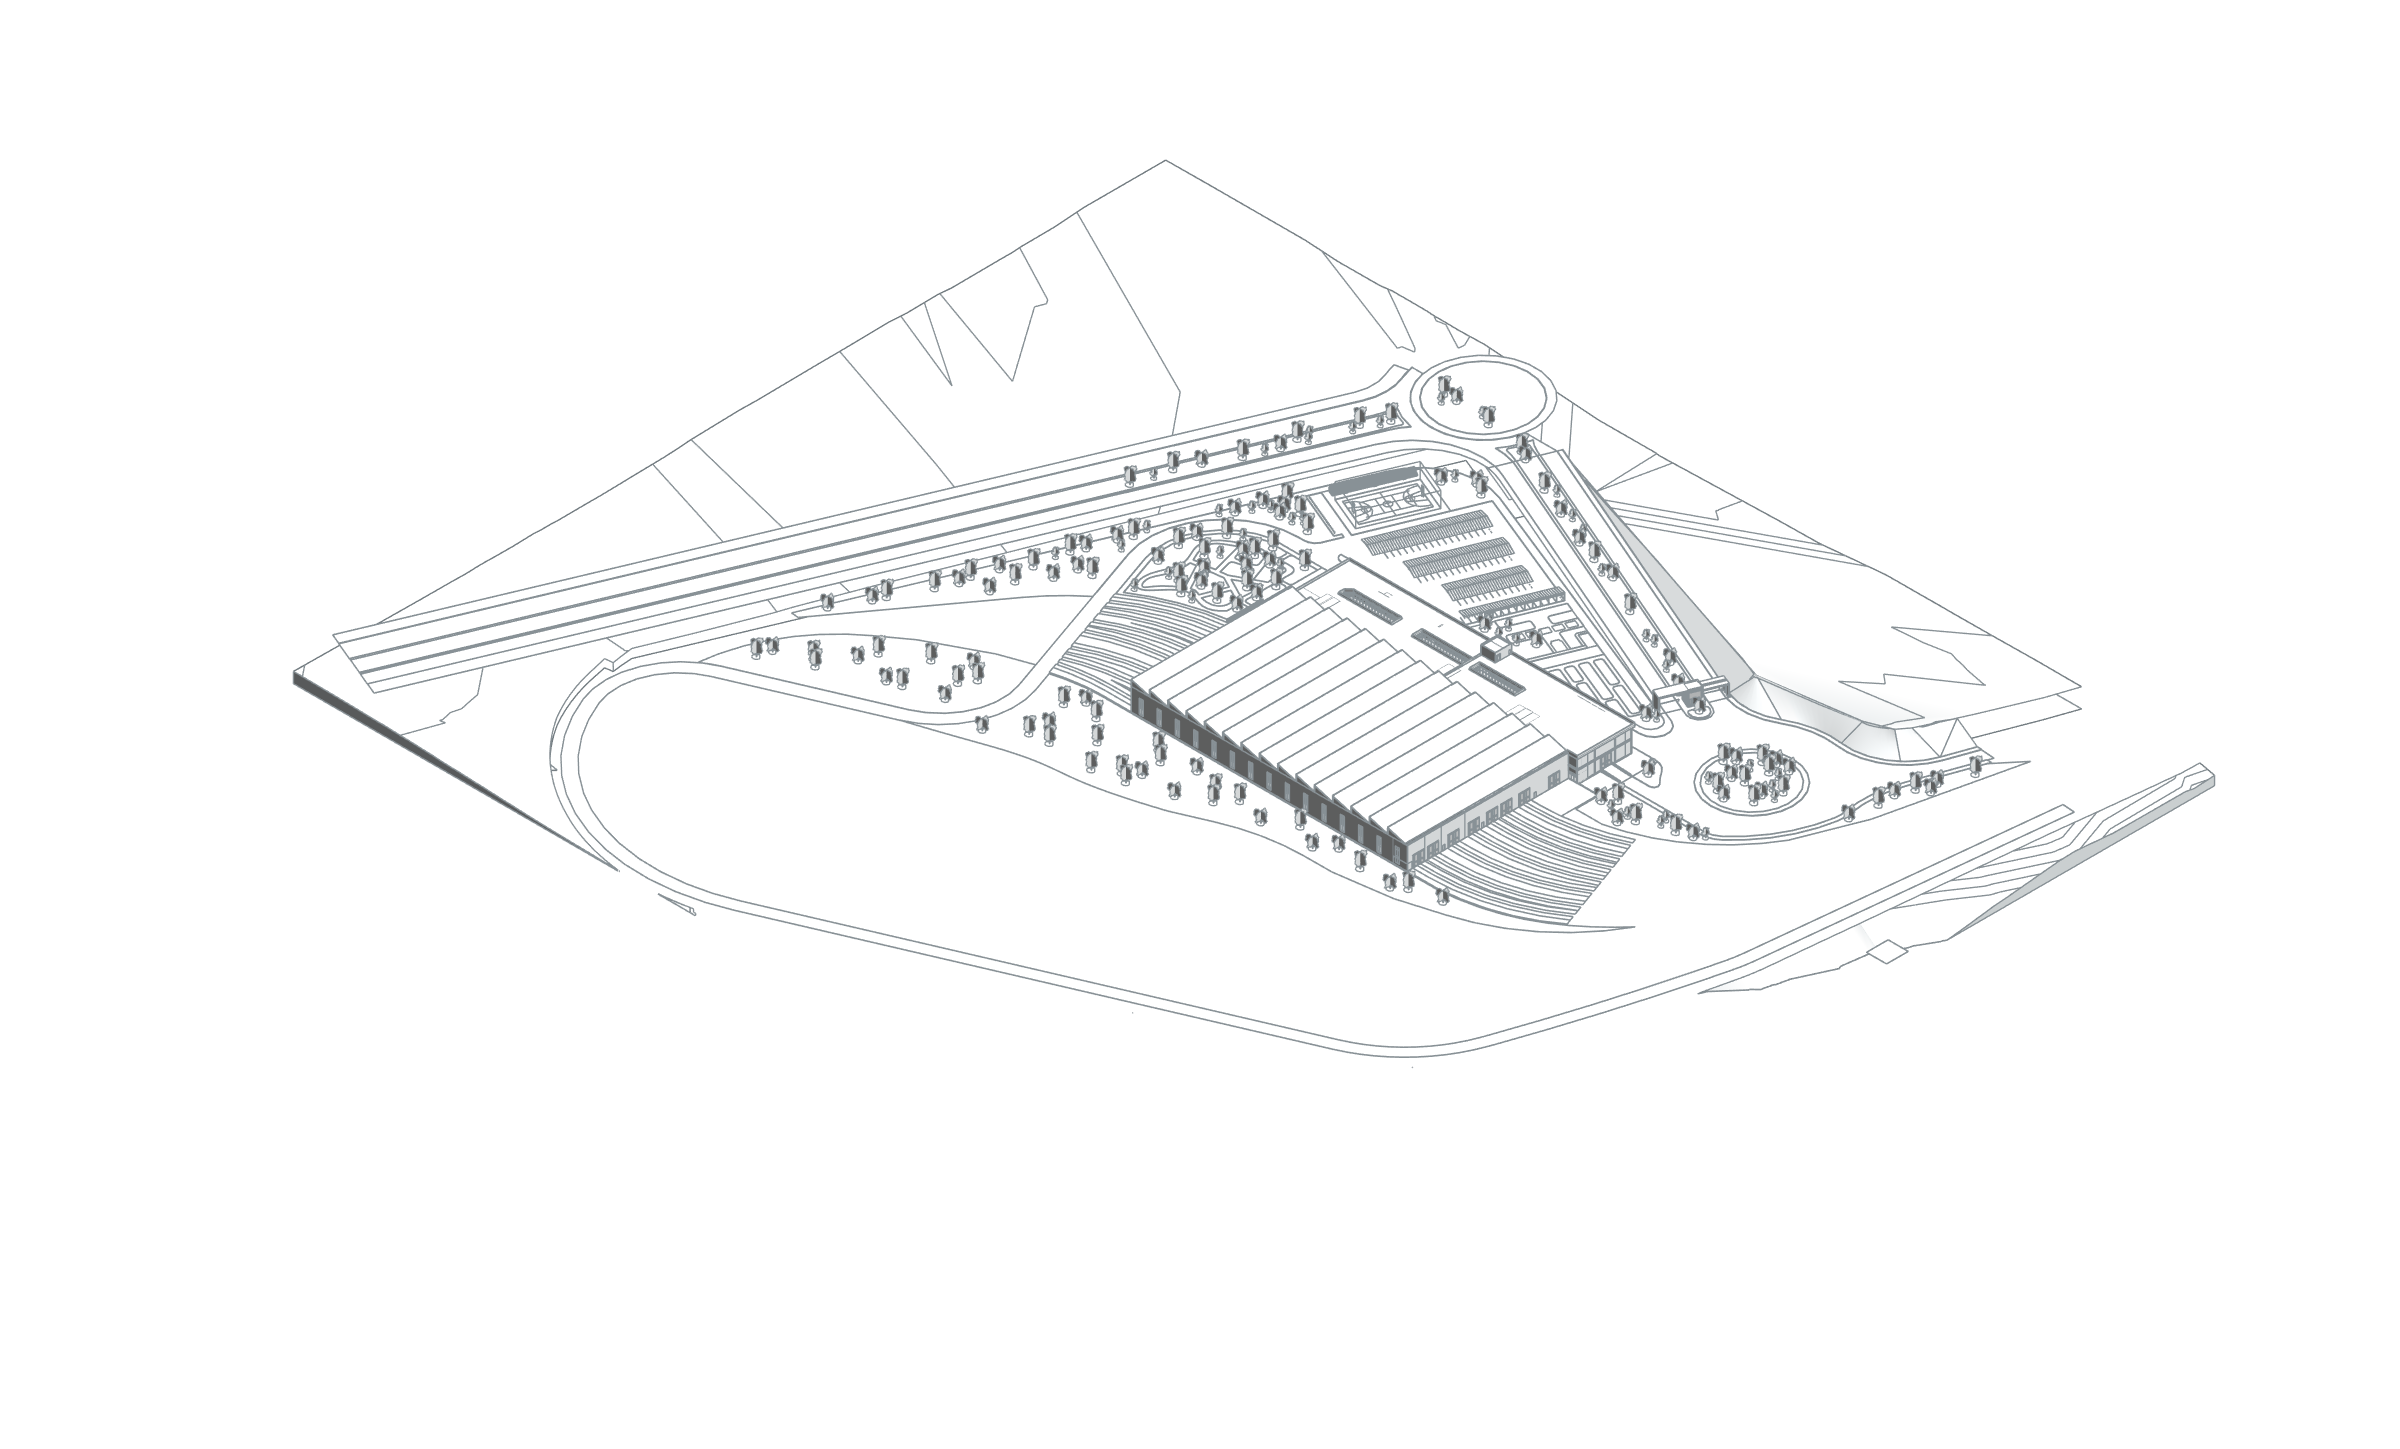
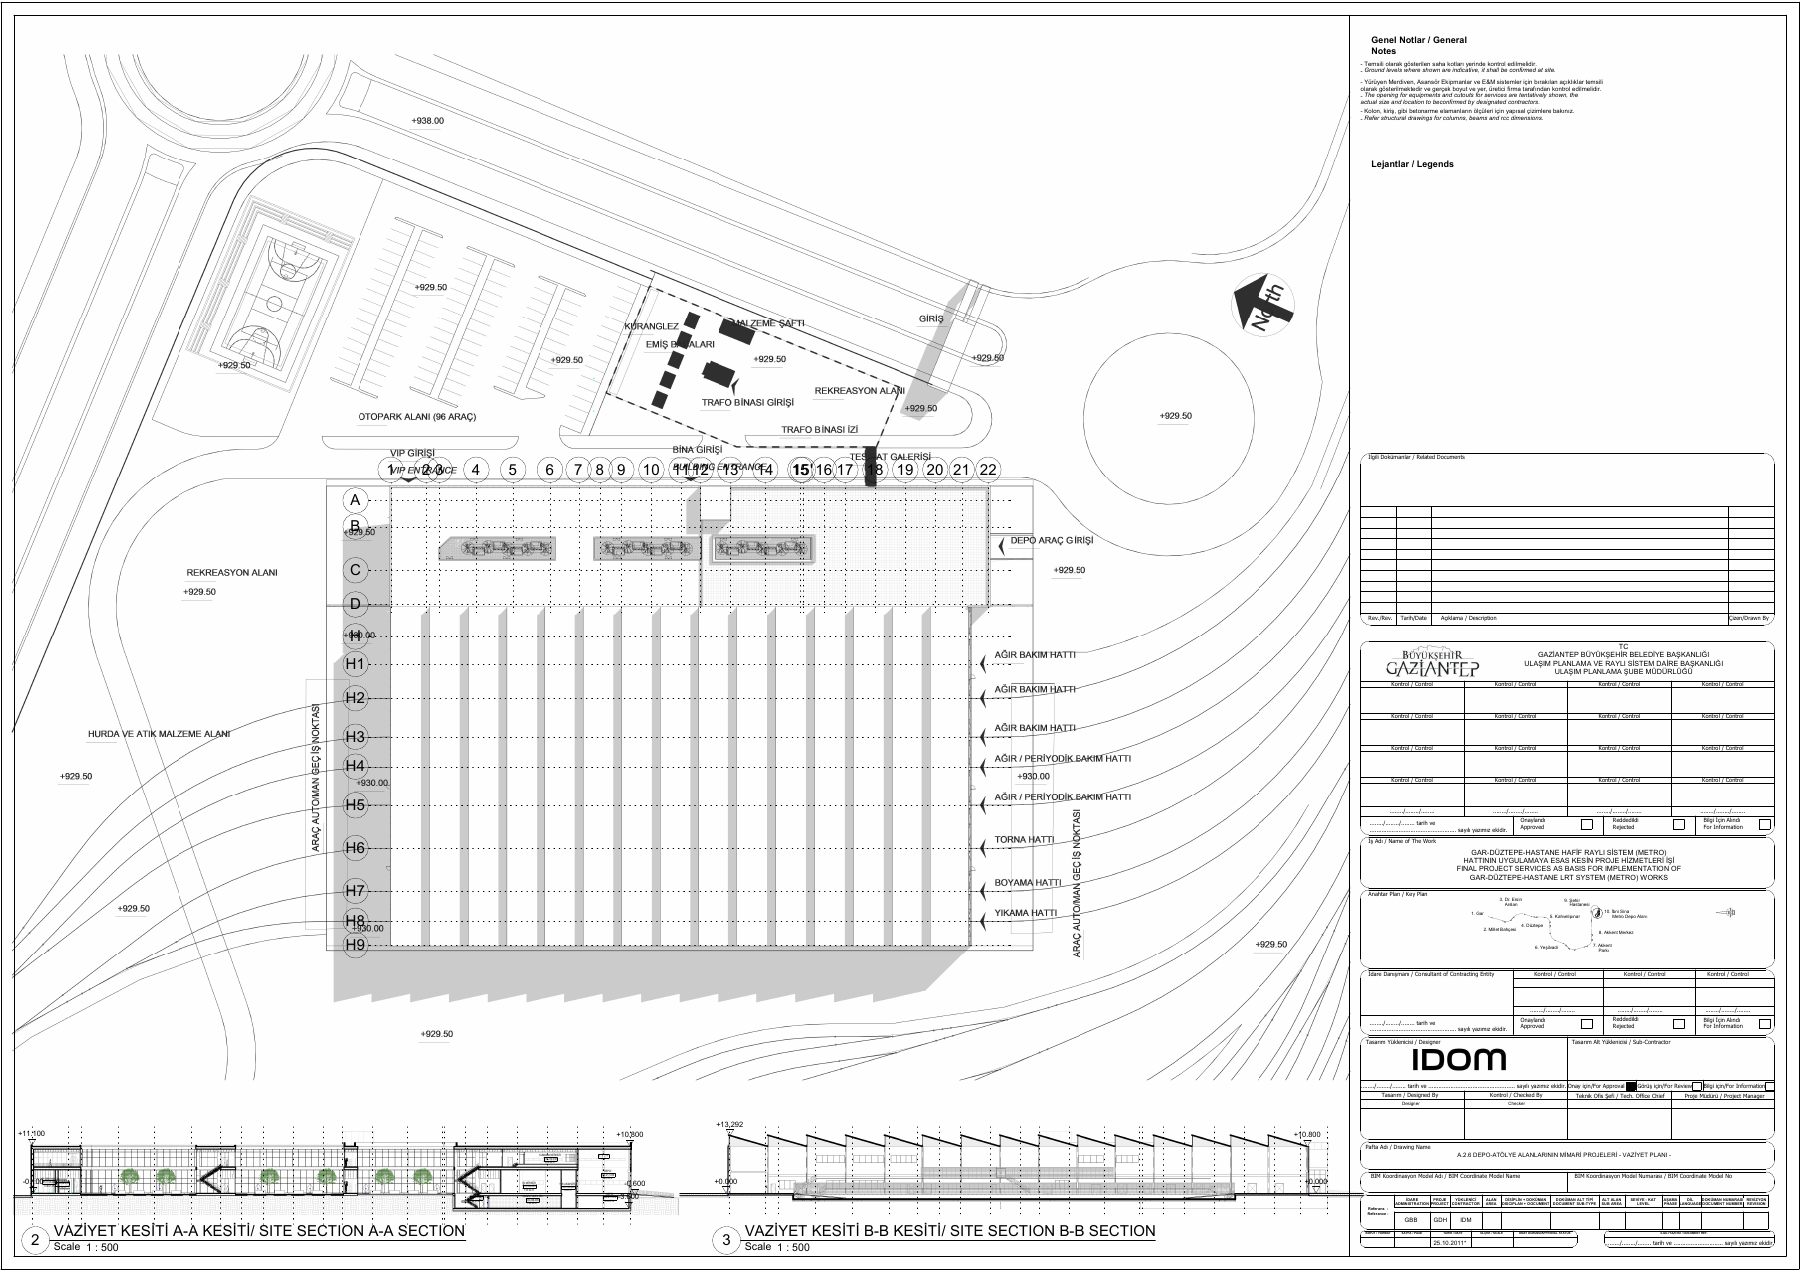
The Gaziantep Metro depot combines a long horizontal building with vehicle access, parking and landscaped areas. The source model view describes the main maintenance building and its access relationships. Architectural drawings cover the site arrangement and supporting technical buildings. The project archive also contains architectural, structural, electrical and mechanical model packages; this page presents the architectural documentation scope.
Parametrically service scope
Architectural BIM documentation; depot and technical-building drawings.
BIM model and spatial data
The selected Gaziantep Metro Depot D01 Depo M3 architectural model combines rolling-stock maintenance with administration and staff facilities. Heavy and periodic maintenance workshops and equipment-specific maintenance areas are recorded separately from stock control, workshop offices, training, kitchen and staff facilities. Corridors, escape stairs, fire lobbies, shafts and service rooms connect the wide-span maintenance building with its support spaces. The axonometric view shows its relationship to vehicle approaches and open areas. The 17,294.57 m² value covers 166 positive-area Room records in the M3 New Construction phase, not the whole depot site, an M2 revision or the metro line.
- Total positive areas of placed model rooms
- 17,294.57 m²
Phase / option: New Construction / Main model. Only Room elements in this source file; outdoor spaces may be included. This is not gross project, site or permit-certified net area. Linked files and repeated types are excluded.
| Model level | Phase / option | Model room area |
|---|---|---|
| (930.00) ZEMİN KATI PLANI / GROUND LEVEL FLOOR | New Construction / Main model | 13,554.98 m² |
| (936.10) 1. KAT PLANI / 1 LEVEL FLOOR PLAN | New Construction / Main model | 2,534.80 m² |
| (926.50) BODRUM KAT PLANI / BASEMENT FLOOR PLAN | New Construction / Main model | 1,025.58 m² |
| (932.85) ASMA KAT PLANI / MEZZANINE FLOOR | New Construction / Main model | 160.18 m² |
| 04 FFL | New Construction / Main model | 19.03 m² |
Task
Subway
-
Skills
Architectural BIM documentation; depot and technical-building drawings