Arnavutköy
Arnavutköy
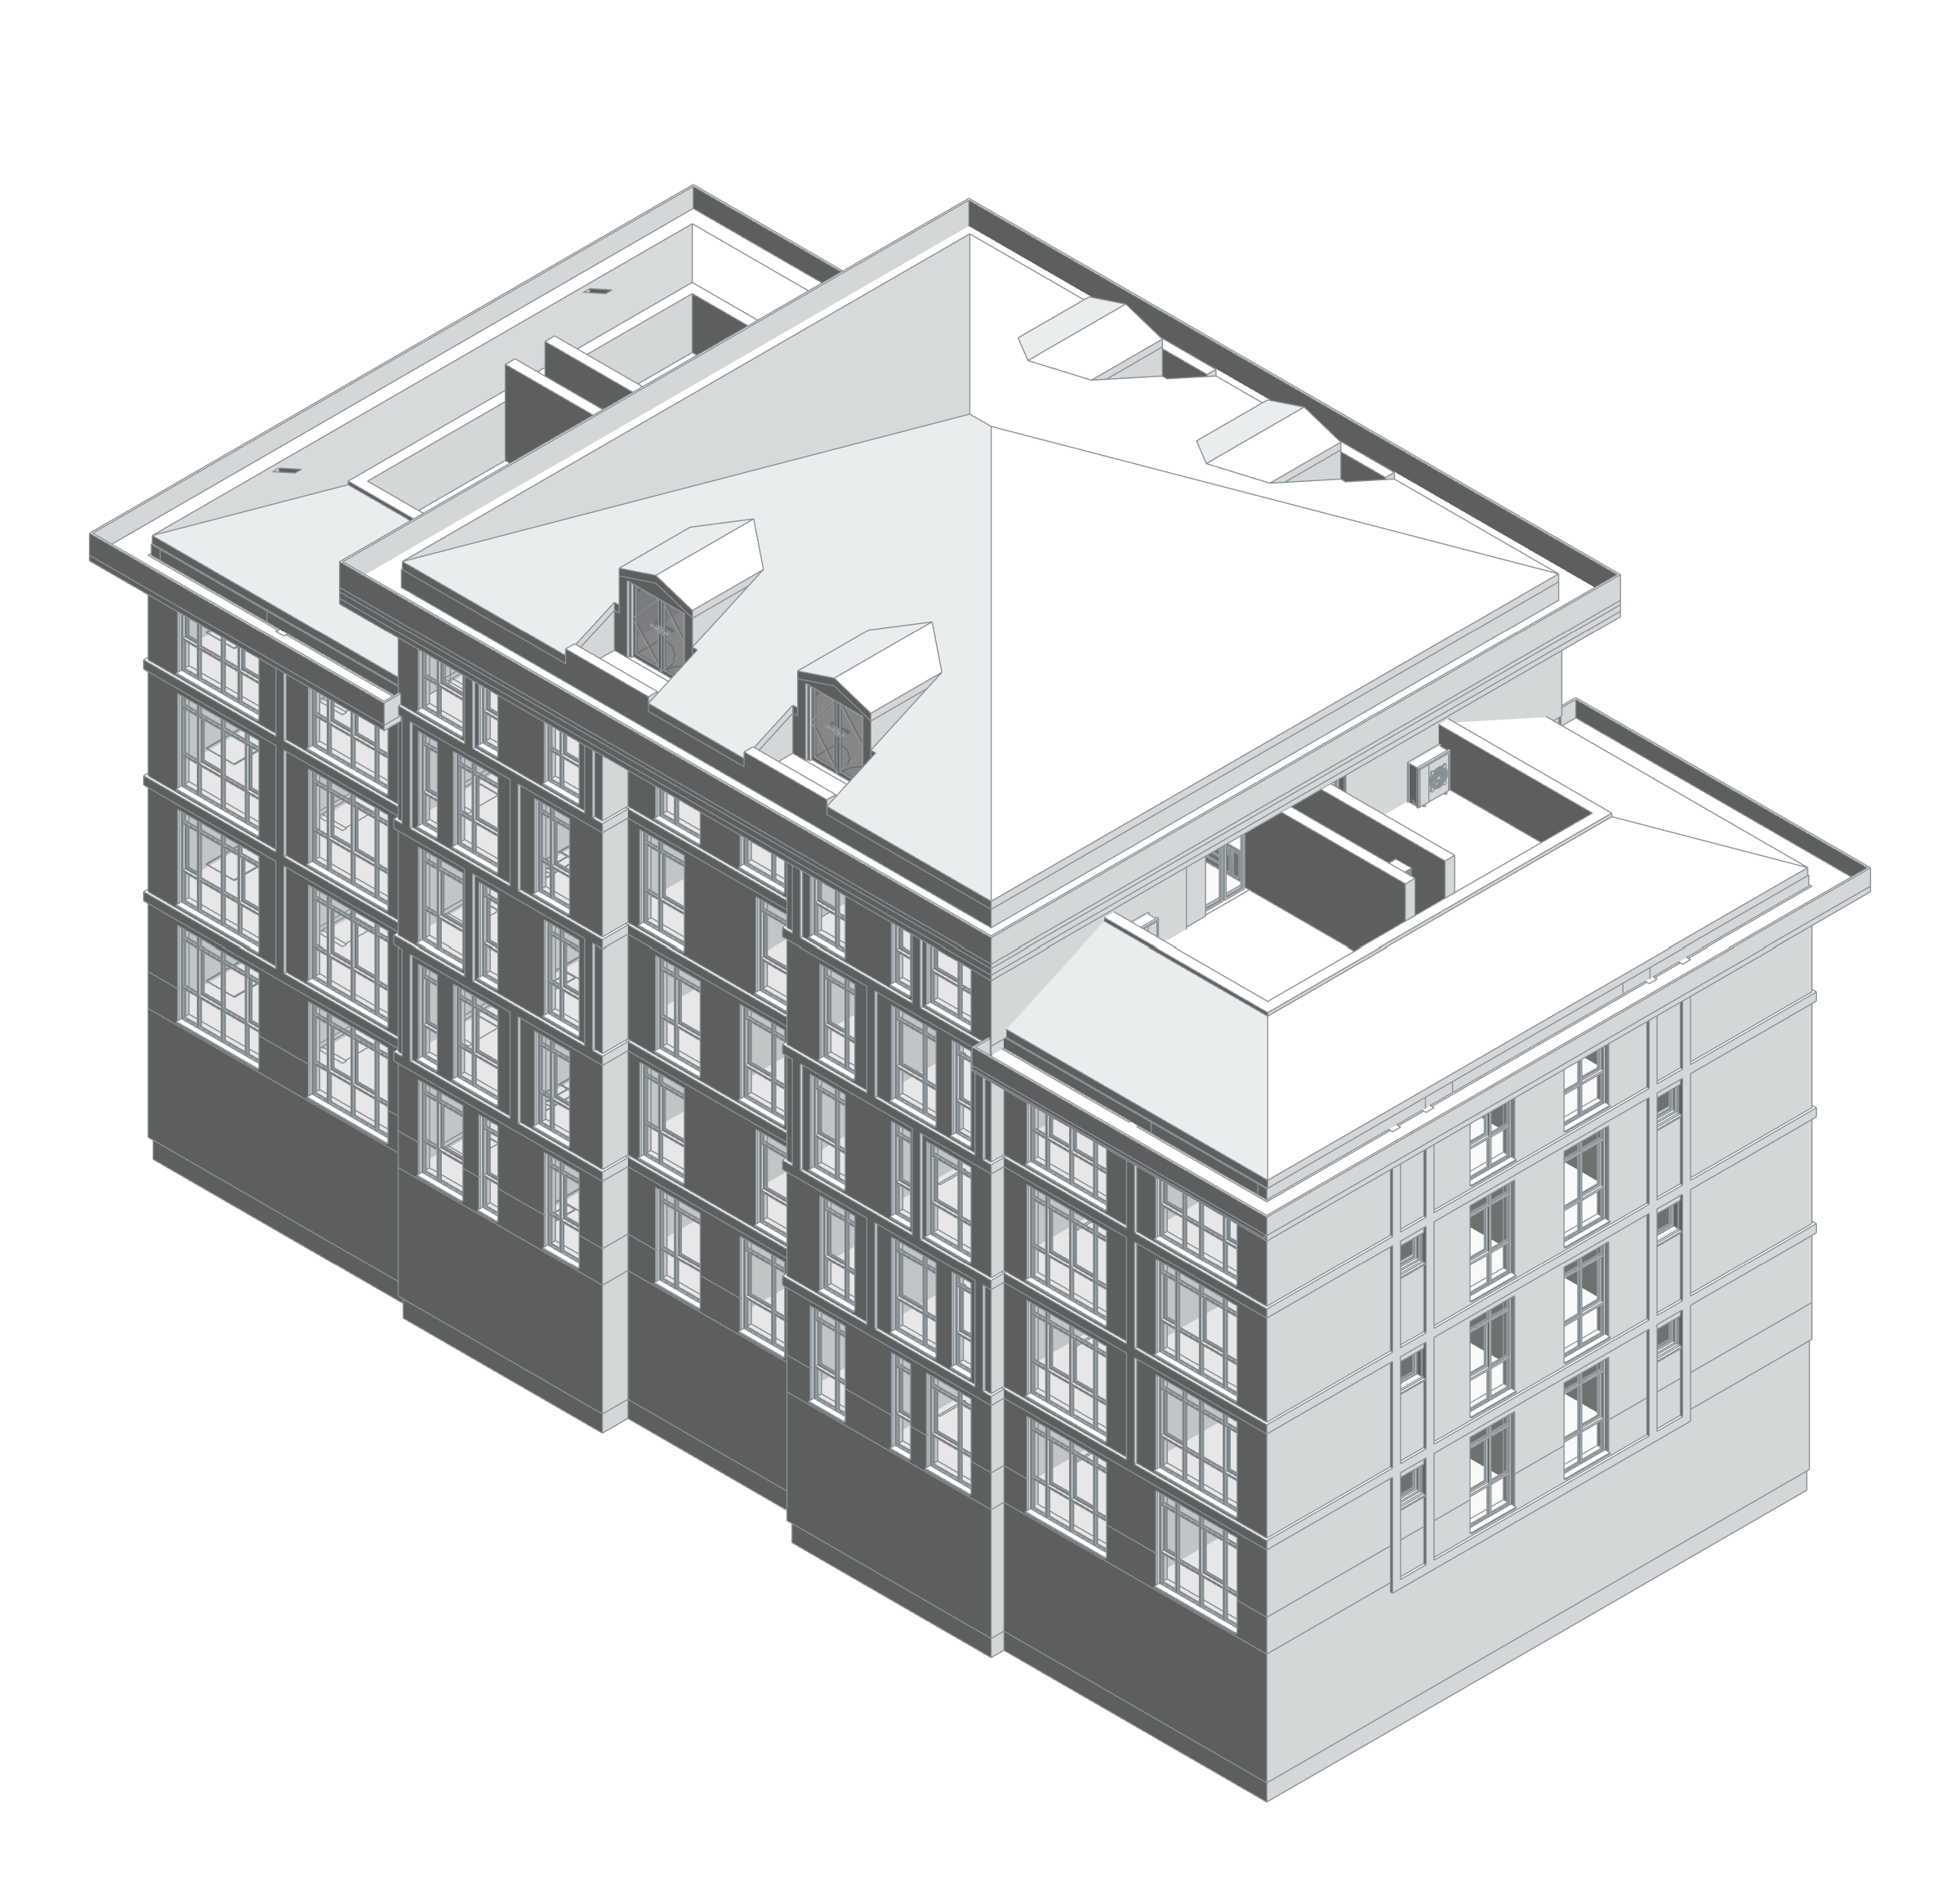
The Arnavutköy residential study brings several building blocks into a shared development. Vertical facade divisions, recessed upper floors and pitched roofs establish a consistent architectural character. Entrances, garden boundaries and planting connect the buildings with their immediate setting.
The floor plan shows apartments arranged around shared stairs and circulation cores. Living spaces, bedrooms and wet areas can be read together at the scale of each dwelling. The project gallery connects the overall building appearance with the internal organisation of the residential floors.
BIM model and spatial data
The Havakent Arnavutköy residential model records living rooms, kitchens, bedrooms and floor halls alongside basement shelter, shared stores, water tank and booster-pump spaces. Room data is tied to levels from basement to attic. Basement and caretaker-apartment solutions remain separate design options, allowing alternatives to be compared without merging their areas. Housing plans, vertical circulation and technical spaces can therefore be read in one architectural model.
- Positive model room areas — phase / option group
- 2,809.37 m²
Phase / option: New Construction / Main model. Positive model room areas in the stated phase and design option only. This is not a project area combined with other groups. - Positive model room areas — phase / option group
- 105.52 m²
Phase / option: New Construction / BODRUMLU <primary>. Positive model room areas in the stated phase and design option only. This is not a project area combined with other groups. - Positive model room areas — phase / option group
- 101.24 m²
Phase / option: New Construction / GÖREVLİ DAİRESİ. Positive model room areas in the stated phase and design option only. This is not a project area combined with other groups.
| Model level | Phase / option | Model room area |
|---|---|---|
| 00 FFL | New Construction / Main model | 487.29 m² |
| 01 FFL | New Construction / Main model | 487.99 m² |
| 02 FFL | New Construction / Main model | 488.01 m² |
| 03 FFL | New Construction / Main model | 488.01 m² |
| 04 FFL | New Construction / Main model | 330.02 m² |
| 05 FFL ÇATI KATI | New Construction / Main model | 120.47 m² |
| B1FFL | New Construction / Main model | 407.58 m² |
| B1FFL | New Construction / BODRUMLU <primary> | 105.52 m² |
| B1FFL | New Construction / GÖREVLİ DAİRESİ | 101.24 m² |