Kaş Villas
Kaş Villas
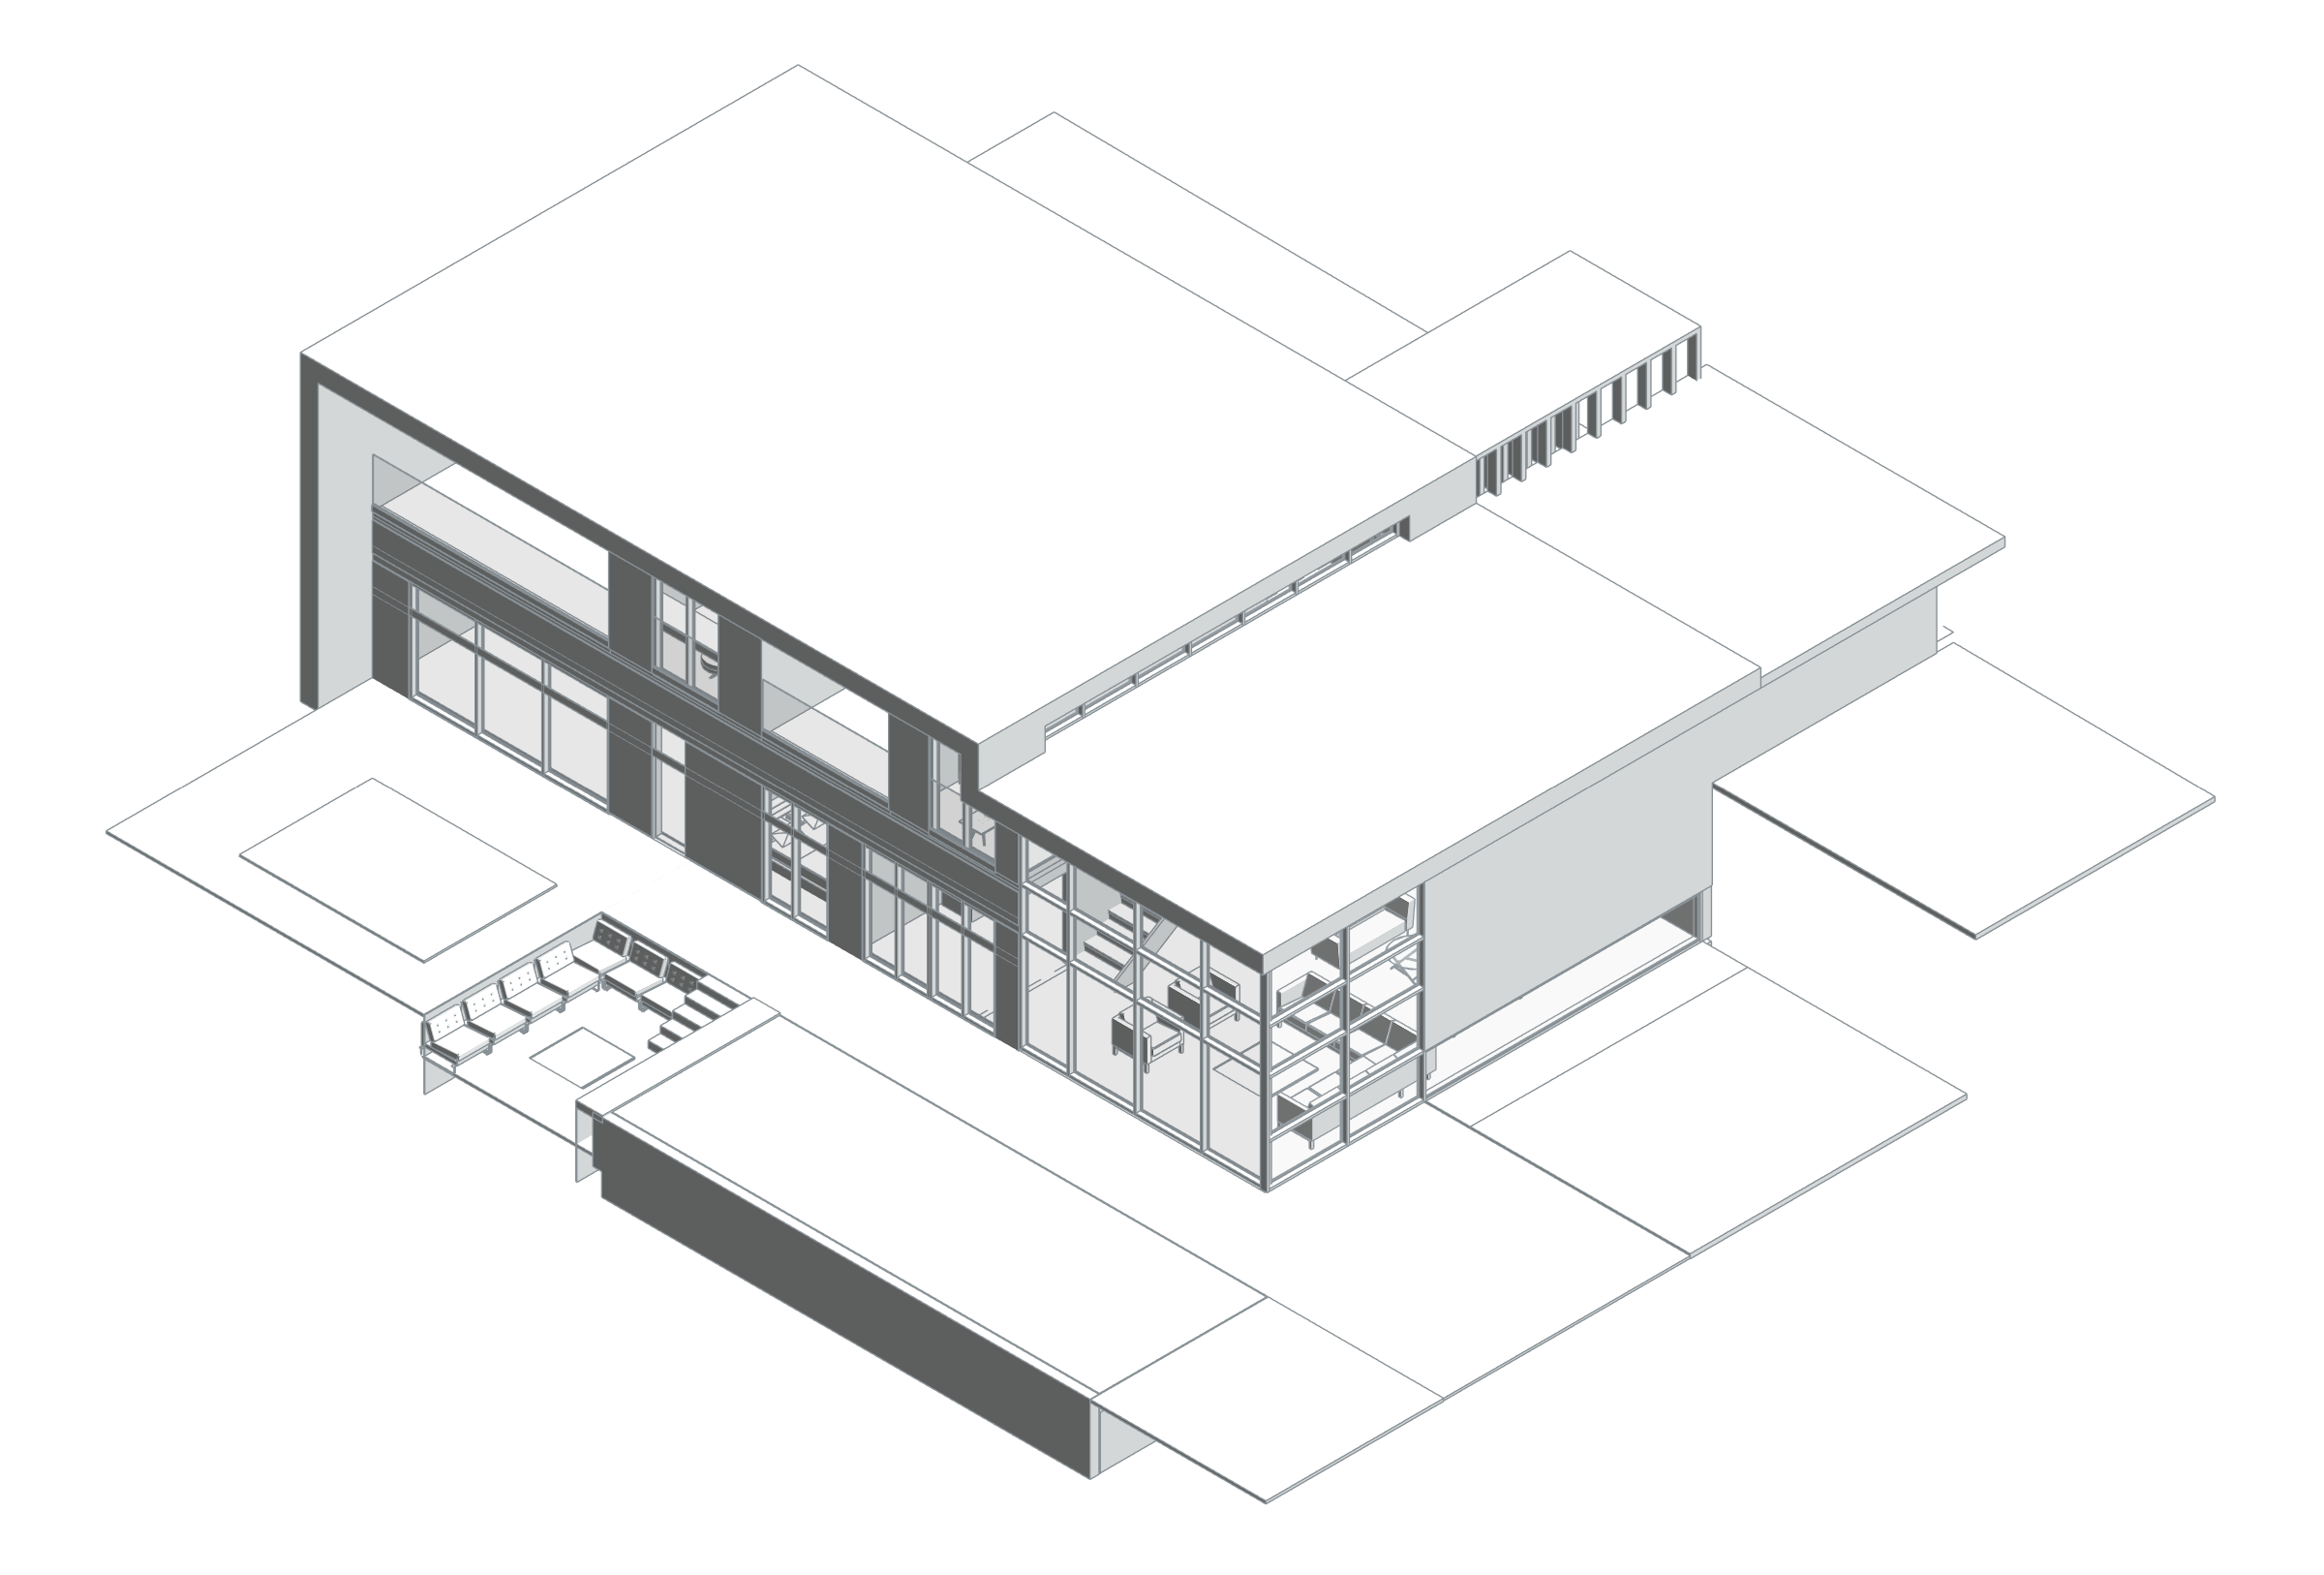
The Kaş Villas study brings residential volumes together with gardens, terraces and pools. Broad openings, balconies and horizontal overhangs orient living spaces towards the exterior. Light-coloured and timber-toned surfaces create different facade approaches across the visualisations.
The images show relationships with front and side gardens, as well as recesses between floors. Outdoor seating and pool-side arrangements extend everyday use beyond the building envelope. The gallery presents residential massing and outdoor-space decisions together at the scale of the individual villa.
BIM model and spatial data
The selected Kaş villa model places living room and kitchen with sauna, hammam and gym at the lower level. Bedrooms, dressing, reading space, garage and balcony rooms are at the upper level. Level-based room data and the building envelope in one model allow living, leisure and support functions to be studied together. This review covers one villa model and does not multiply its area by other types in the development.
- Total positive areas of placed model rooms
- 293.09 m²
Phase / option: New Construction / Main model. Only Room elements in this source file; outdoor spaces may be included. This is not gross project, site or permit-certified net area. Linked files and repeated types are excluded.
| Model level | Phase / option | Model room area |
|---|---|---|
| 00 FFL | New Construction / Main model | 160.49 m² |
| 01 FFL | New Construction / Main model | 132.60 m² |