Boge Hotel
Boge Hotel
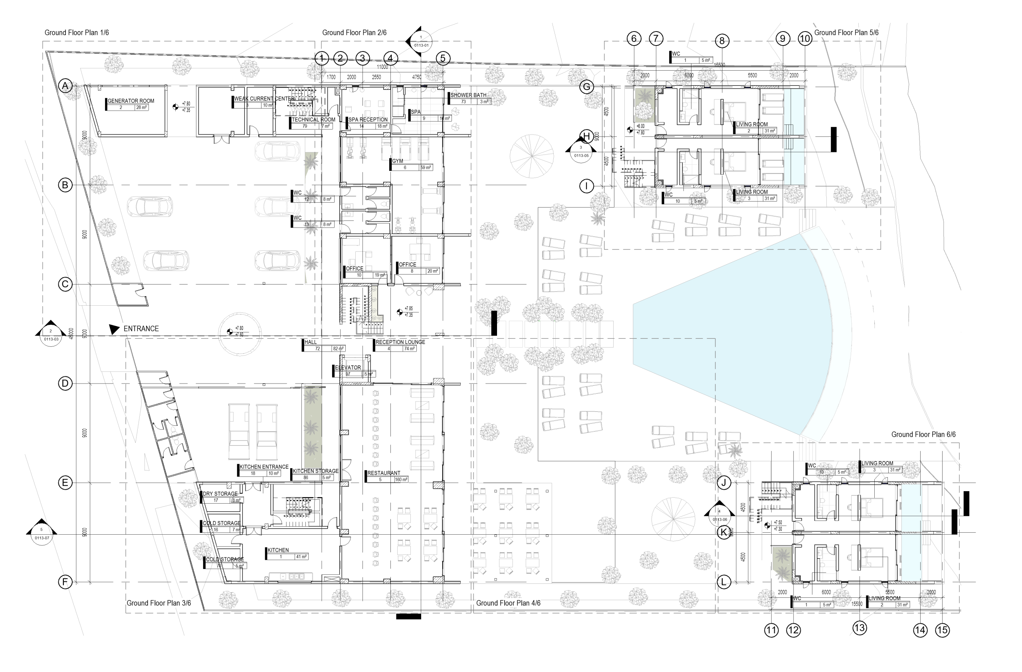
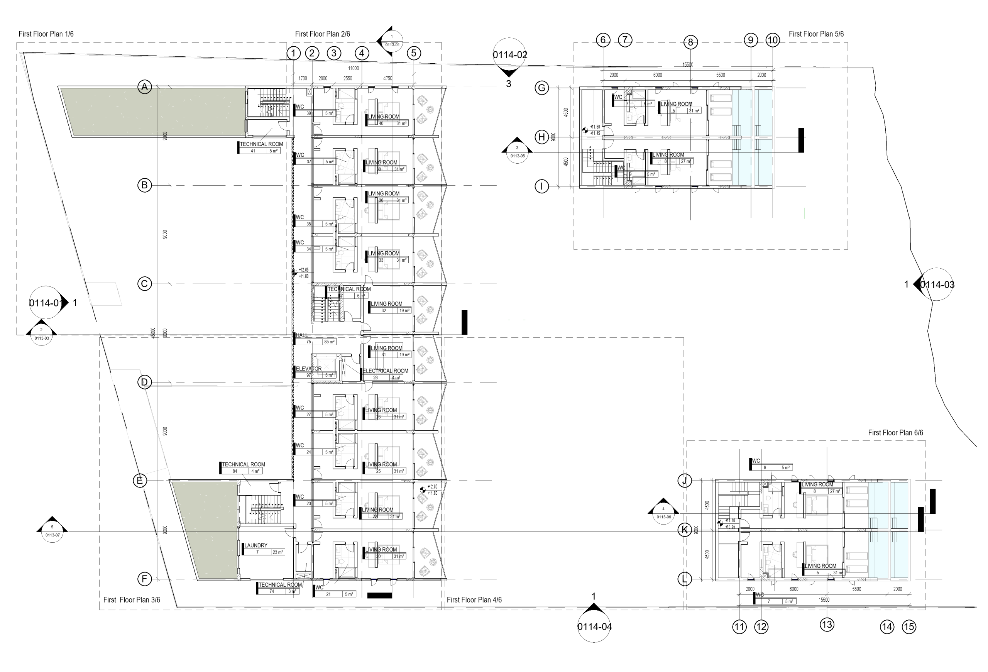
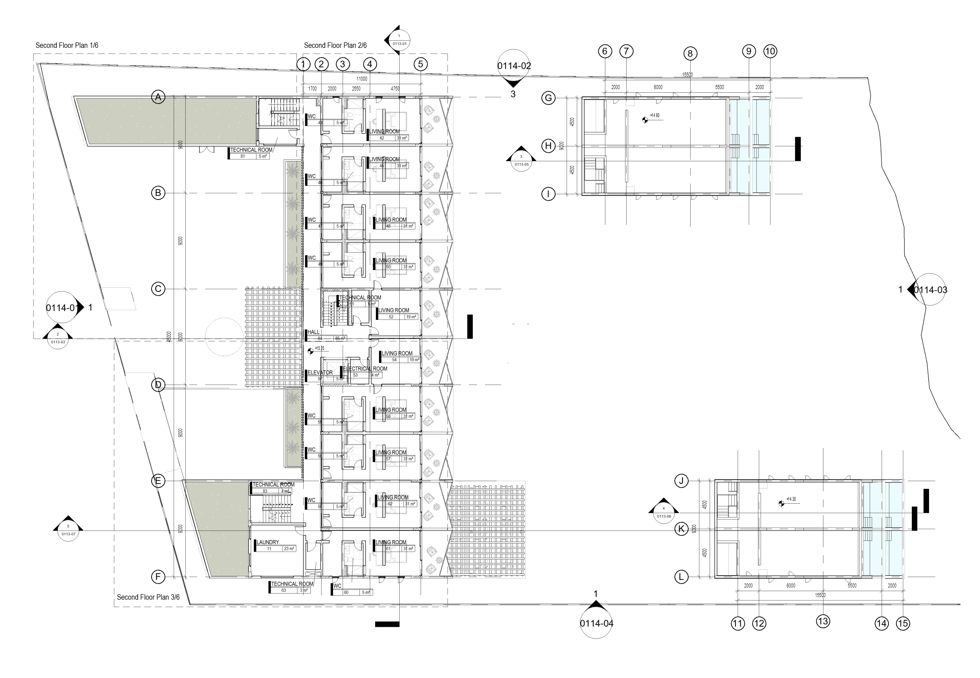
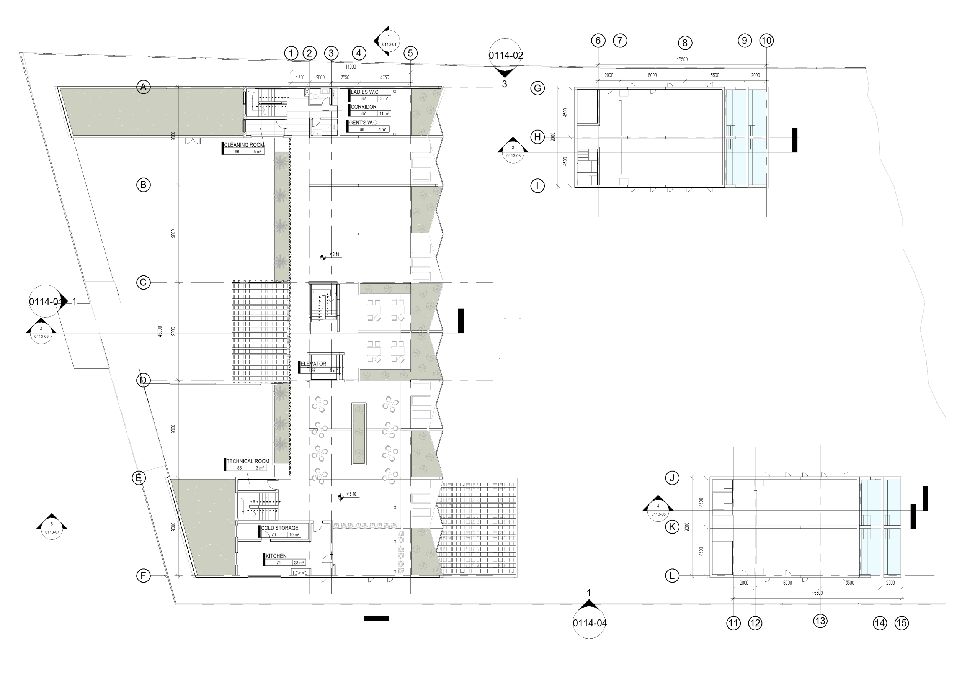
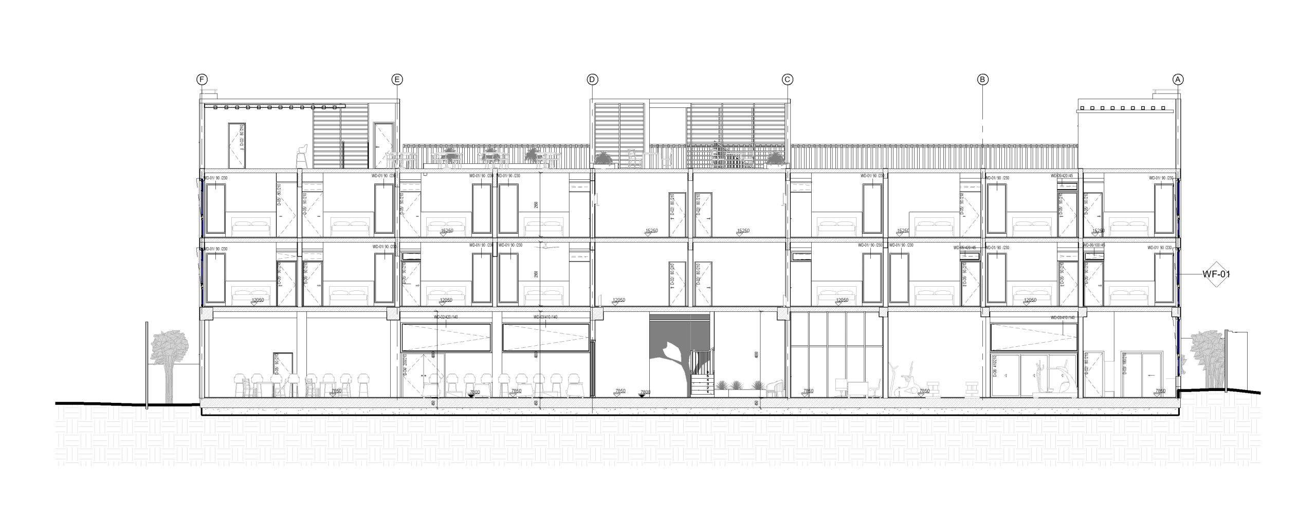
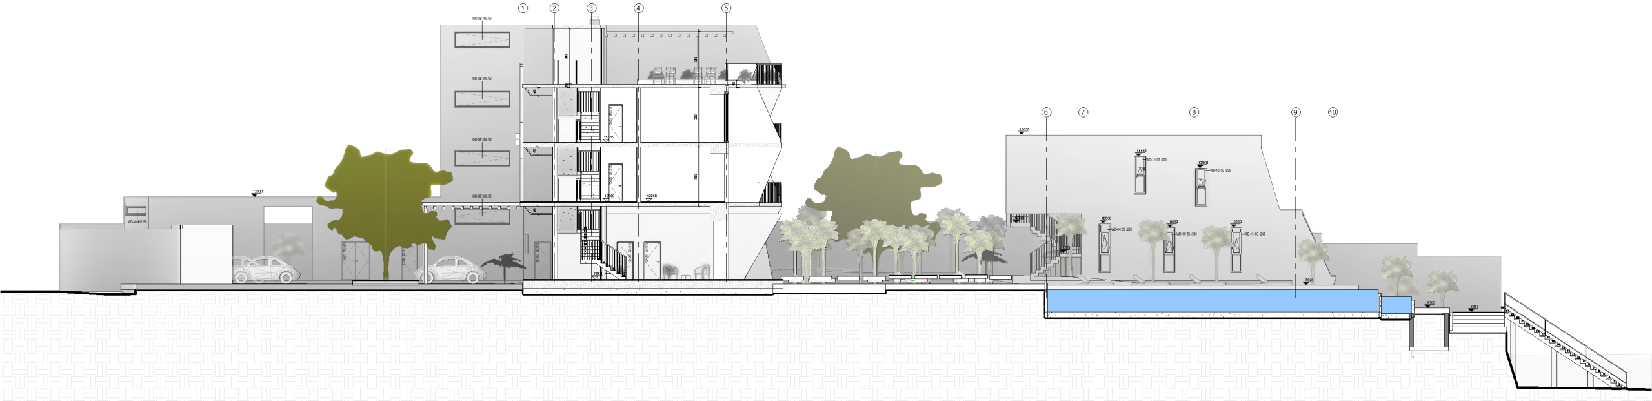
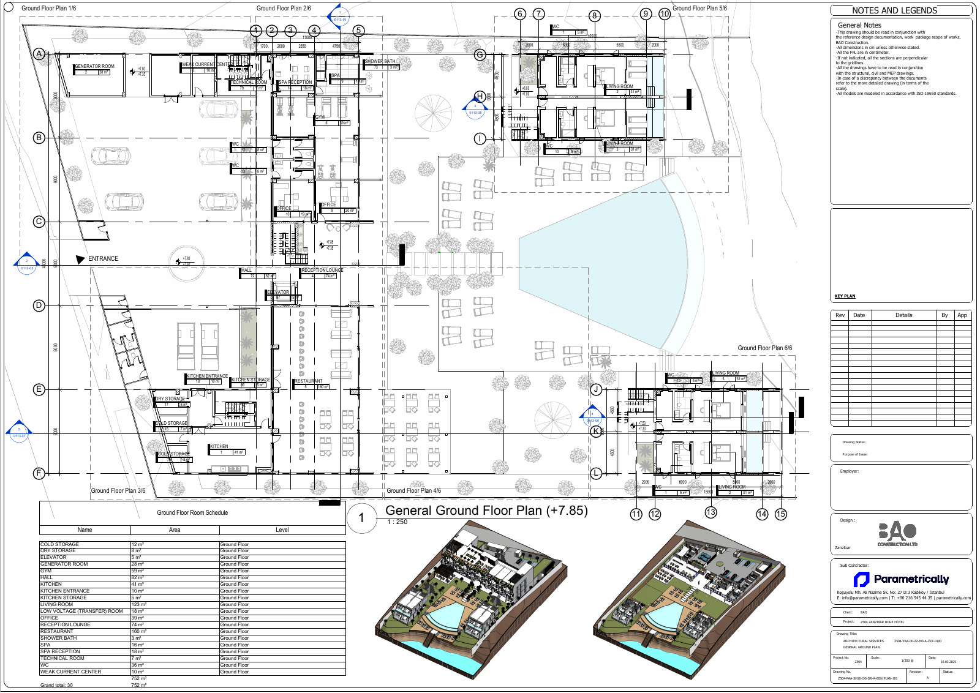
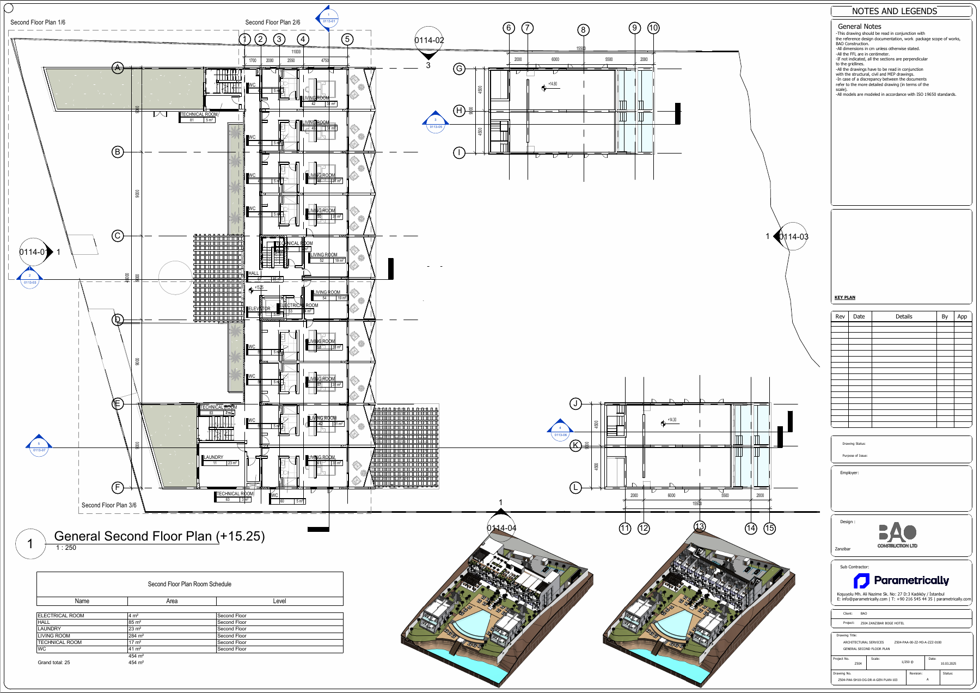
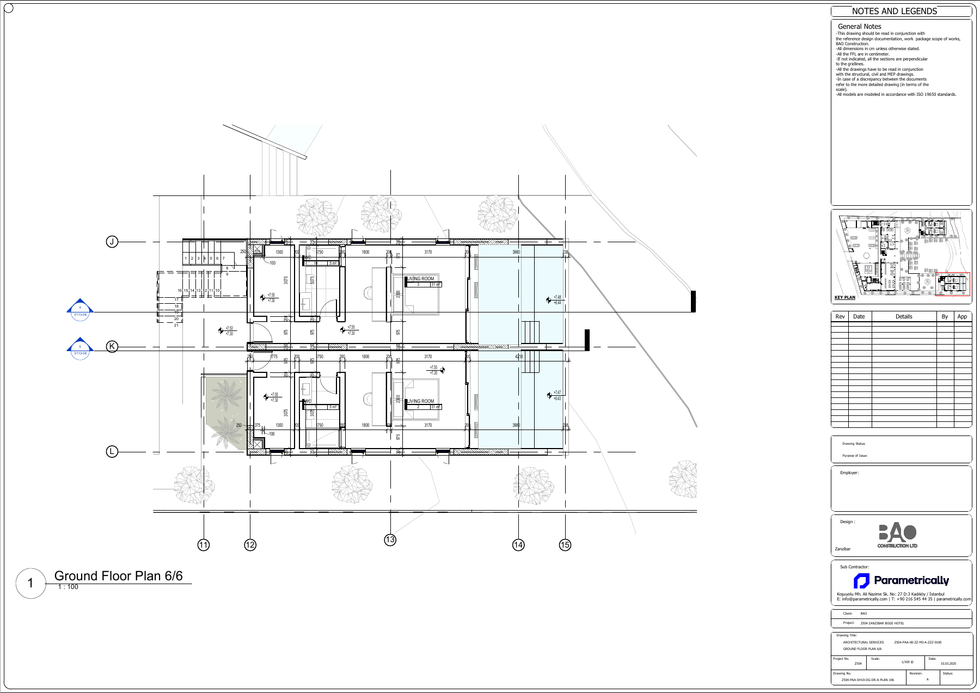
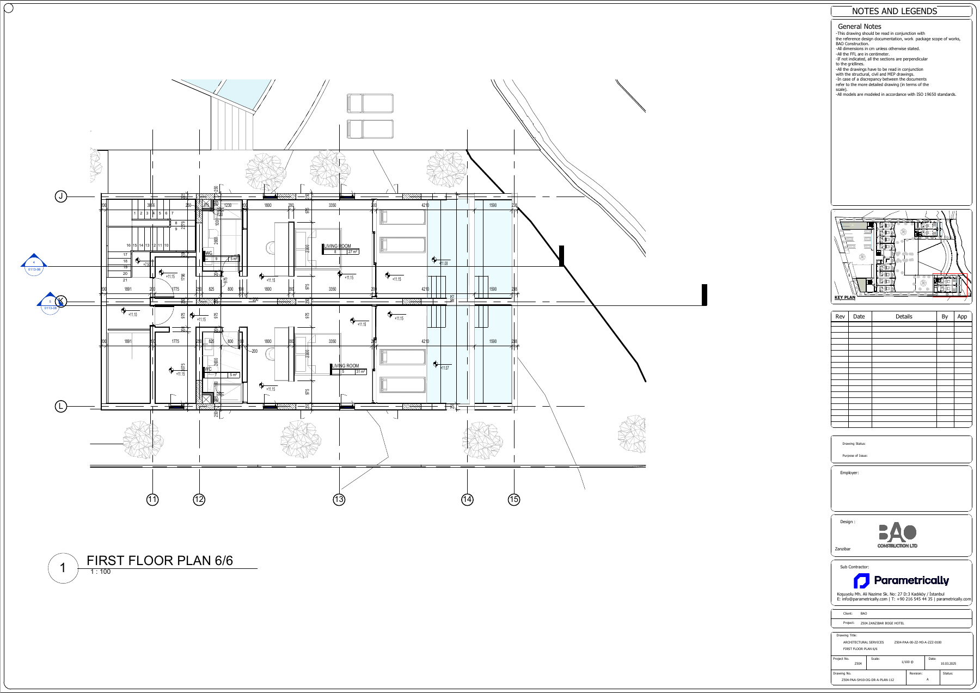
Boge Hotel brings a main building, additional blocks and pool areas into one hospitality development. Our digital architectural documentation includes site, ground-floor, upper-floor and terrace plans. Room-block schedules relate the accommodation programme to the floor arrangements. Drawings at building and level scales connect the overall layout with the use of individual spaces.
Parametrically service scope
Digital architectural drawings and room schedules for hotel blocks.
BIM model and spatial data
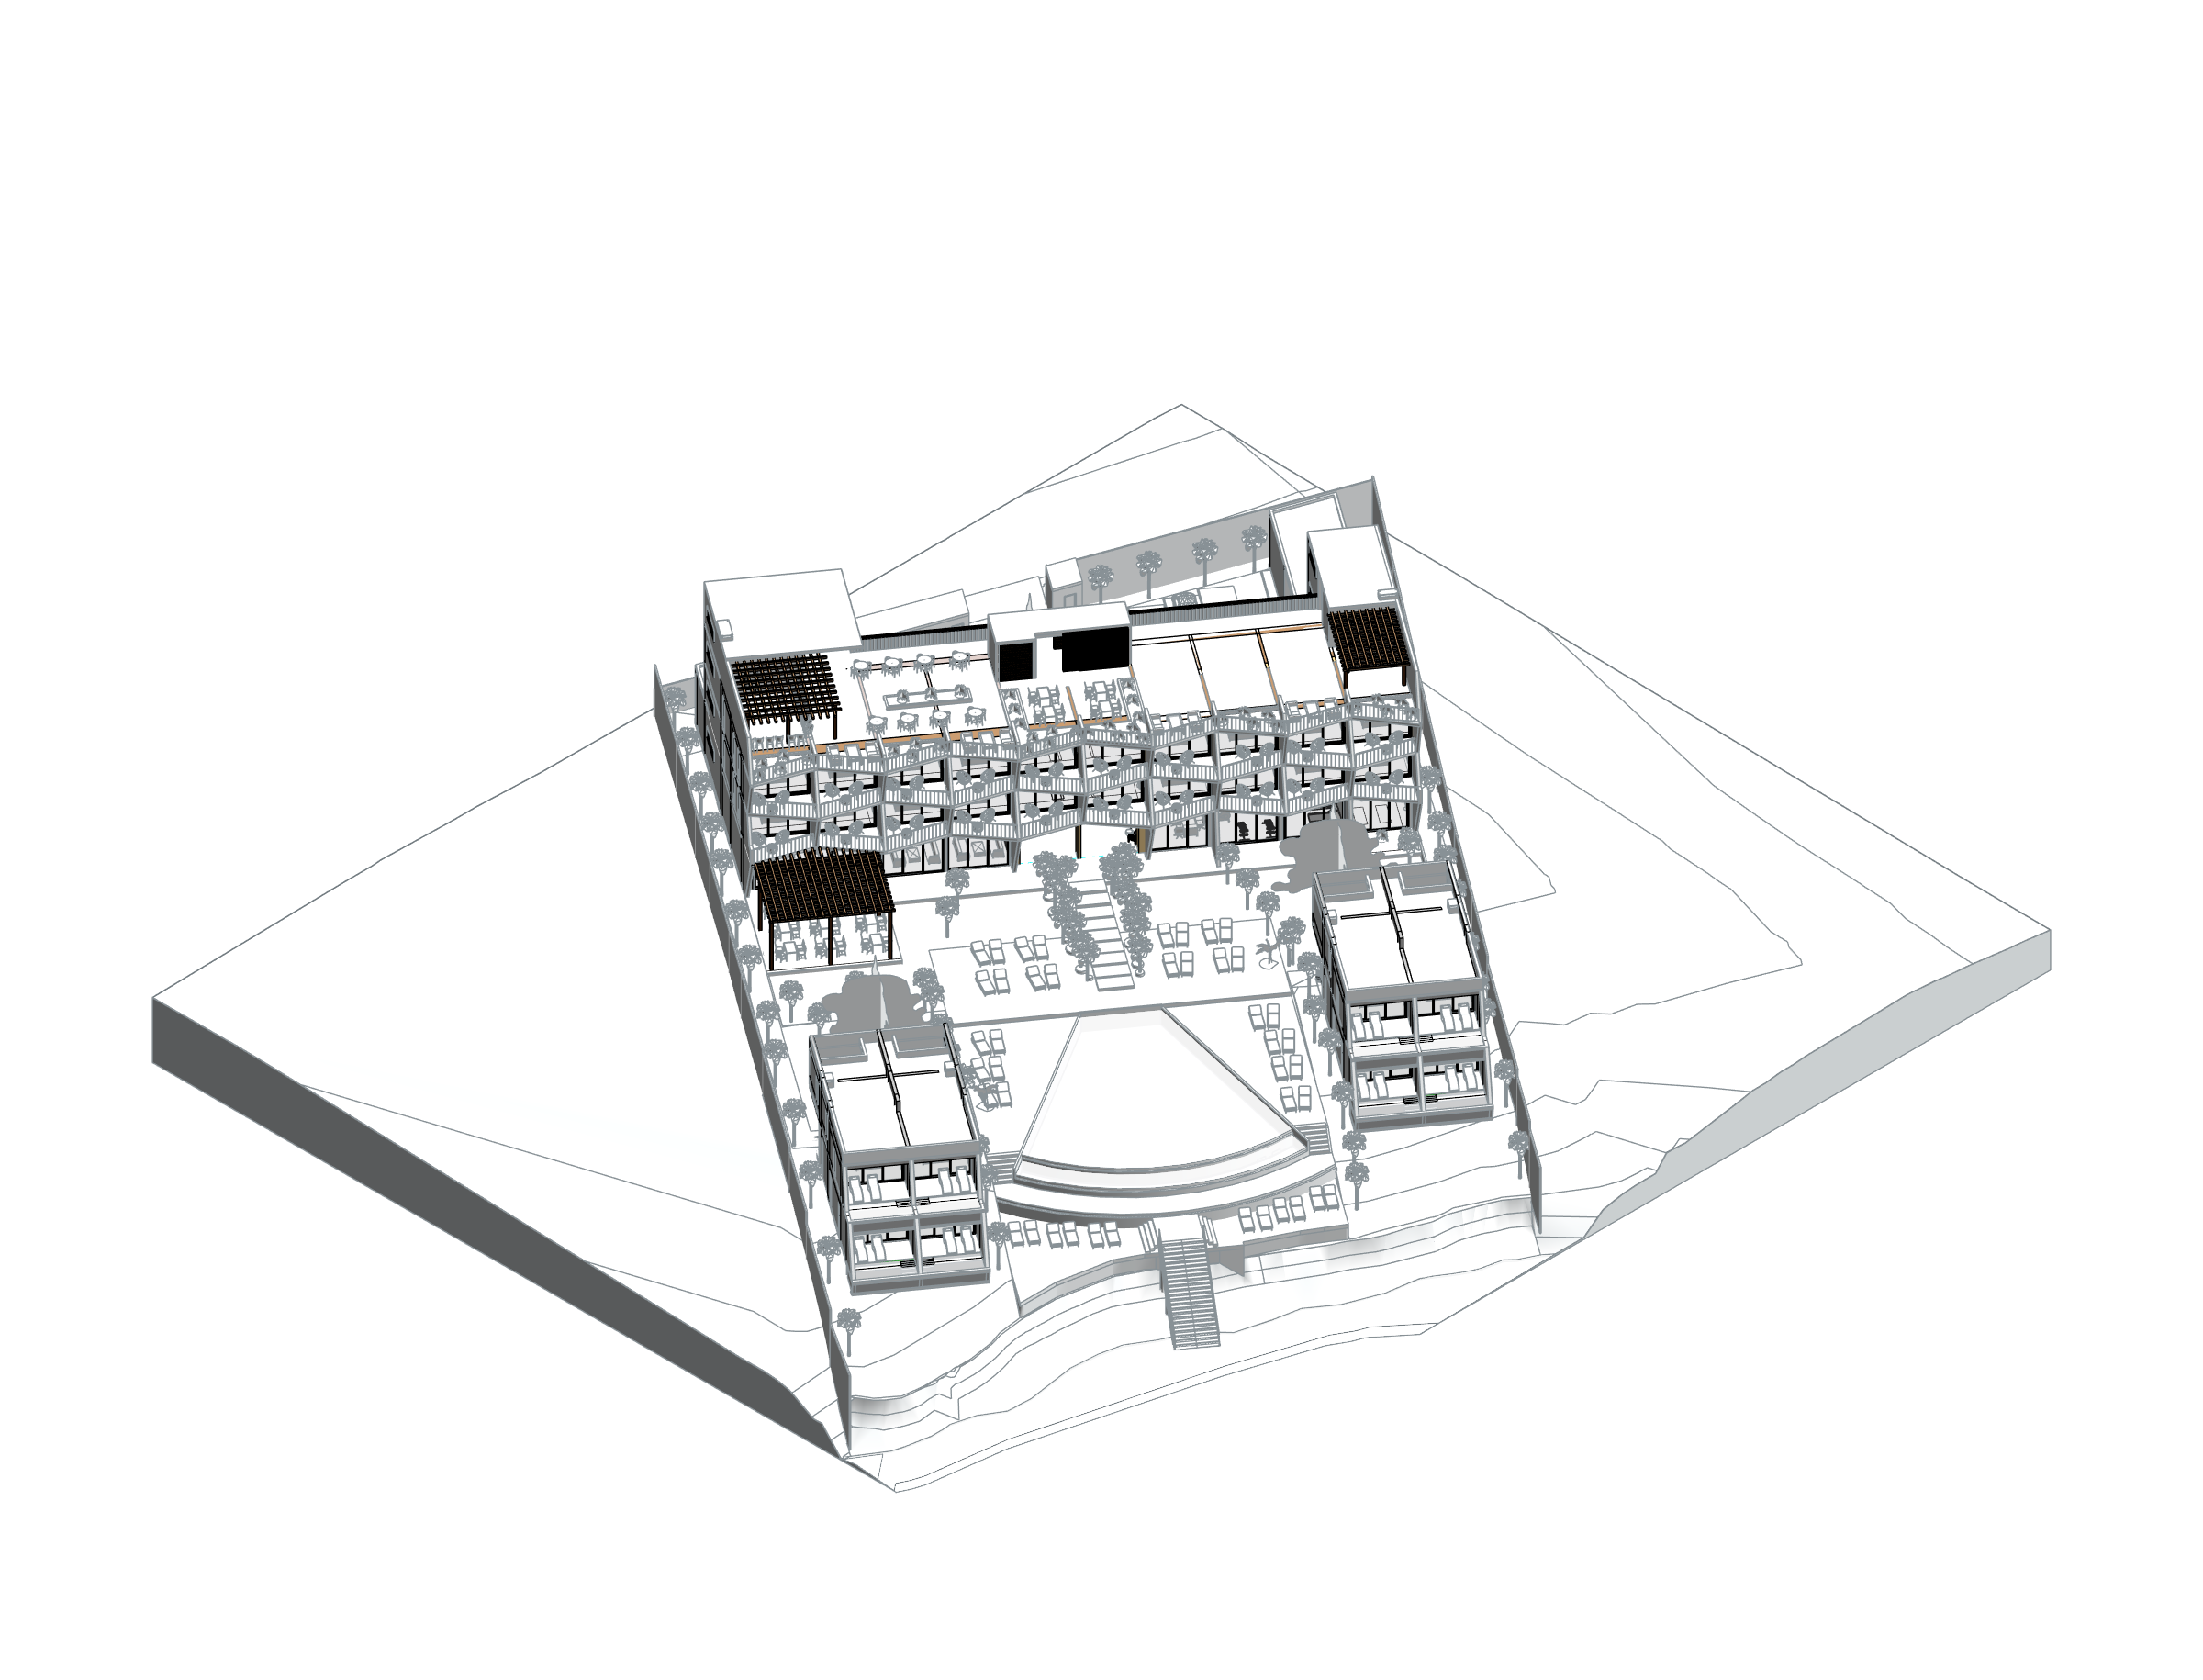
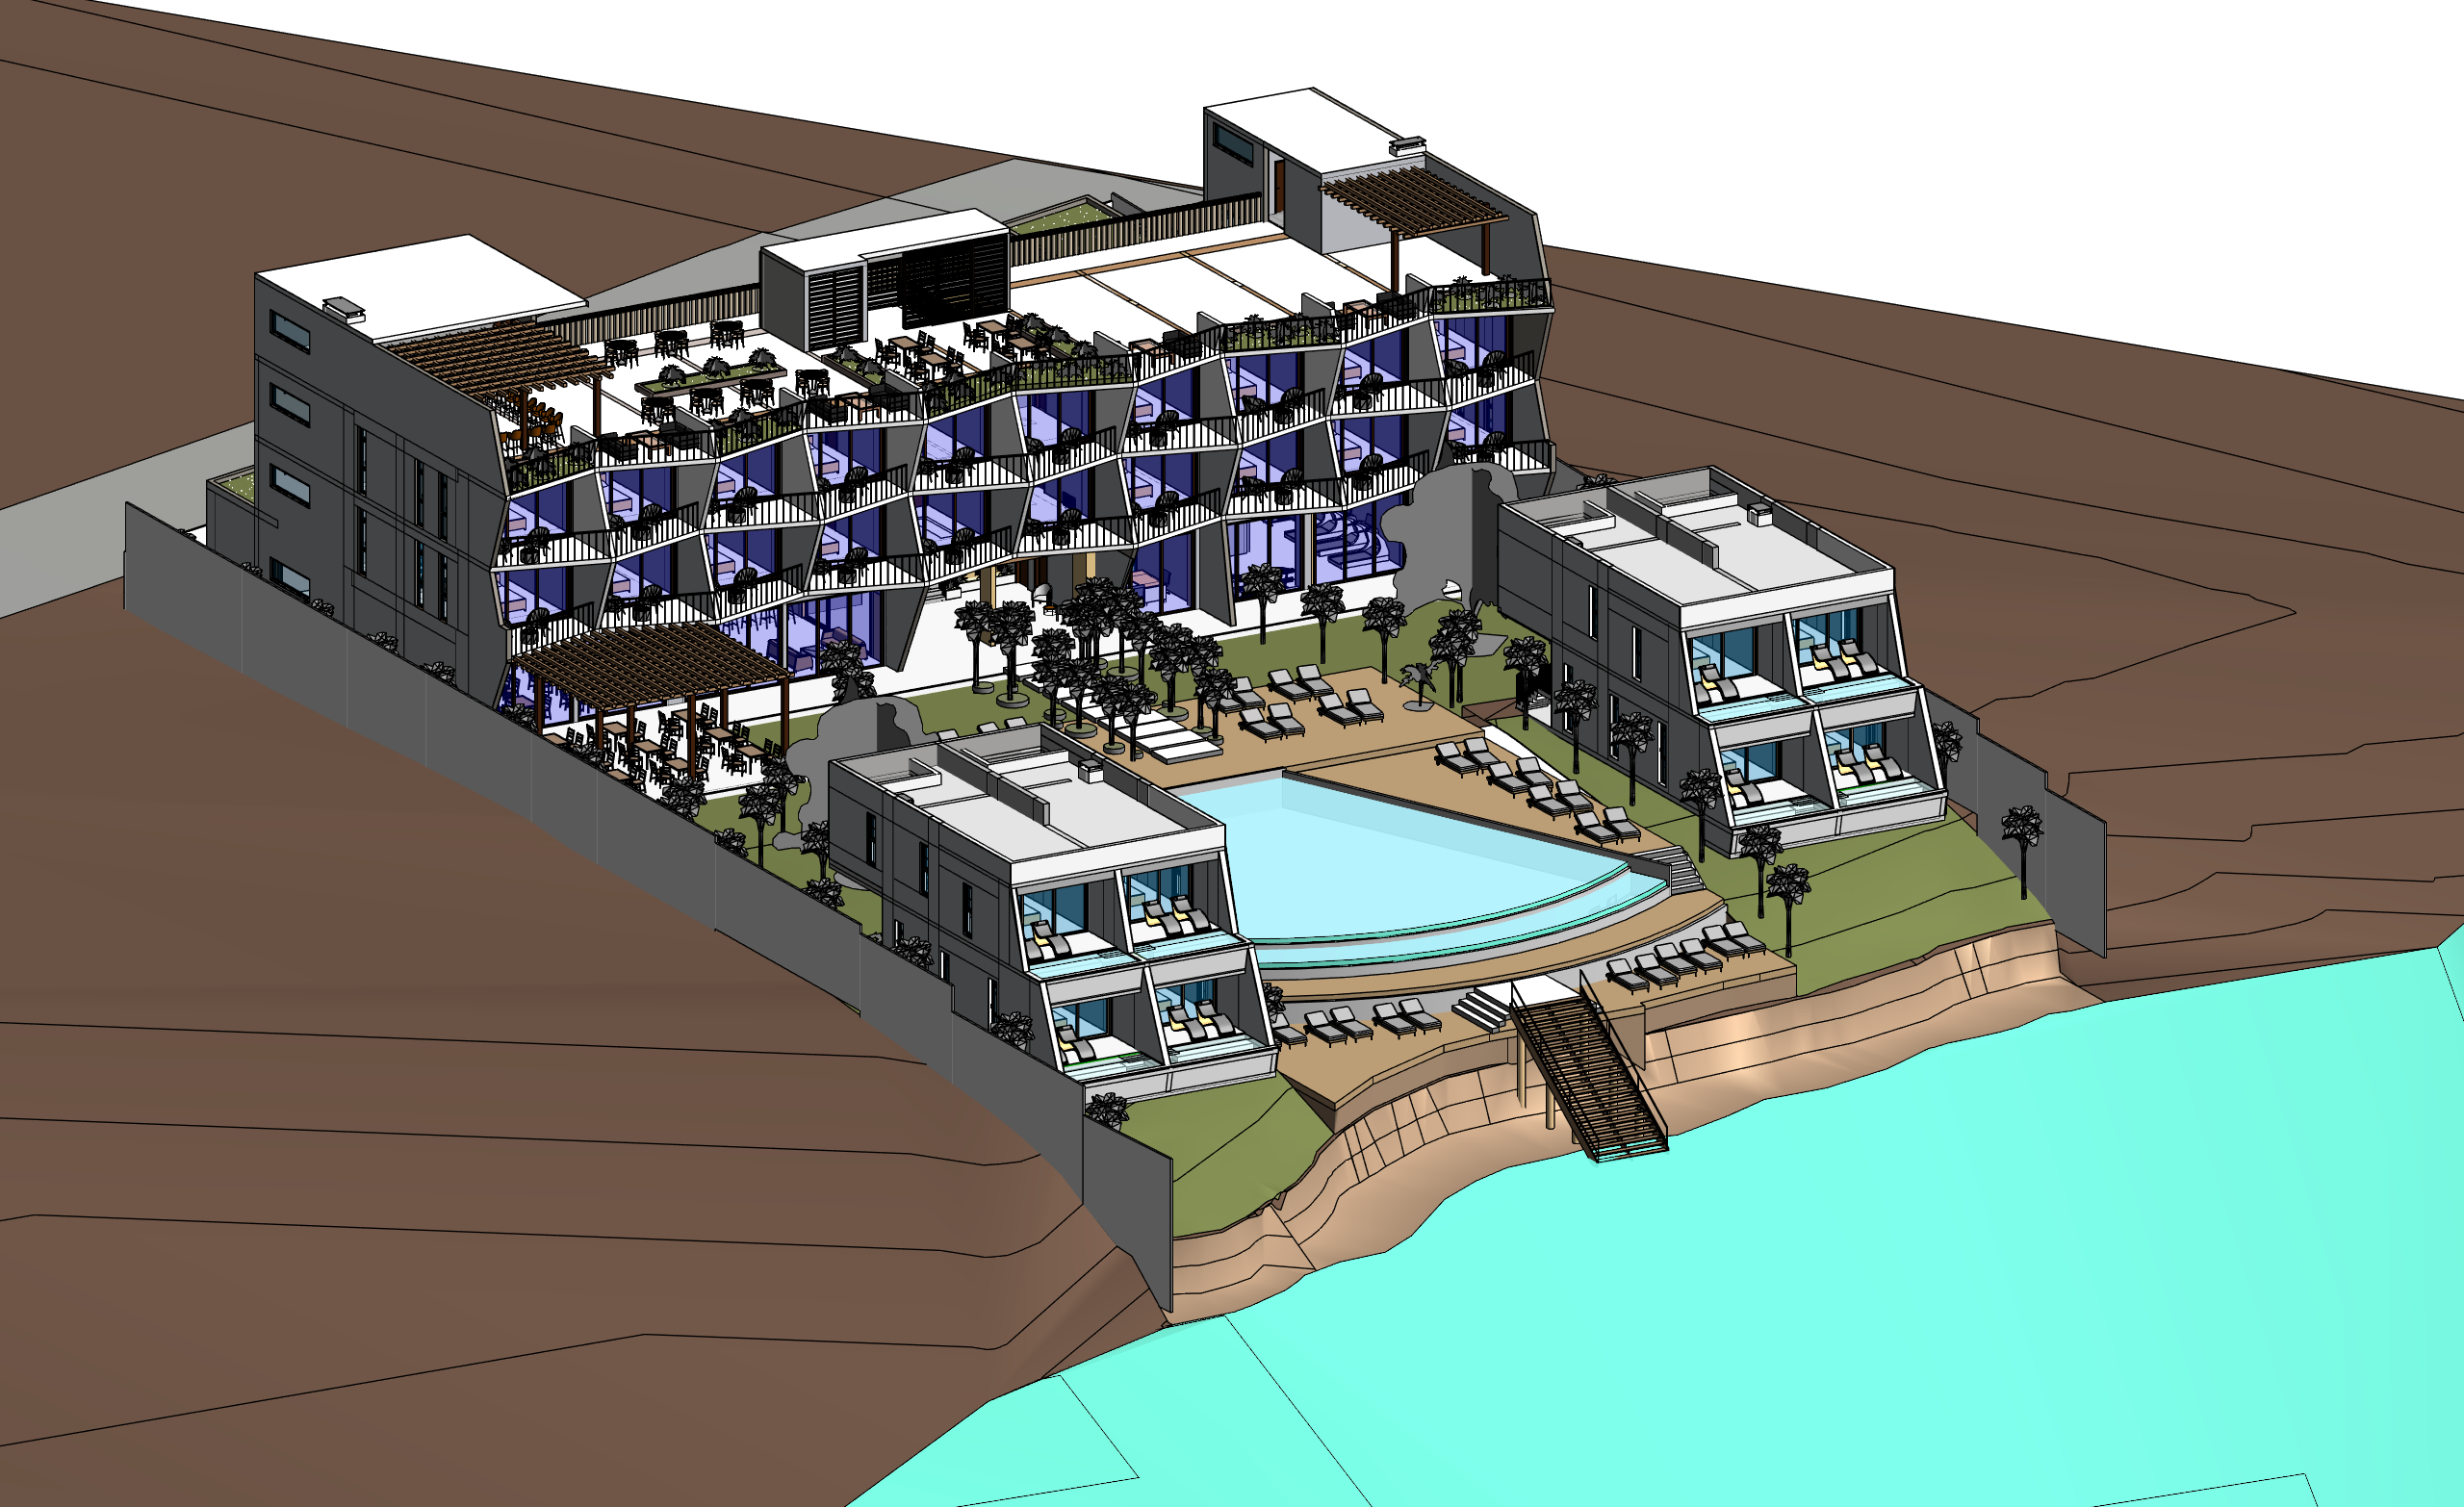
The Boge Hotel architectural model shows the relationship between the main accommodation building and two smaller blocks around shared open spaces. Continuous balconies, pergola seating, stepped terraces and landscape circulation connect guest rooms with outdoor living areas. Main-building room records distinguish reception and restaurant from spa, gym, kitchen, cold and dry stores, laundry and technical rooms. Level-based room data makes guest and back-of-house programmes traceable in the same BIM structure. The main building and repeated smaller blocks are managed as linked components, allowing site decisions to be studied separately from component data. The axonometric view covers the architectural models currently loaded.
Task
Hotel
-
Date
June 1, 2025
-
Skills
Digital architectural drawings and room schedules for hotel blocks
-
Client
Zanzibar City