Saatli Fırın — Bostancı
Saatli Fırın — Bostancı
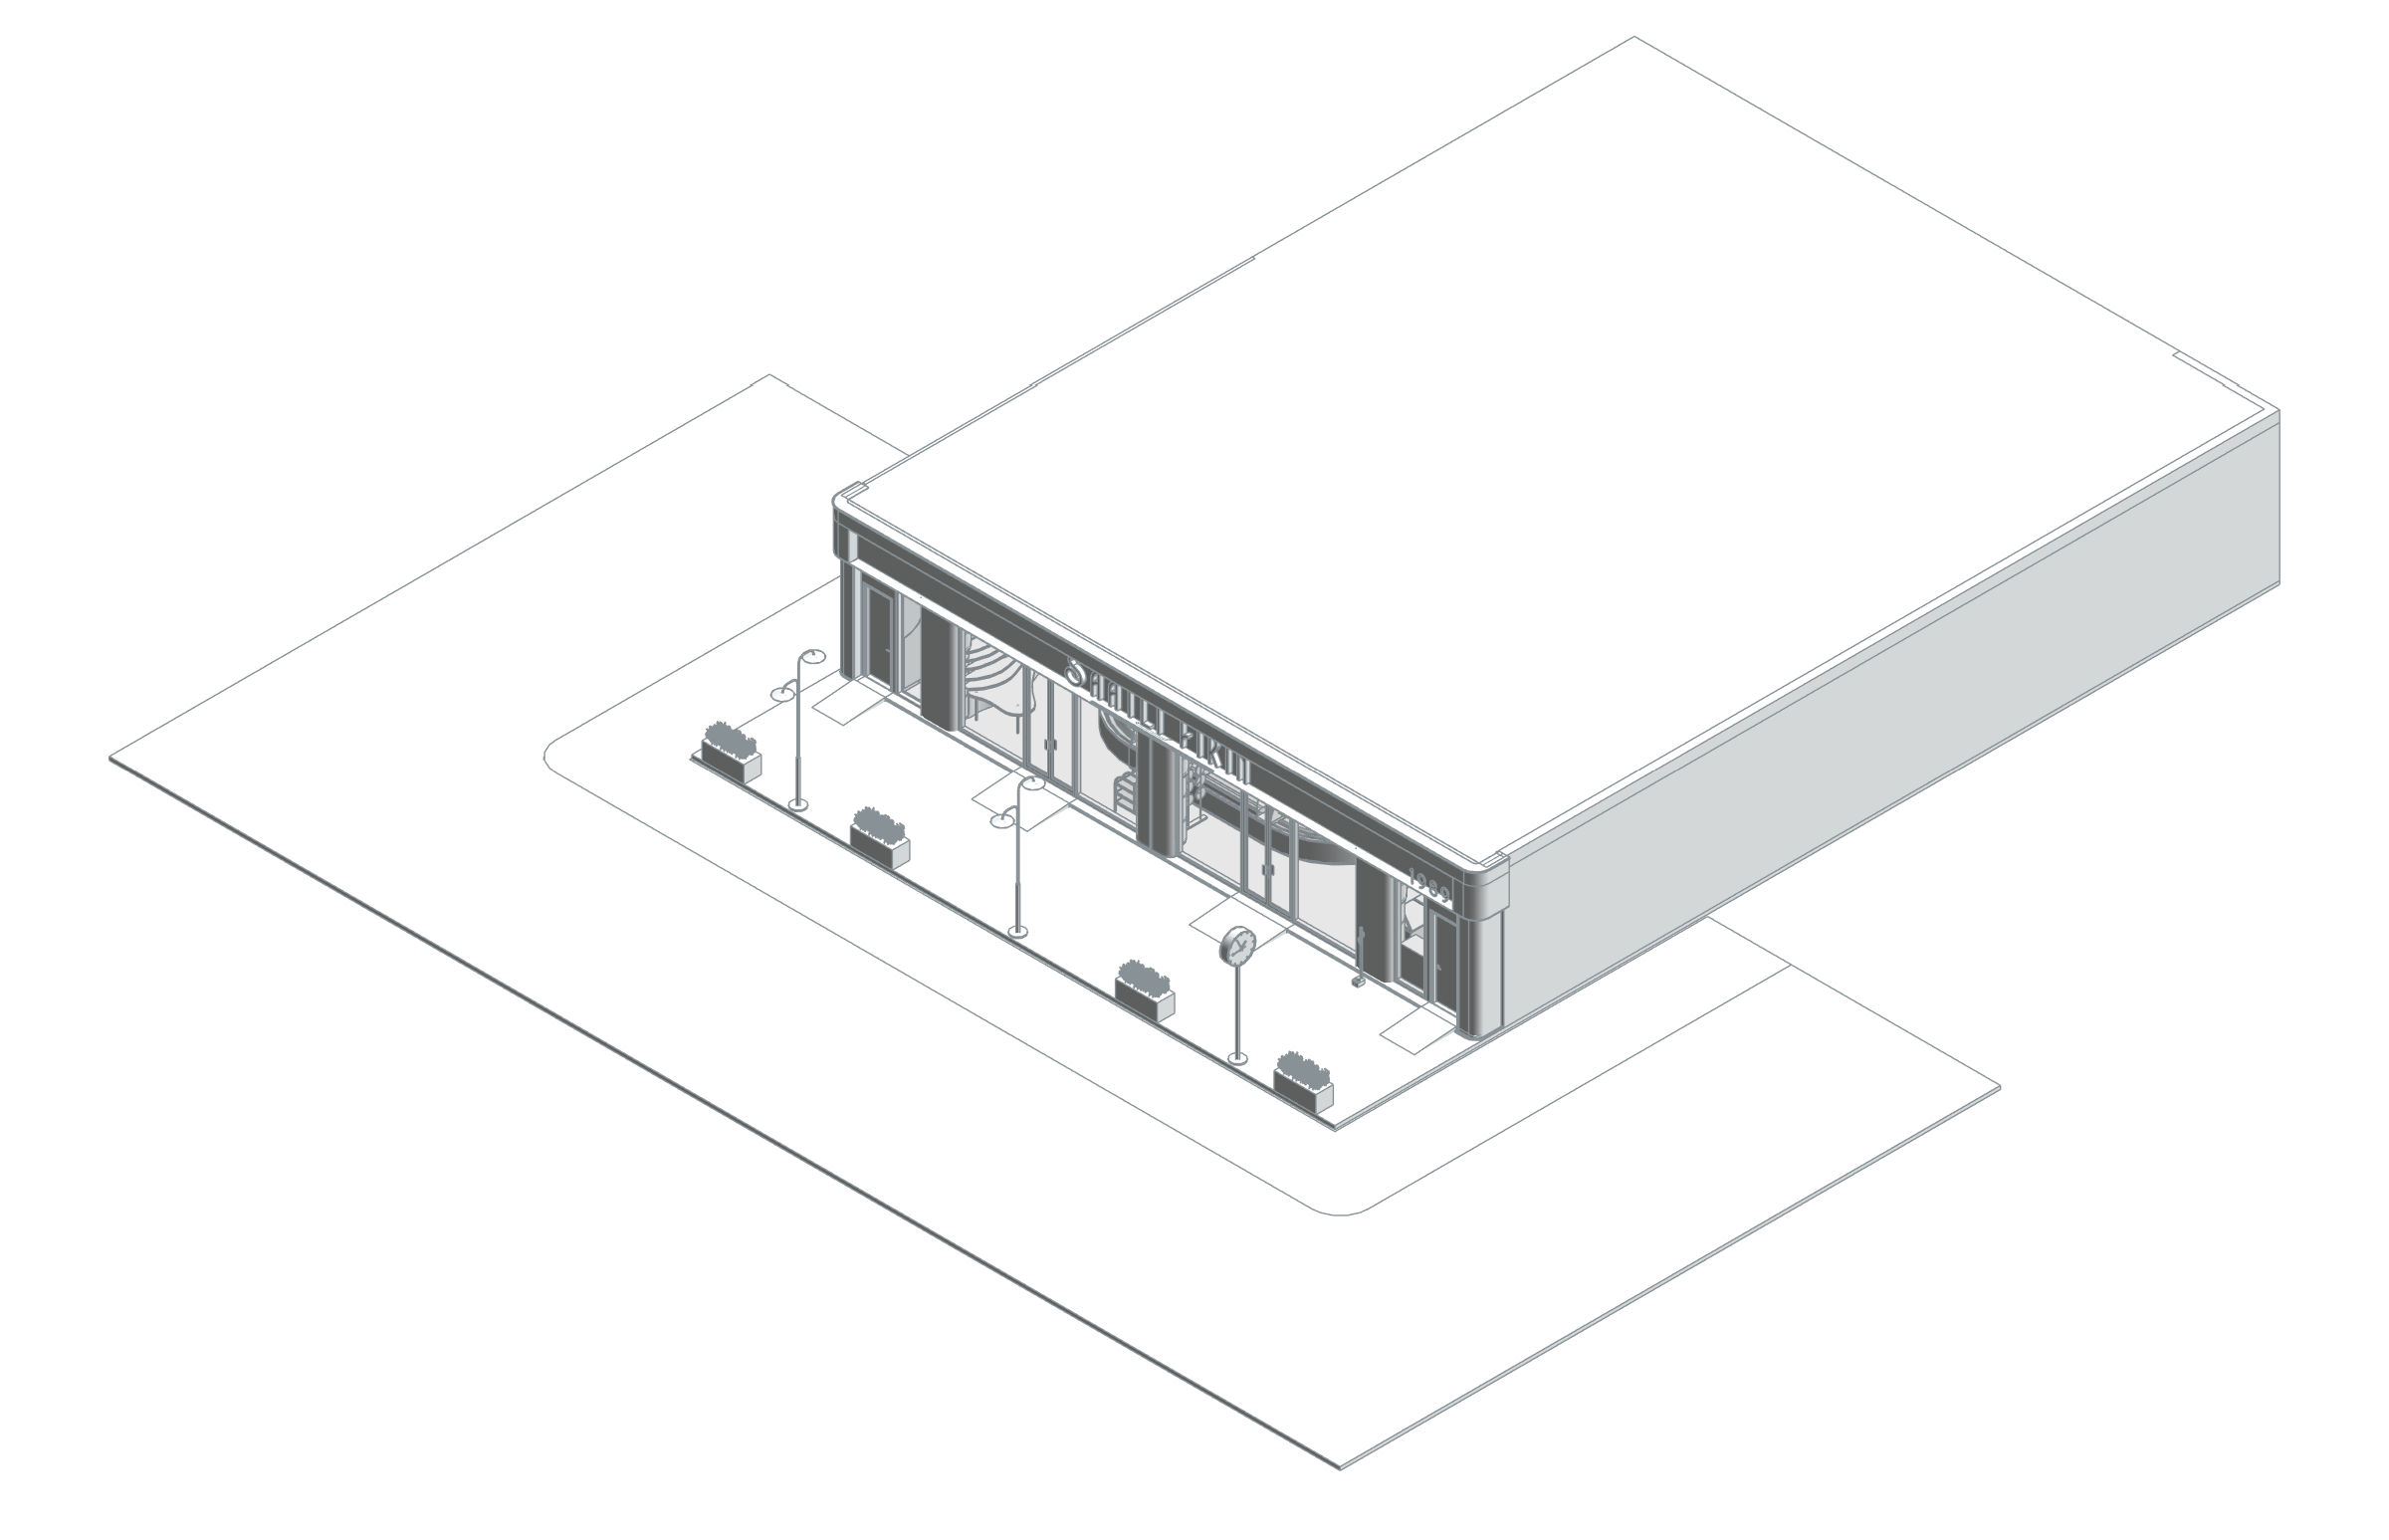
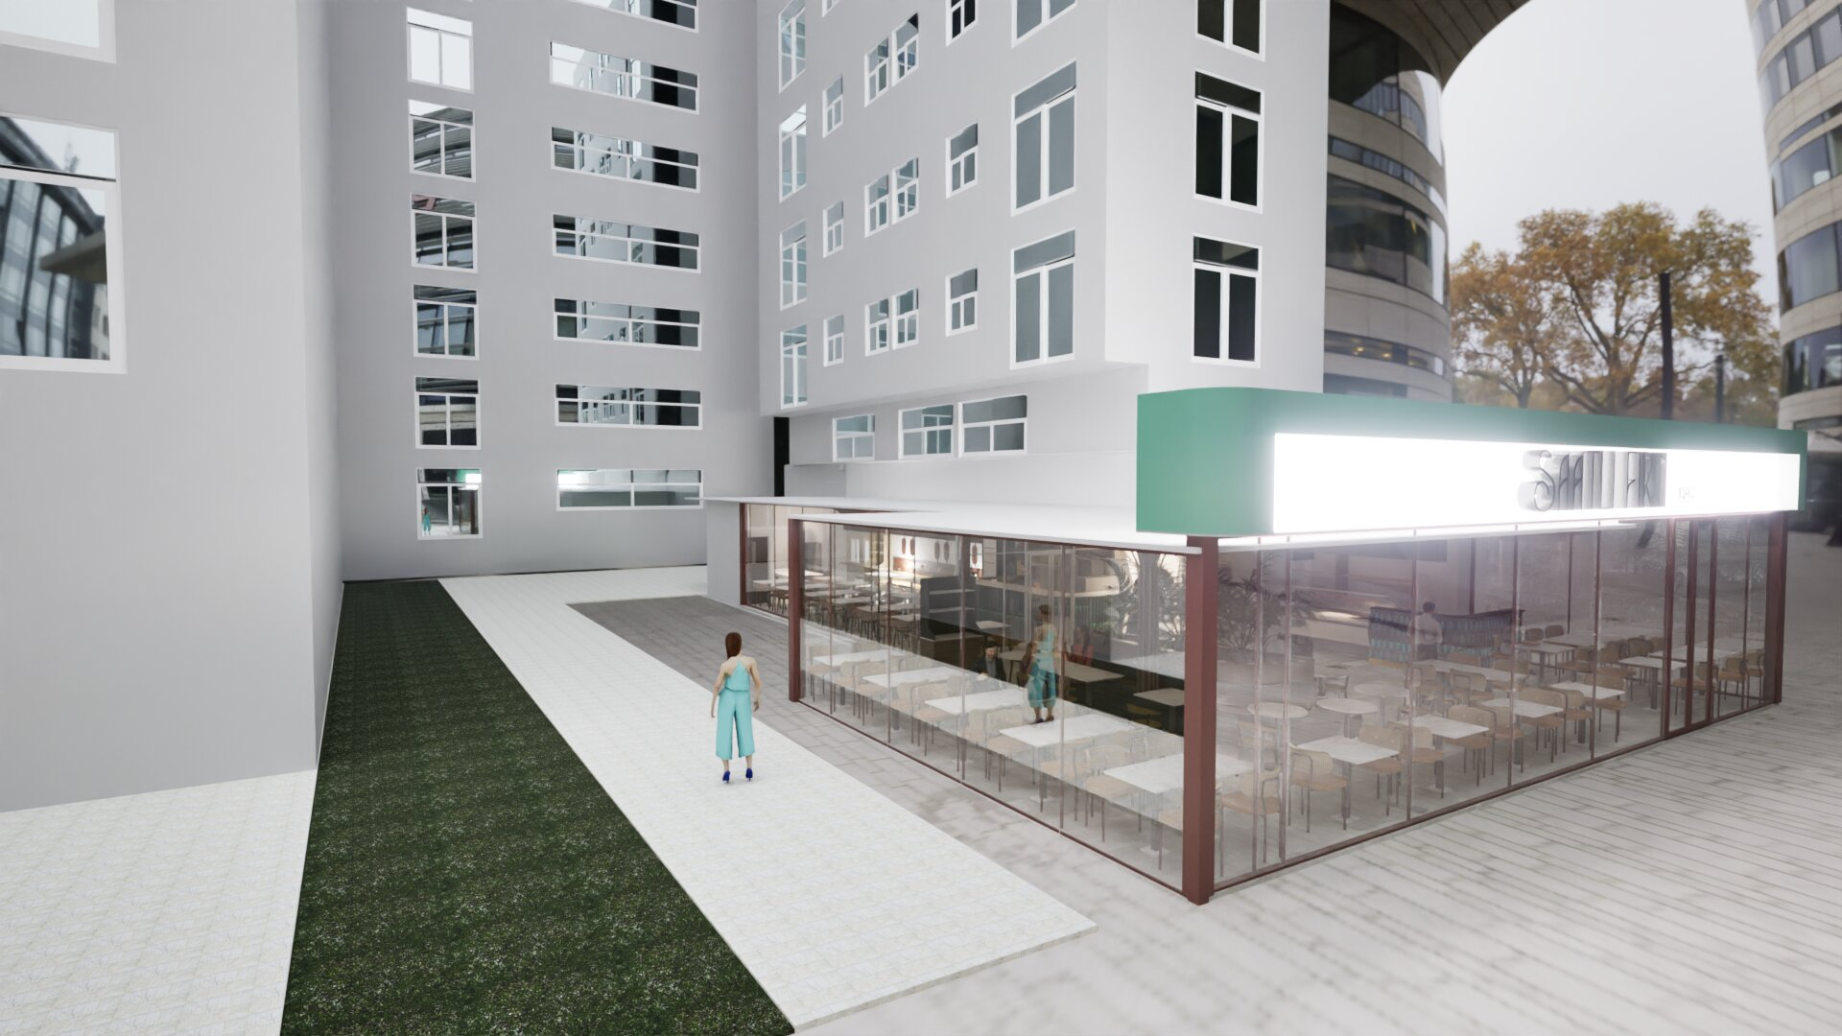
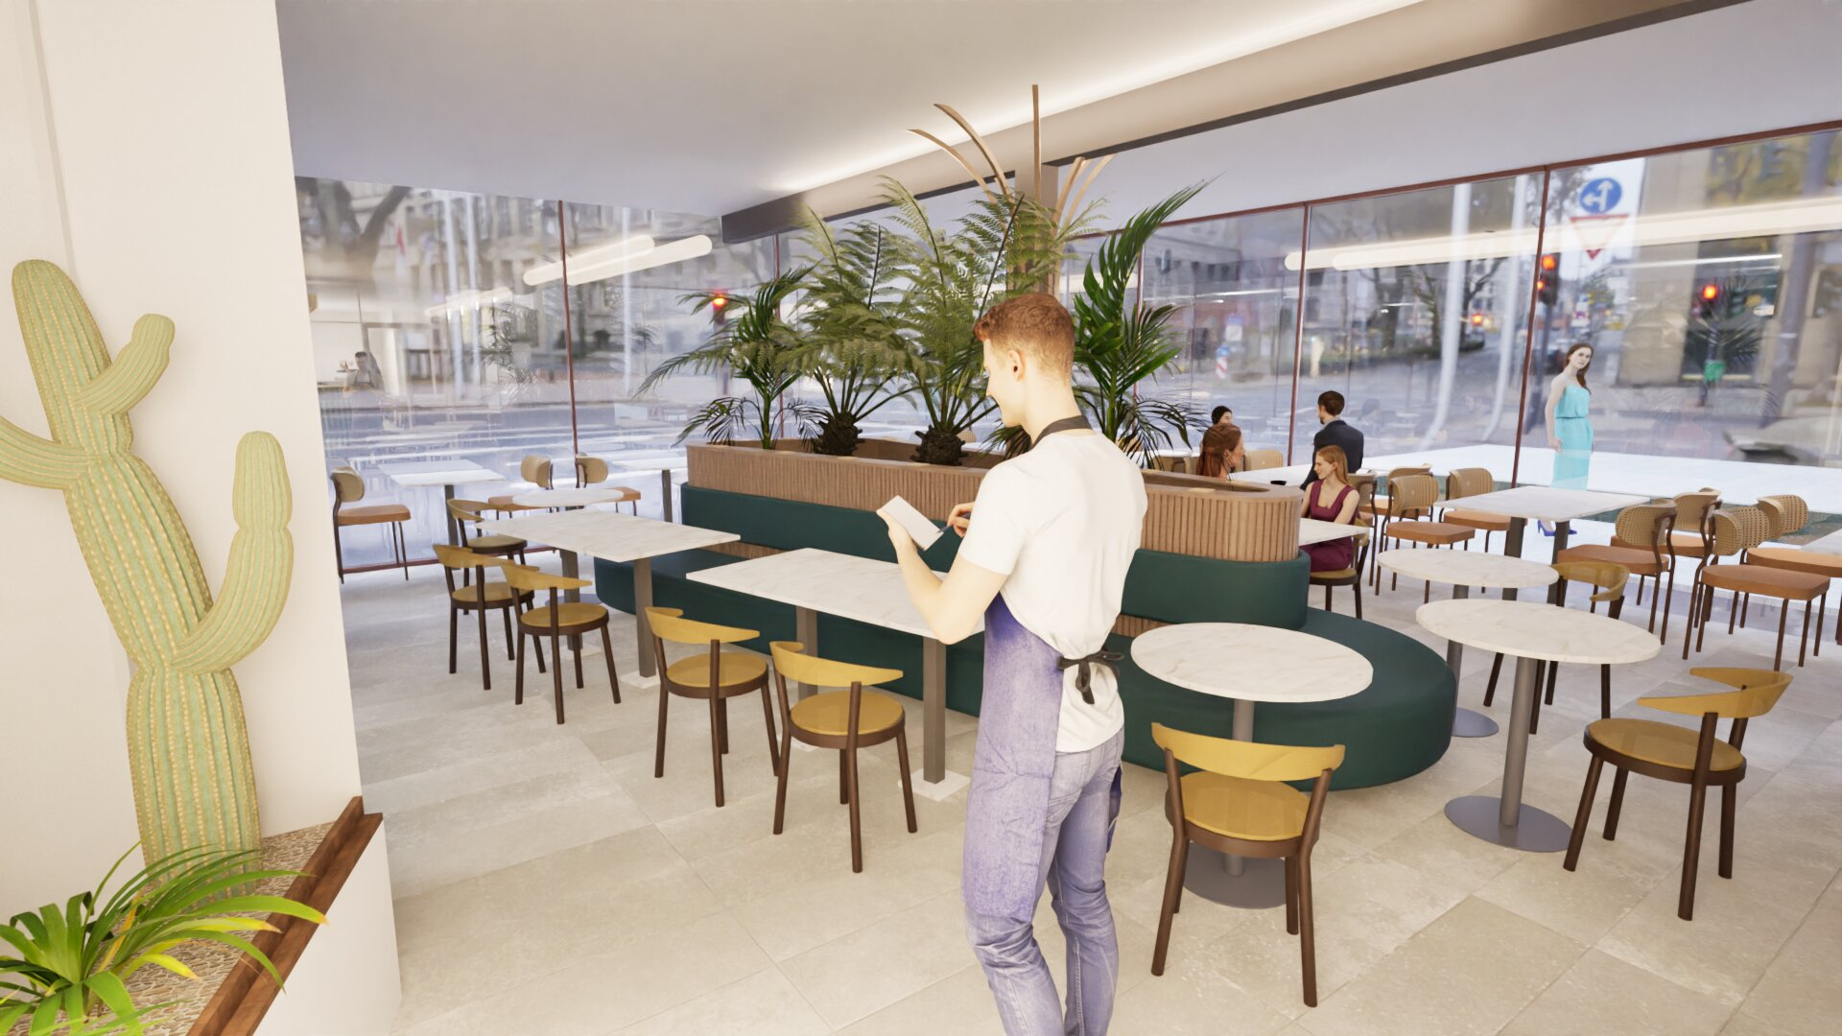
Saatli Fırın Bostancı combines seating along a glazed facade with outdoor dining areas. Tables, planted divisions, banquette seating and service-side shelving define different points of use. The source model views and floor plan relate the frontage, dining layout and street.
Parametrically service scope
Digital interior presentation and visualisation.
BIM model and spatial data
The Saatli Fırın Bostancı model records customer space separately from production, packing, cold storage and service corridors. Office, cleaning and wet-area rooms complete this programme. Counters and fittings, display glazing, entrances and the street frontage share the architectural model, making the relationship between sales and back-of-house spaces readable. Room records tied to one level support the tracing of functions through drawings and area data.
- Total positive areas of placed model rooms
- 319.10 m²
Phase / option: New Construction / Main model. Only Room elements in this source file; outdoor spaces may be included. This is not gross project, site or permit-certified net area. Linked files and repeated types are excluded.
| Model level | Phase / option | Model room area |
|---|---|---|
| 00 SSL | New Construction / Main model | 319.10 m² |
Task
Business
-
Skills
Digital interior presentation and visualisation