Kağıthane and Cendere Stations
Kağıthane and Cendere Stations
For Kağıthane and Cendere stations, Parametrically worked as a subcontractor on BIM model creation and the development of coordinated construction documentation. The existing project record also identifies a 5D BIM scope.
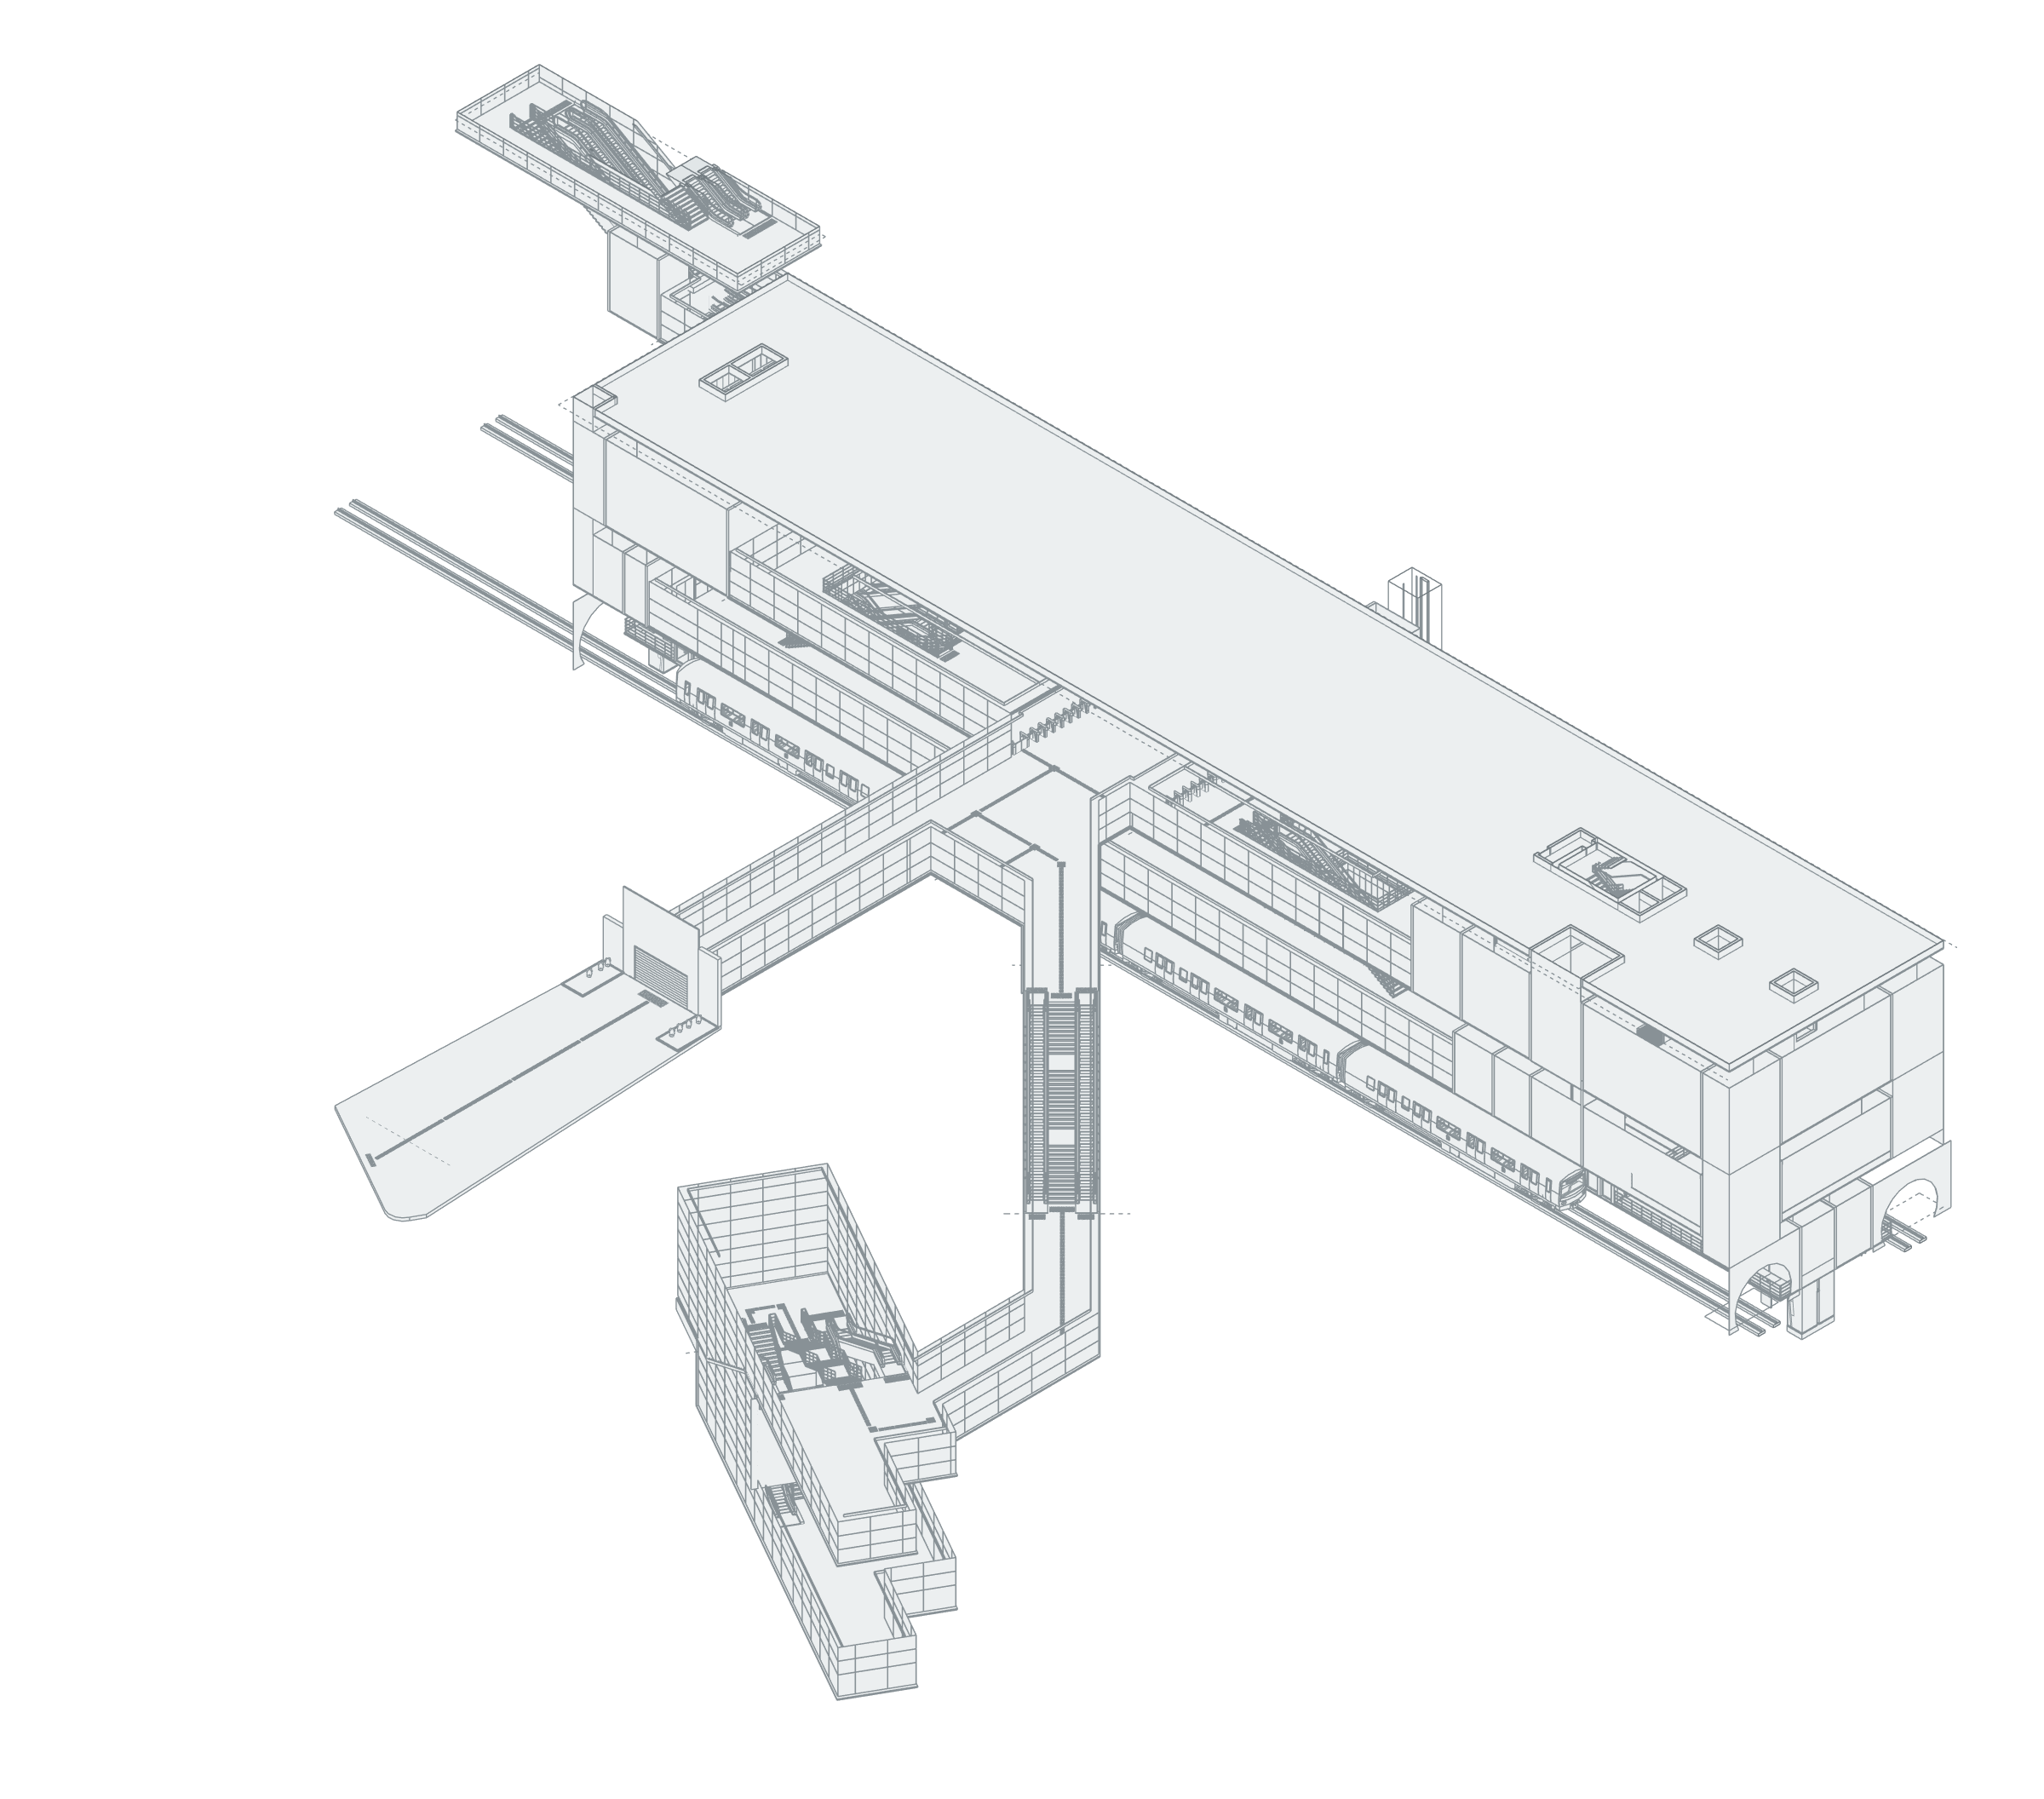
The station architectural study brings passenger areas, escalators, vertical circulation and ceiling layouts into one architectural setting. Balustrades, surface finishes and lighting lines define the character of the passenger spaces.
The BIM and construction-documentation work connects this spatial arrangement with building components, providing a shared basis for drawing production and project development.
BIM model and spatial data
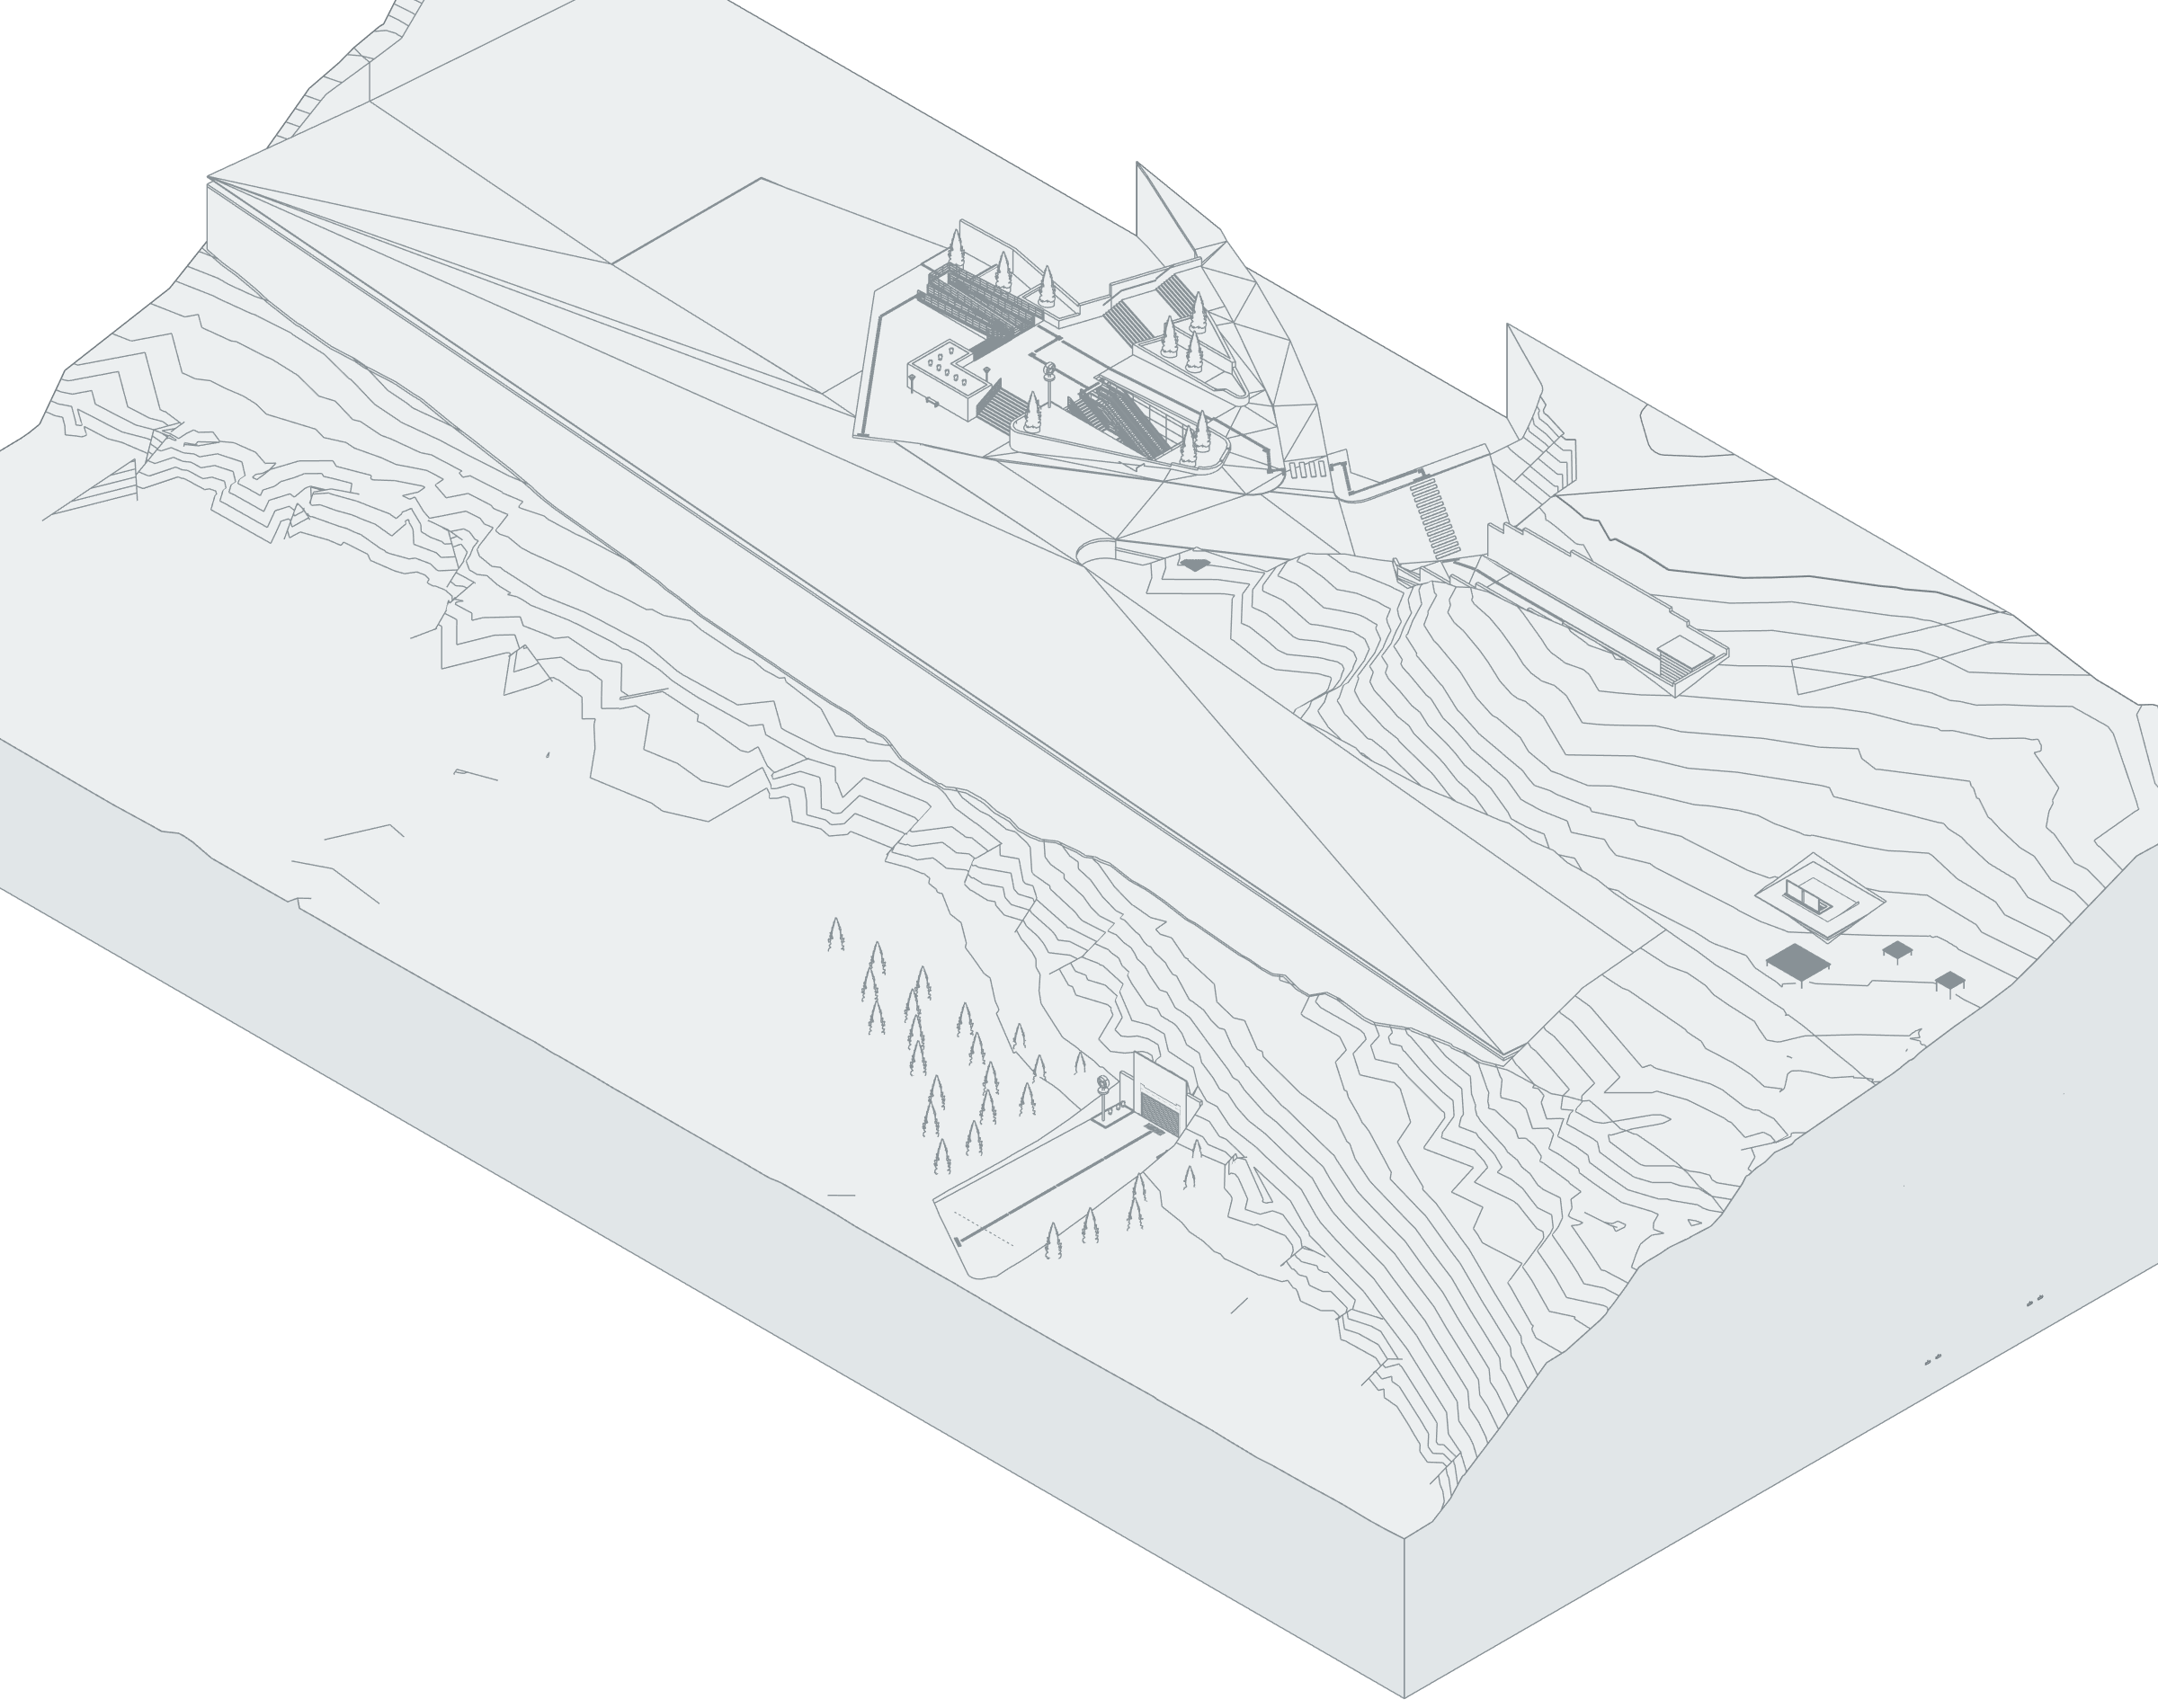
The Kağıthane S10 station BIM model reveals the vertical relationship between platforms, ticket hall and technical levels alongside entrance connections. The underground axonometric view shows the station body, connecting branches, stairs and escalators directly from model geometry. Room records distinguish passenger and paid/unpaid areas from station control, communications, signalling, electrical, ventilation and pump rooms. Level-based walls, doors and floors allow passenger circulation to be compared with technical and staff spaces in one information model. Room areas retain their source phase and design option. These views and measurements cover S10 Kağıthane; they do not represent Cendere S09 or a combined two-station total.
- S10 Kağıthane: positive model room areas
- 6,560.79 m²
Phase / option: New Construction / Main model. Positive areas of placed rooms in the S10 architectural file only, including platform, passenger, technical and service spaces. This is not gross building, permit-certified net area or a two-station total. It is not added to other Area schemes or floor quantities. - Area complessiva scheme — total positive model areas
- 2,749.20 m²
Phase / option: Unspecified / Main model. Positive areas of placed Area elements in the named Revit scheme, phase and design option only. These are not added to Room totals or other schemes and are not verified as certified project area. - Gross Building scheme — total positive model areas
- 13,741.99 m²
Phase / option: Unspecified / Main model. Positive areas of placed Area elements in the named Revit scheme, phase and design option only. These are not added to Room totals or other schemes and are not verified as certified project area.
| Model level | Phase / option | Model room area |
|---|---|---|
| +1.00 PLATFORM LEVEL | New Construction / Main model | 1,240.65 m² |
| +7.85 TECHNICAL LEVEL | New Construction / Main model | 652.42 m² |
| +14.65 TICKET HALL LEVEL | New Construction / Main model | 1,755.59 m² |
| +23.65 TECHNICAL LEVEL 2 | New Construction / Main model | 2,912.14 m² |