Tarihi Safranbolu Bakery — Caddebostan, Interior Study
Tarihi Safranbolu Bakery — Caddebostan, Interior Study
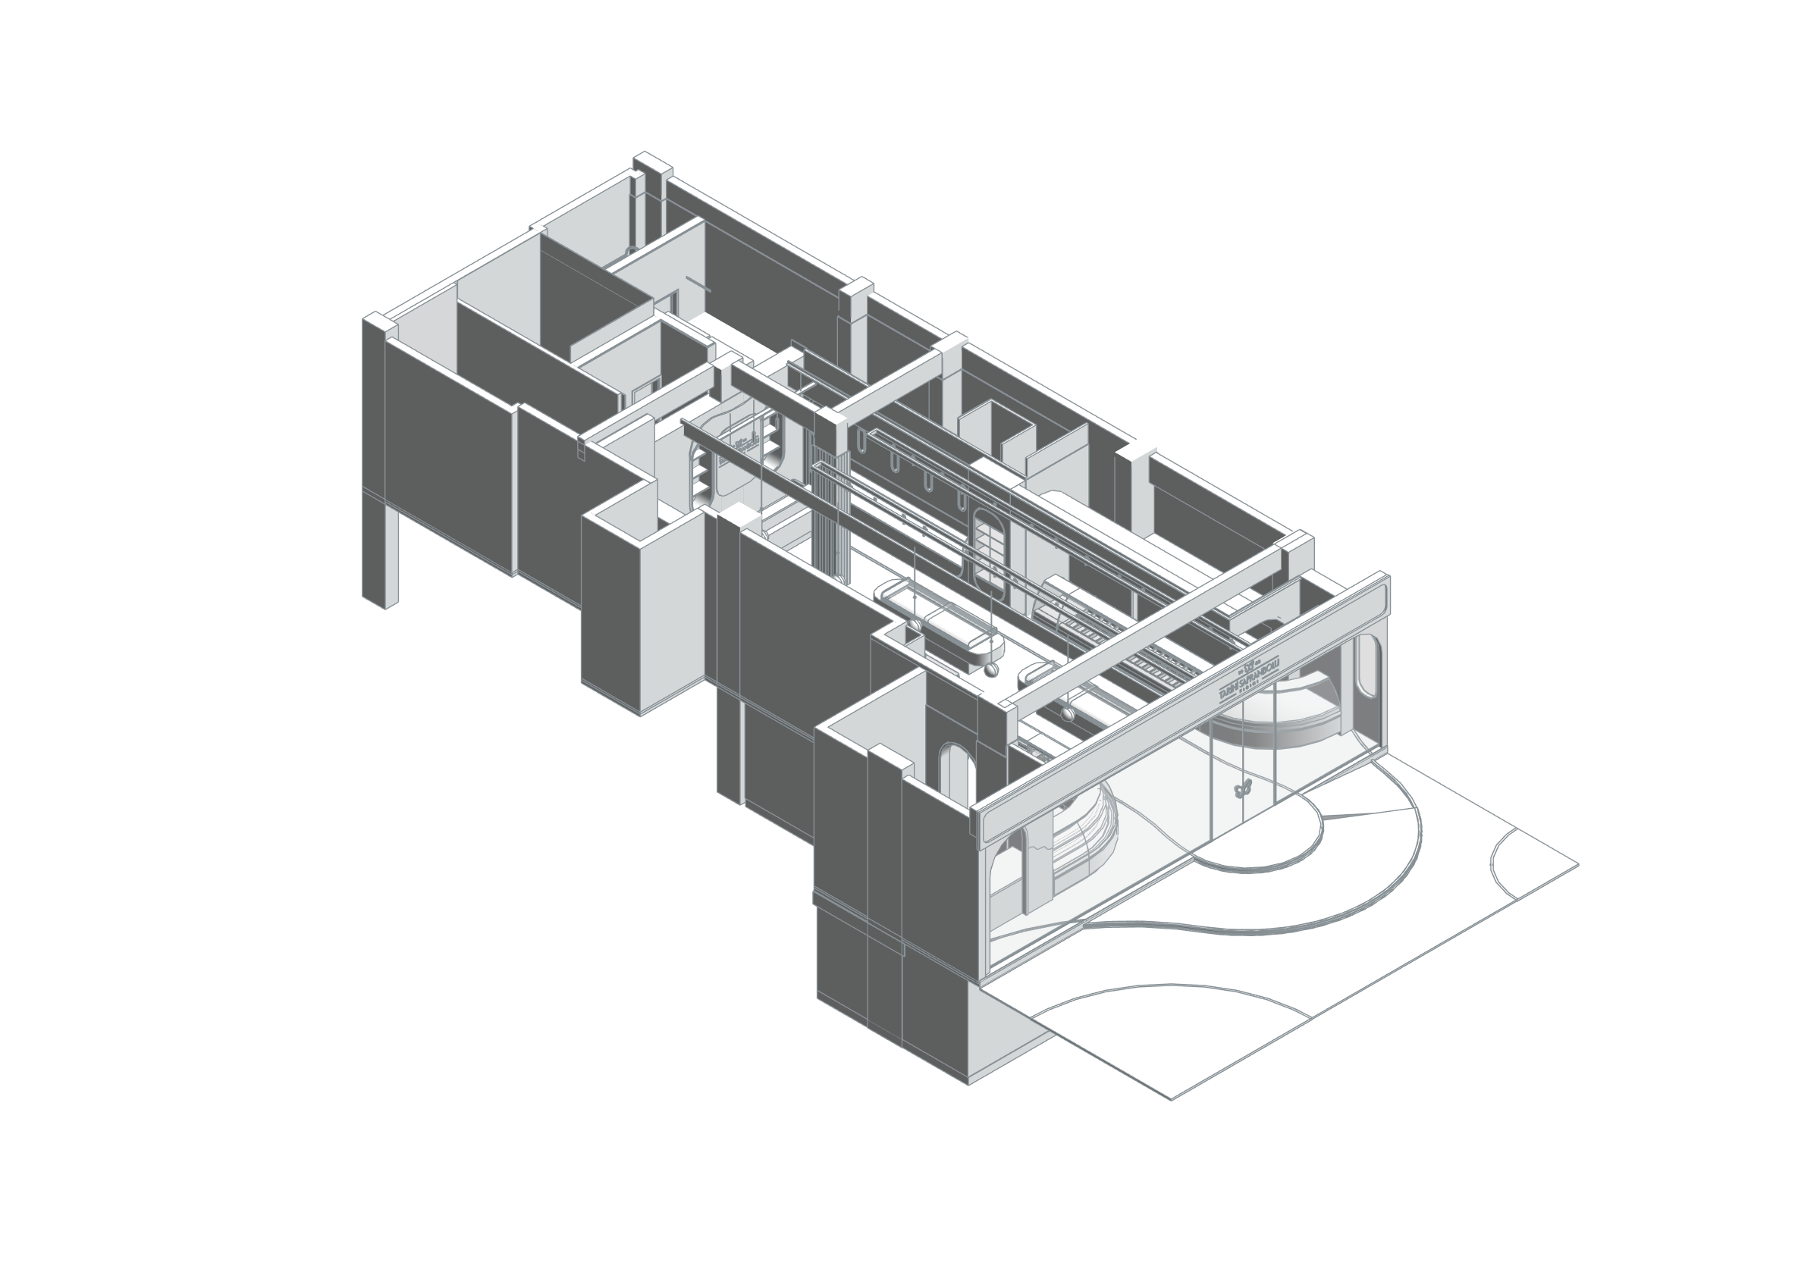
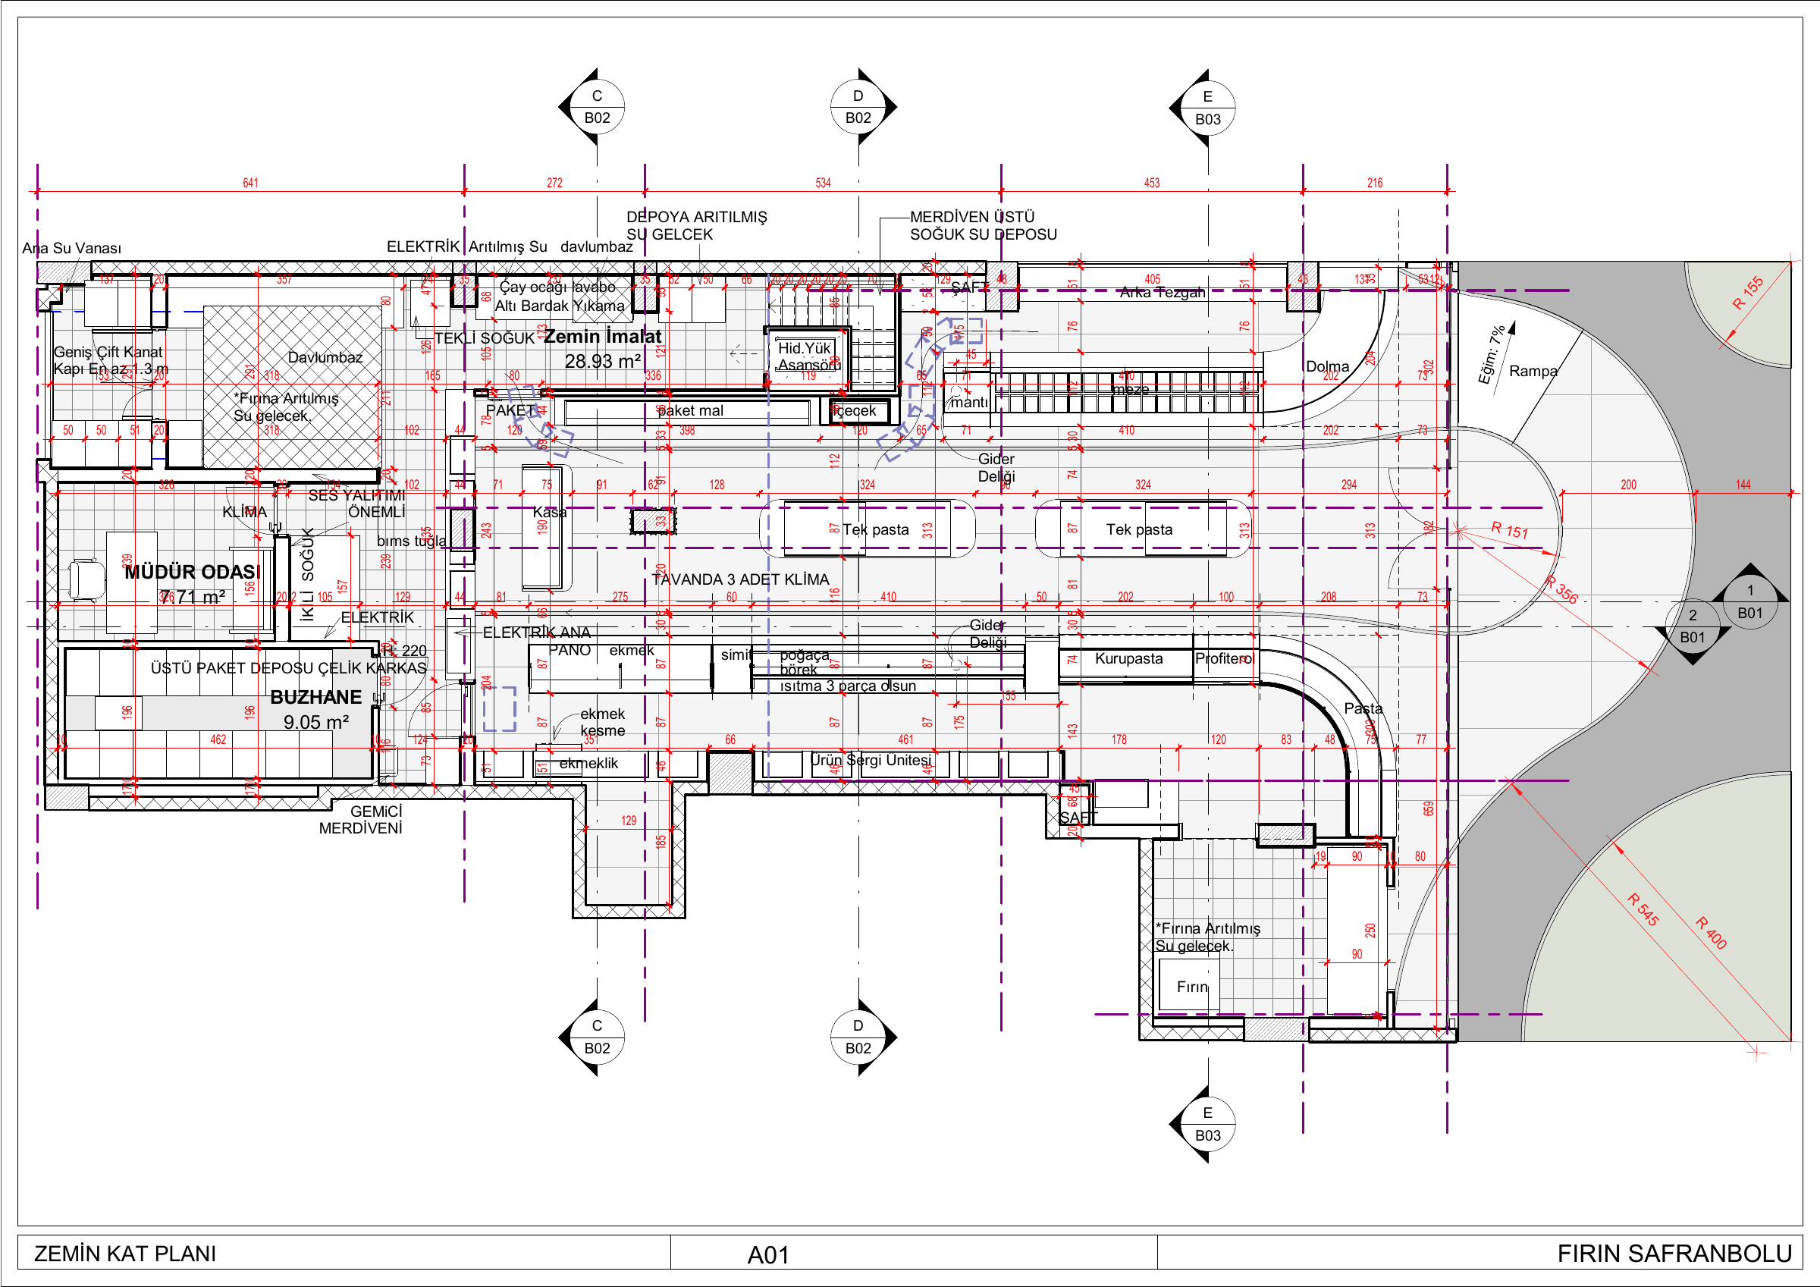
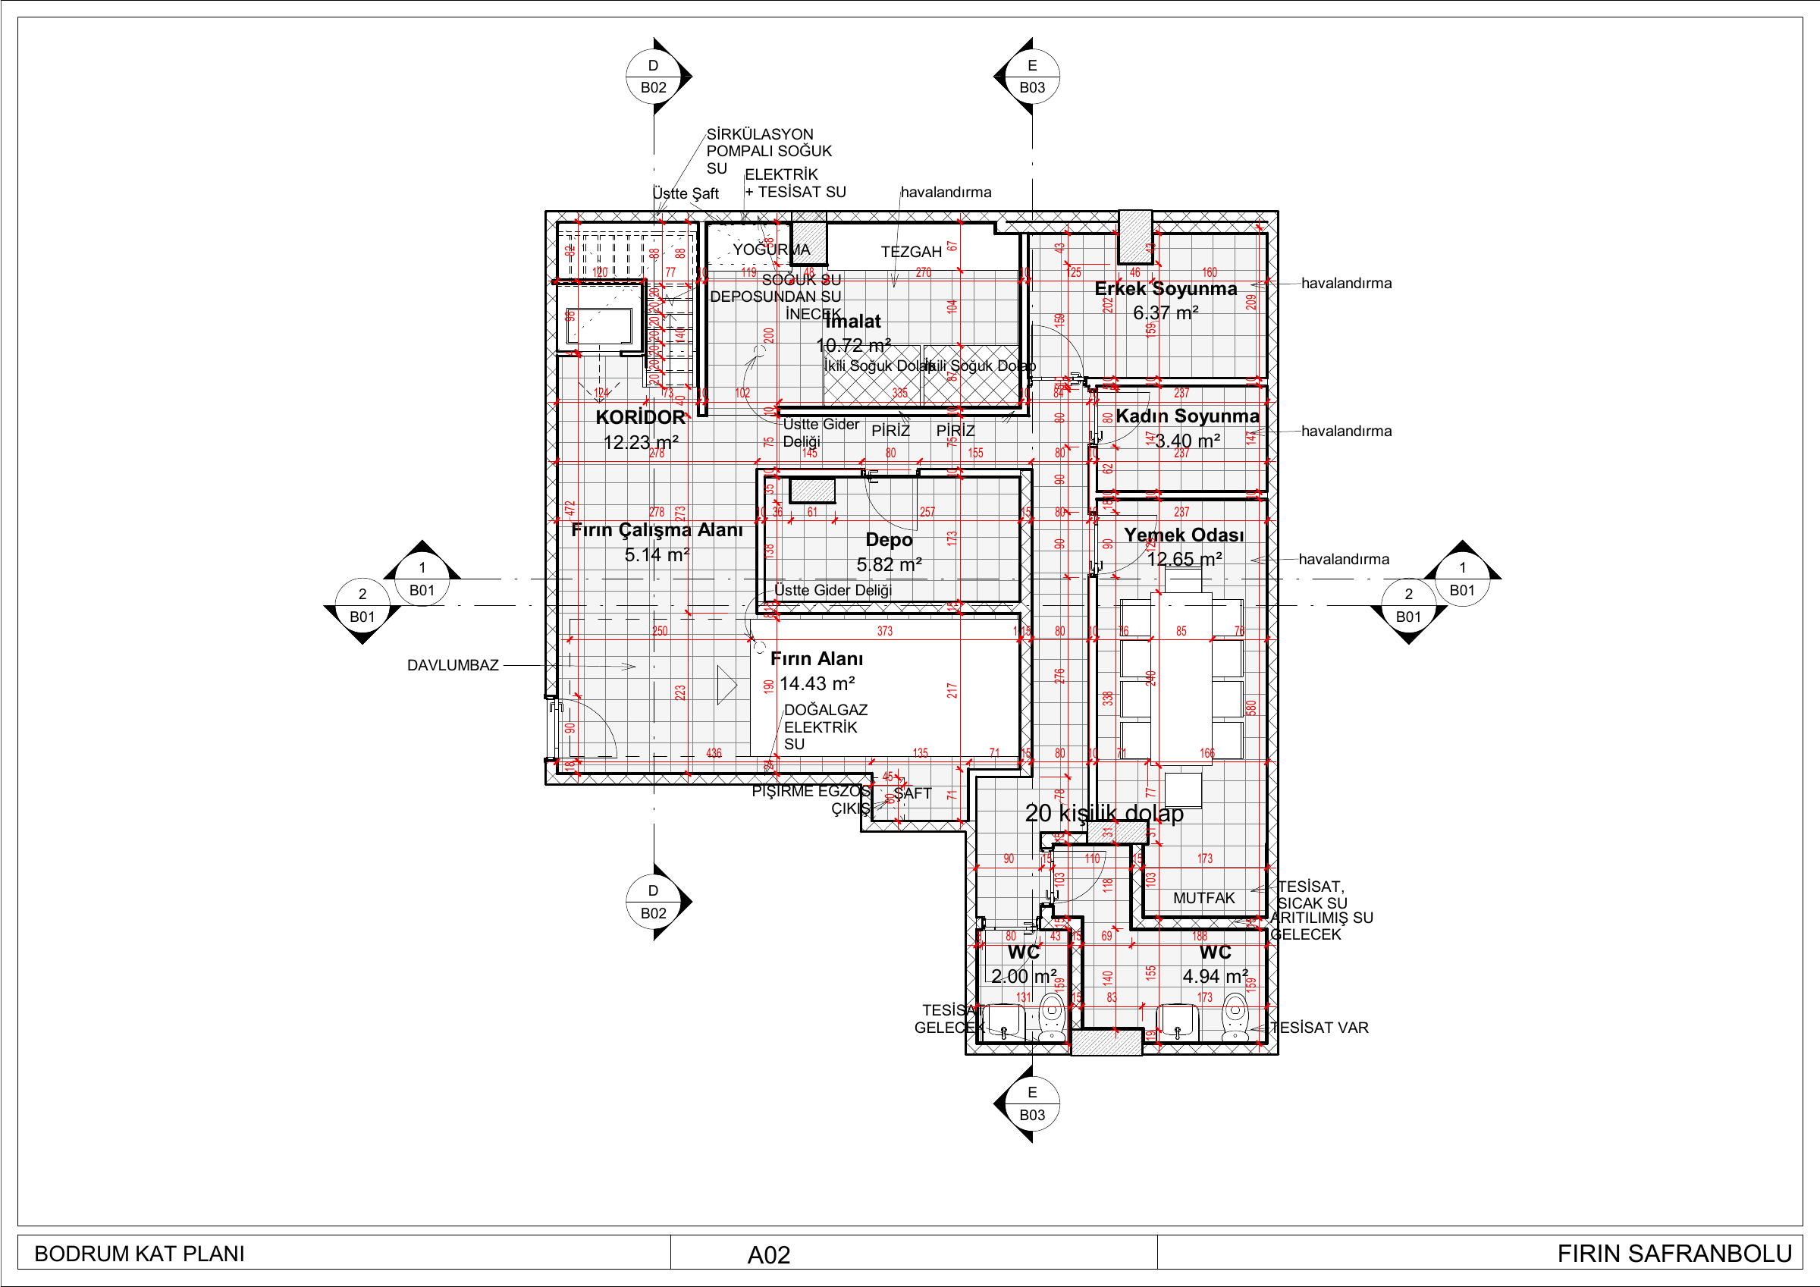
This Caddebostan bakery study connects sales with production and service functions. Architectural plans distinguish sales, baking, preparation, storage, cold rooms and staff spaces. The source Revit axonometric view and drawing set relate display counters and the street-facing glazing to production and support areas behind them.
Digital project and documentation scope
Retail layouts and architectural documentation.
BIM model and spatial data
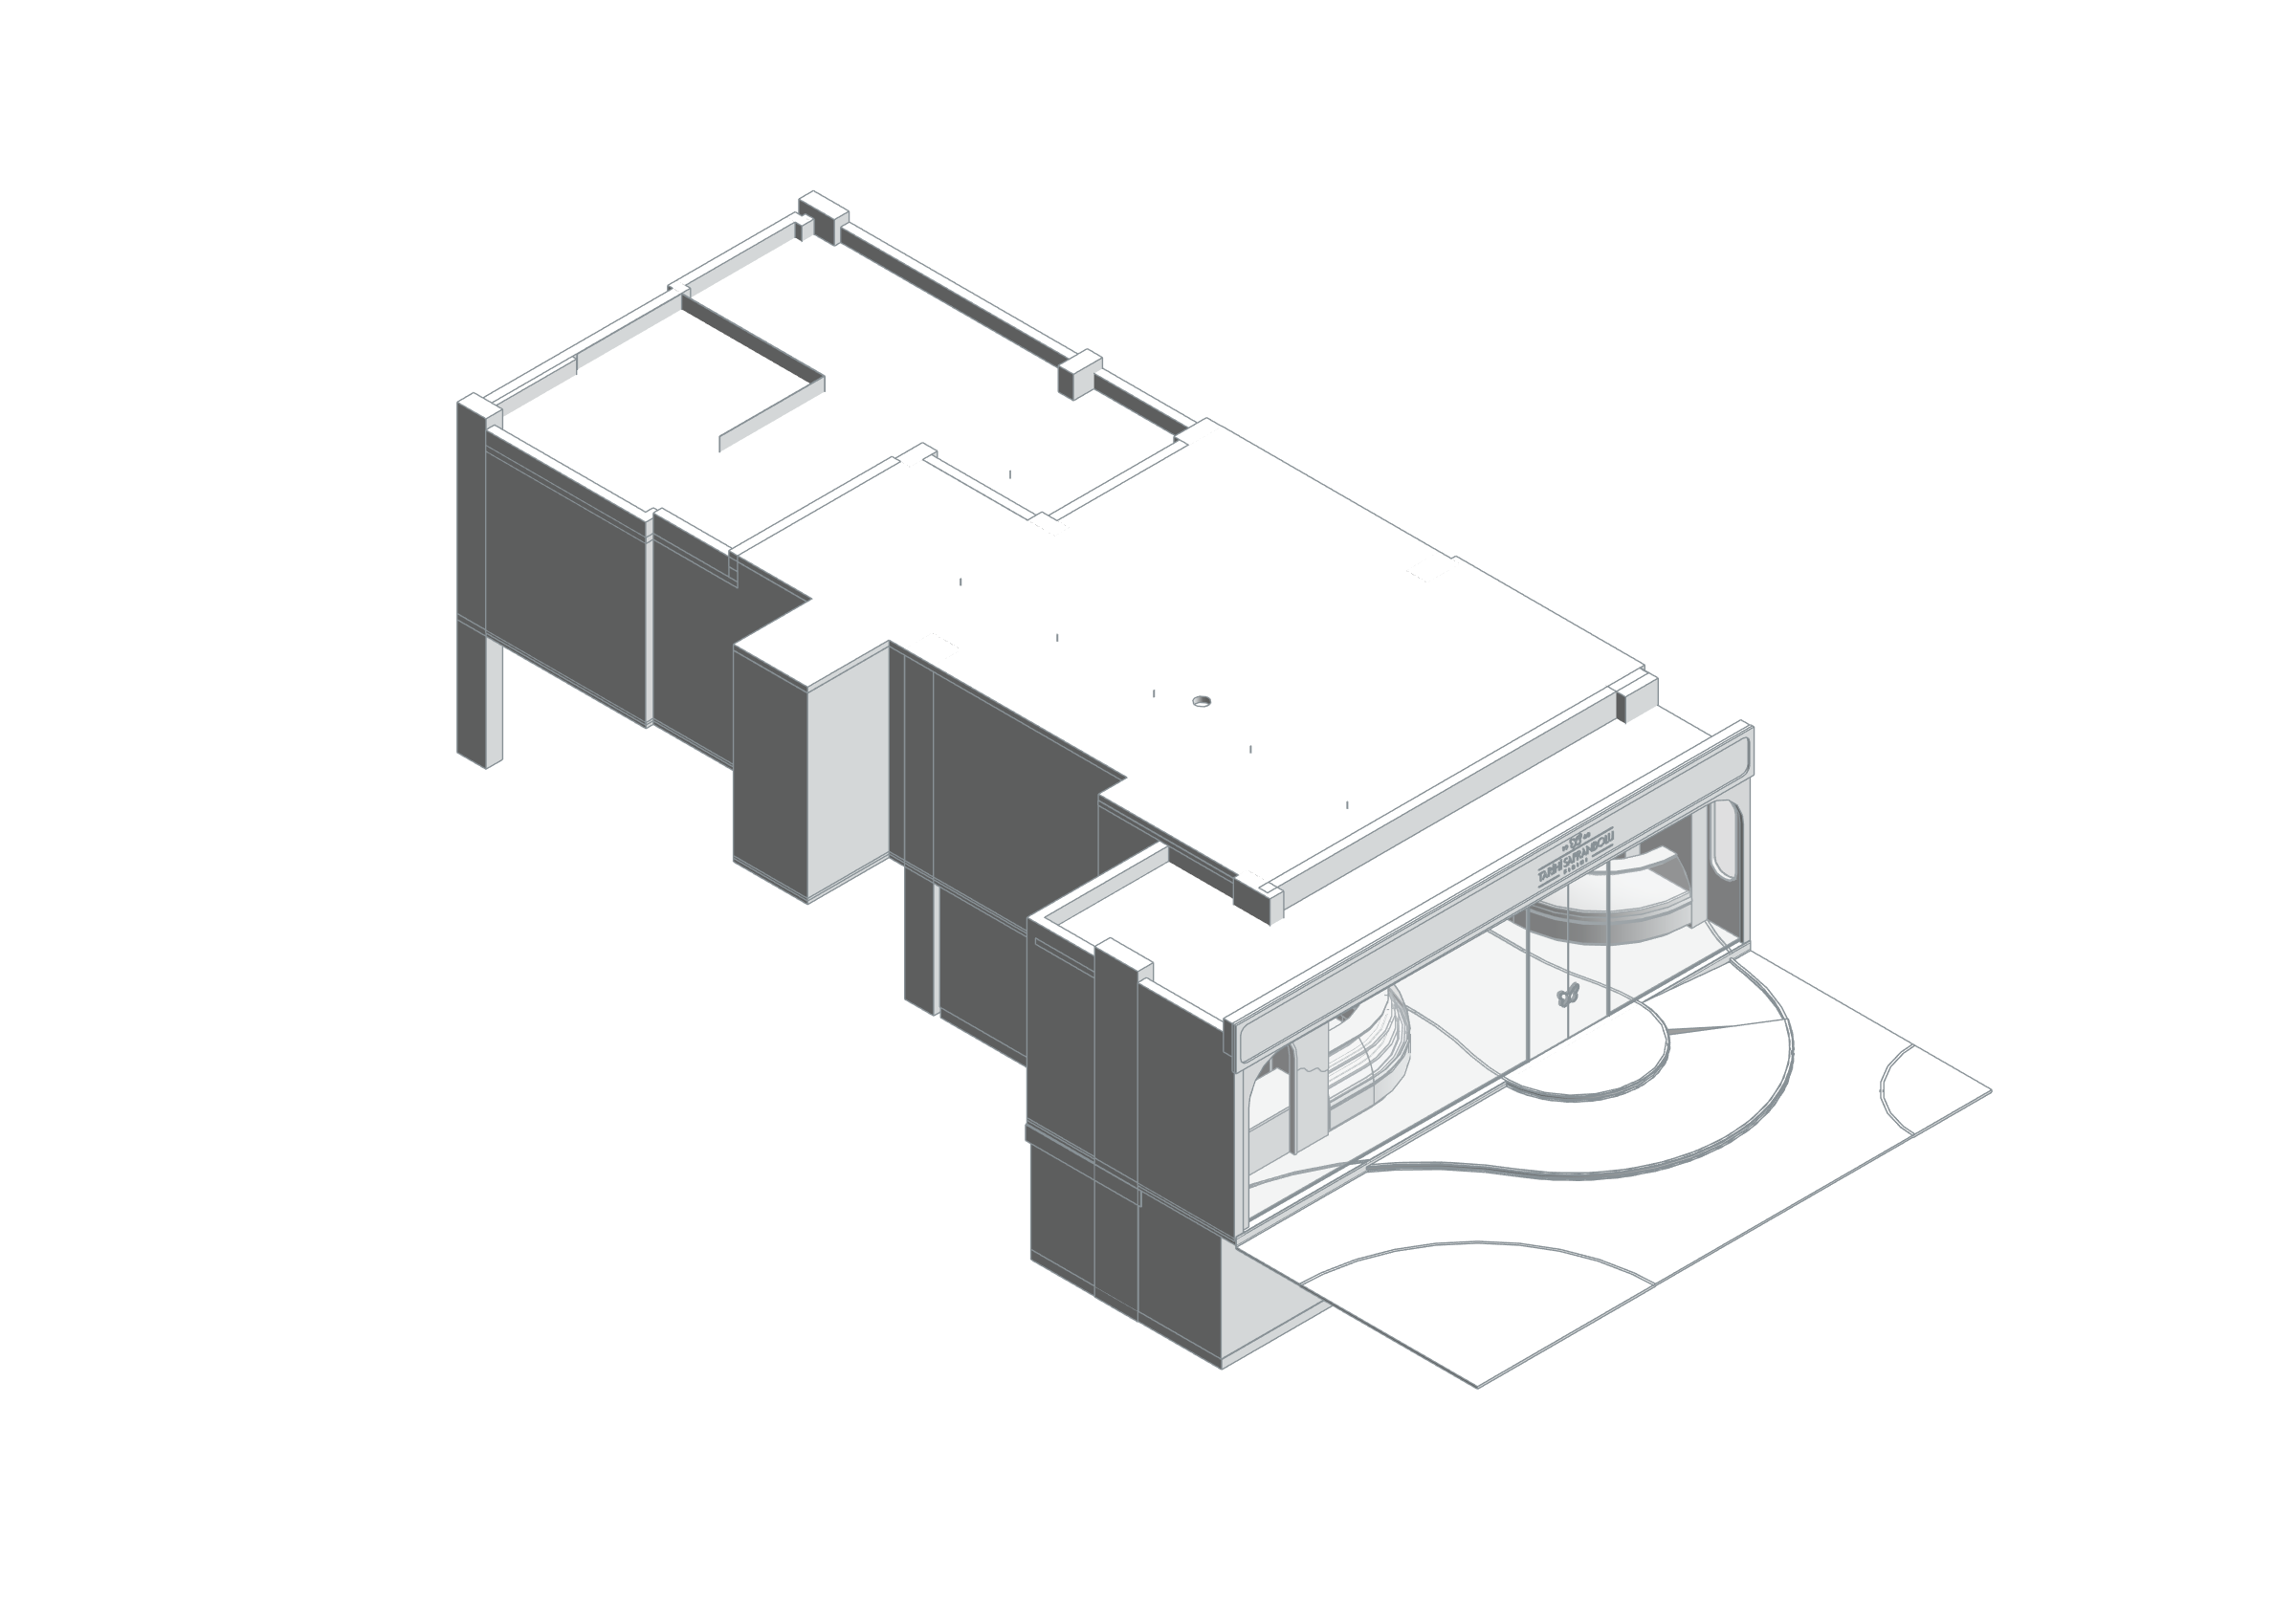
The Caddebostan Tarihi Safranbolu Fırını BIM model relates street-facing display glazing and counters to production and support spaces behind them. Room records cover baking and preparation areas, production, cold storage and stores alongside staff changing, dining and management spaces. The interior axonometric view reveals counters, glazing, partitions and service spaces in one model, while the exterior view complements the street facade. Separate floor finishes and borders allow material layout to be studied together with architectural geometry.
Task
Business
-
Skills
Retail layouts and architectural documentation