Sonia Nbweni House
Sonia Nbweni House
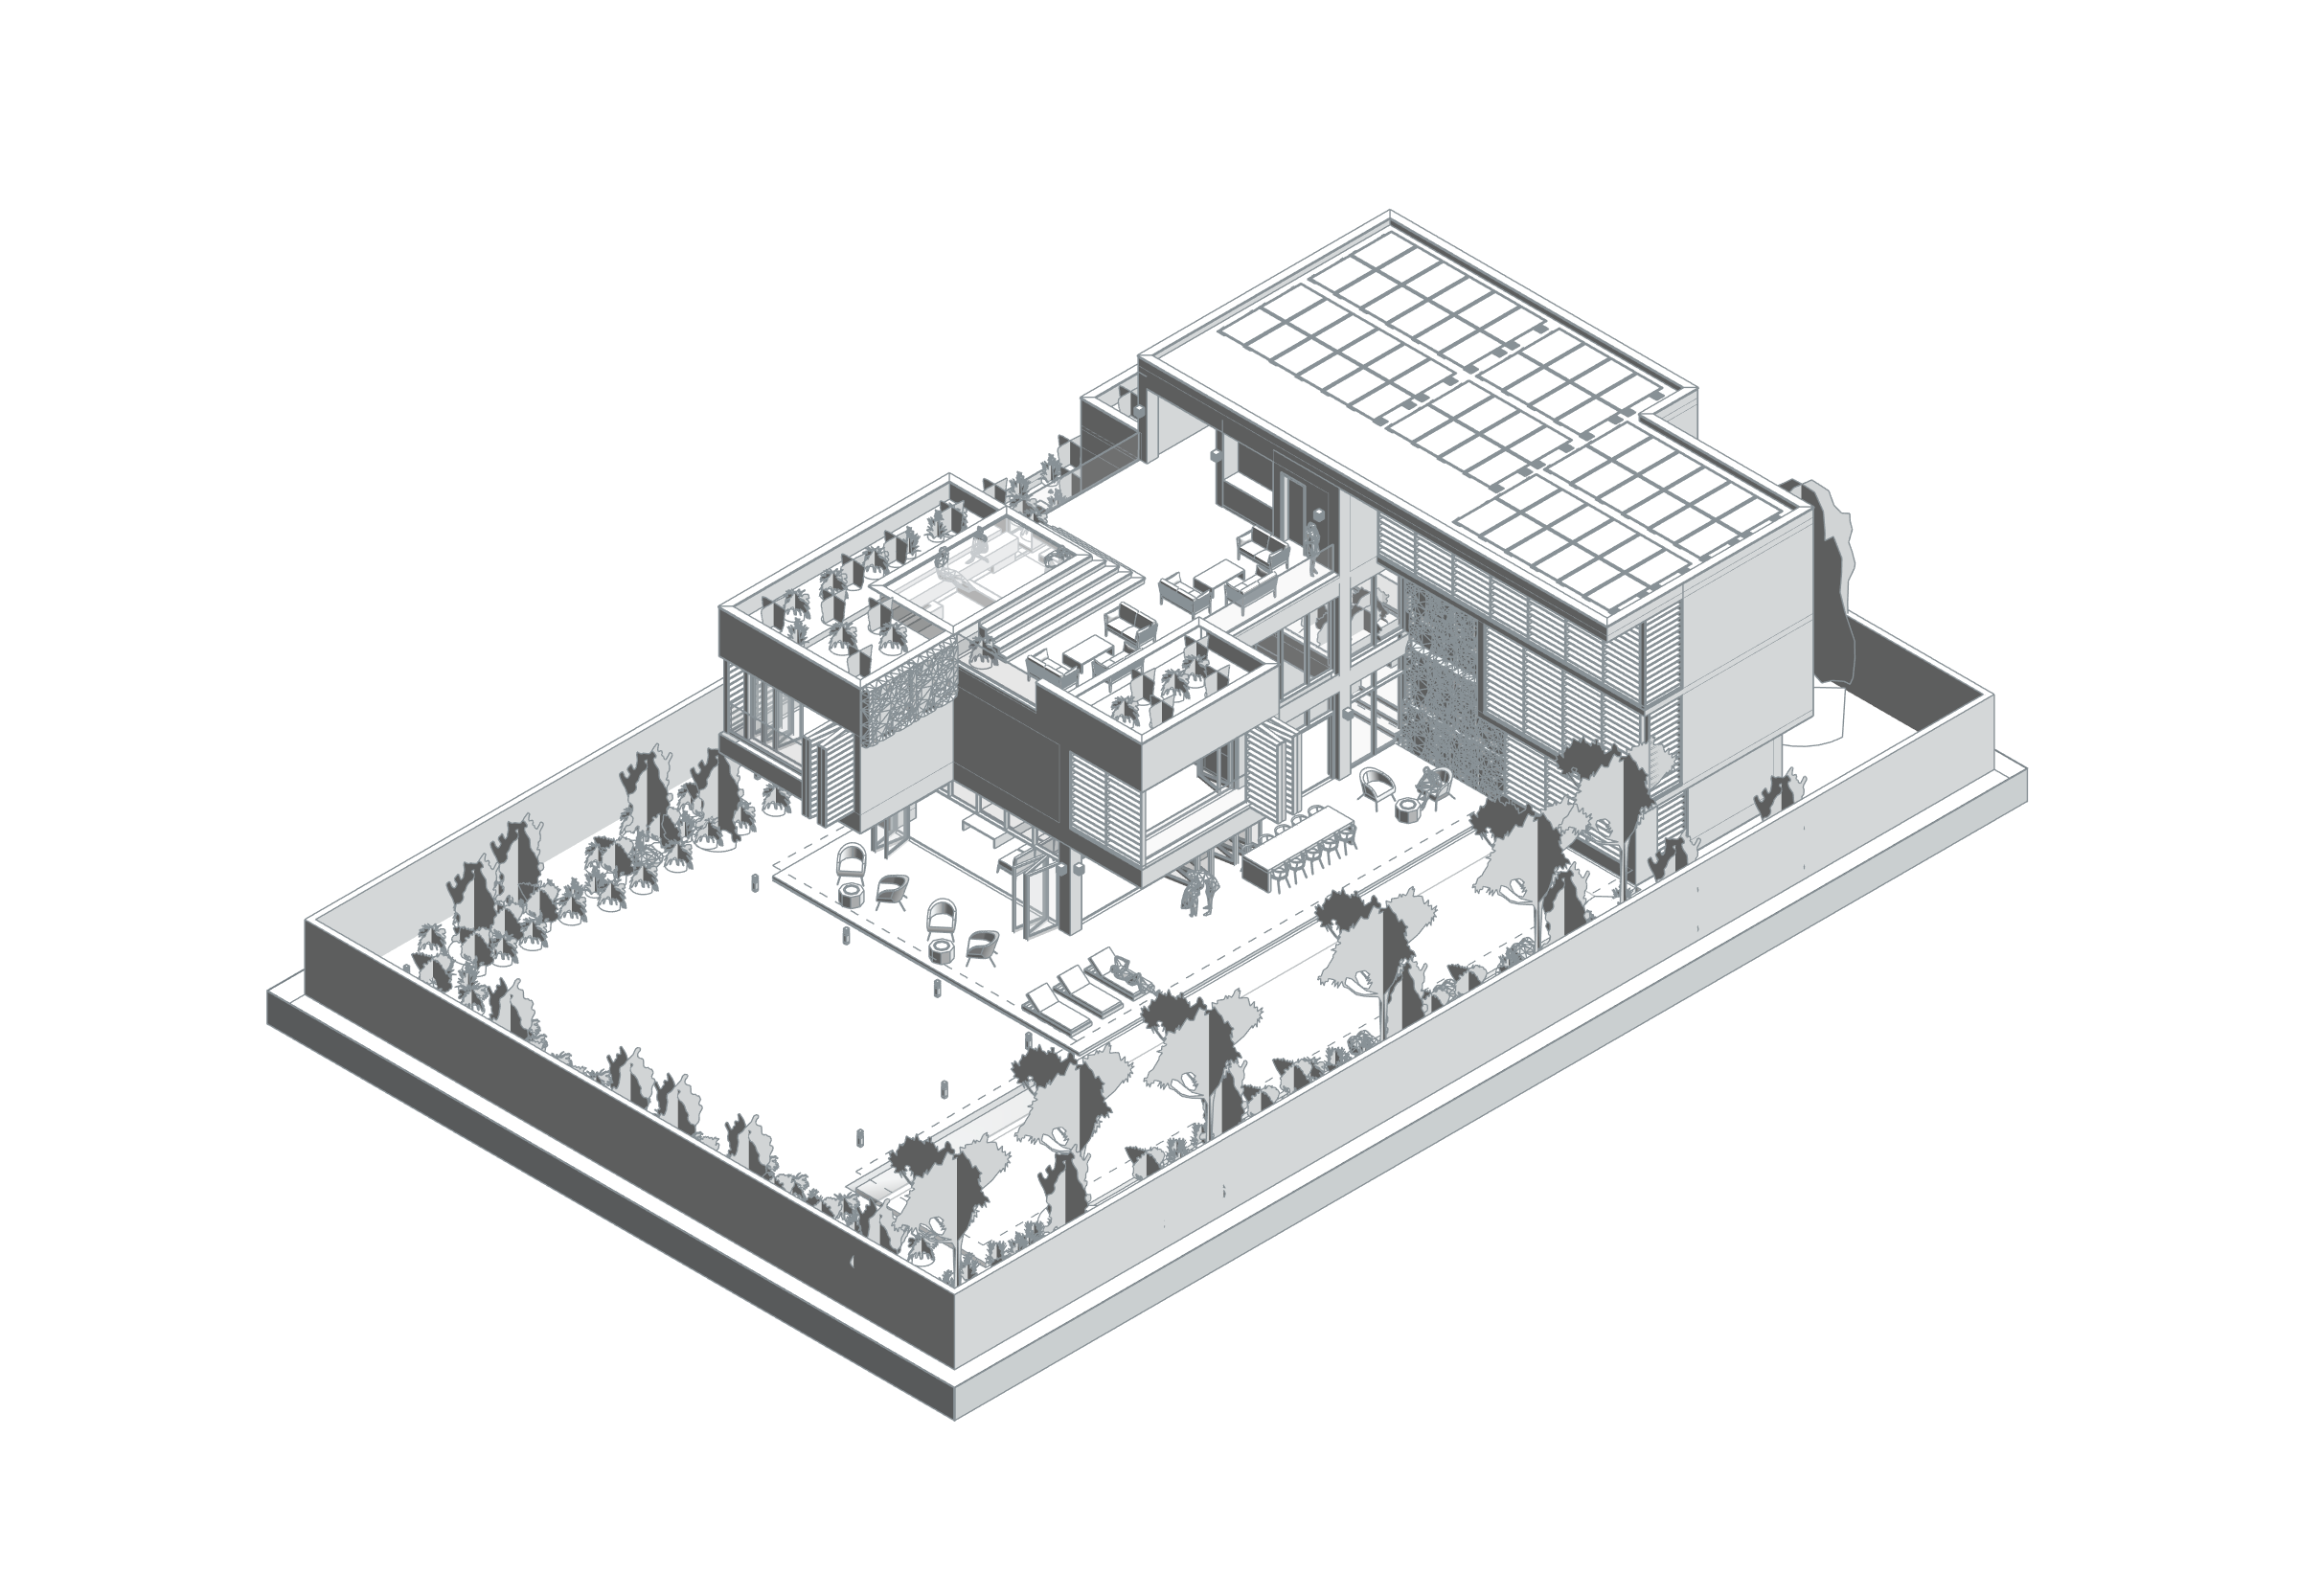
Sonia Nbweni House is a residential project in Zanzibar City with living spaces related to a garden and pool. Recesses, balconies and broad glazed openings connect the two-storey building’s rooms with different outdoor areas. Vertical shading elements add depth to the facade.
Architectural design is by BAO Construction and project images are by Galiscope. Parametrically’s existing service record identifies Revit and BIM coordination, addressing digital architectural information and discipline interfaces during project development. The gallery presents building massing, the pool-facing facade and relationships between indoor and outdoor spaces.
BIM model and spatial data
The Sonia Nbweni House architectural BIM model records five Bedroom spaces alongside living space, balconies and terraces, swimming pool, laundry, pantry and stores. Security staff sleeping and service spaces have separate room names. Level- and room-based data make the relationship between private living areas, open spaces and support facilities traceable. This addendum covers the selected architectural model and its associated support spaces; structural-file data is not added to its areas.
- Total positive areas of placed model rooms
- 827.82 m²
Phase / option: New Construction / Main model. Only Room elements in this source file; outdoor spaces may be included. This is not gross project, site or permit-certified net area. Linked files and repeated types are excluded.
| Model level | Phase / option | Model room area |
|---|---|---|
| 01 SSL | New Construction / Main model | 190.06 m² |
| 02 SSL | New Construction / Main model | 228.78 m² |
| 00 SSL | New Construction / Main model | 224.36 m² |
| 00 FFL | New Construction / Main model | 180.47 m² |
| 02 FFL | New Construction / Main model | 4.15 m² |