Ahmet Kwengia House
Ahmet Kwengia House
Ahmet Kwengia House is a hospitality and villa project in Zanzibar City, relating accommodation to the coastal landscape. Low volumes, shading and open areas connect interiors with the garden.
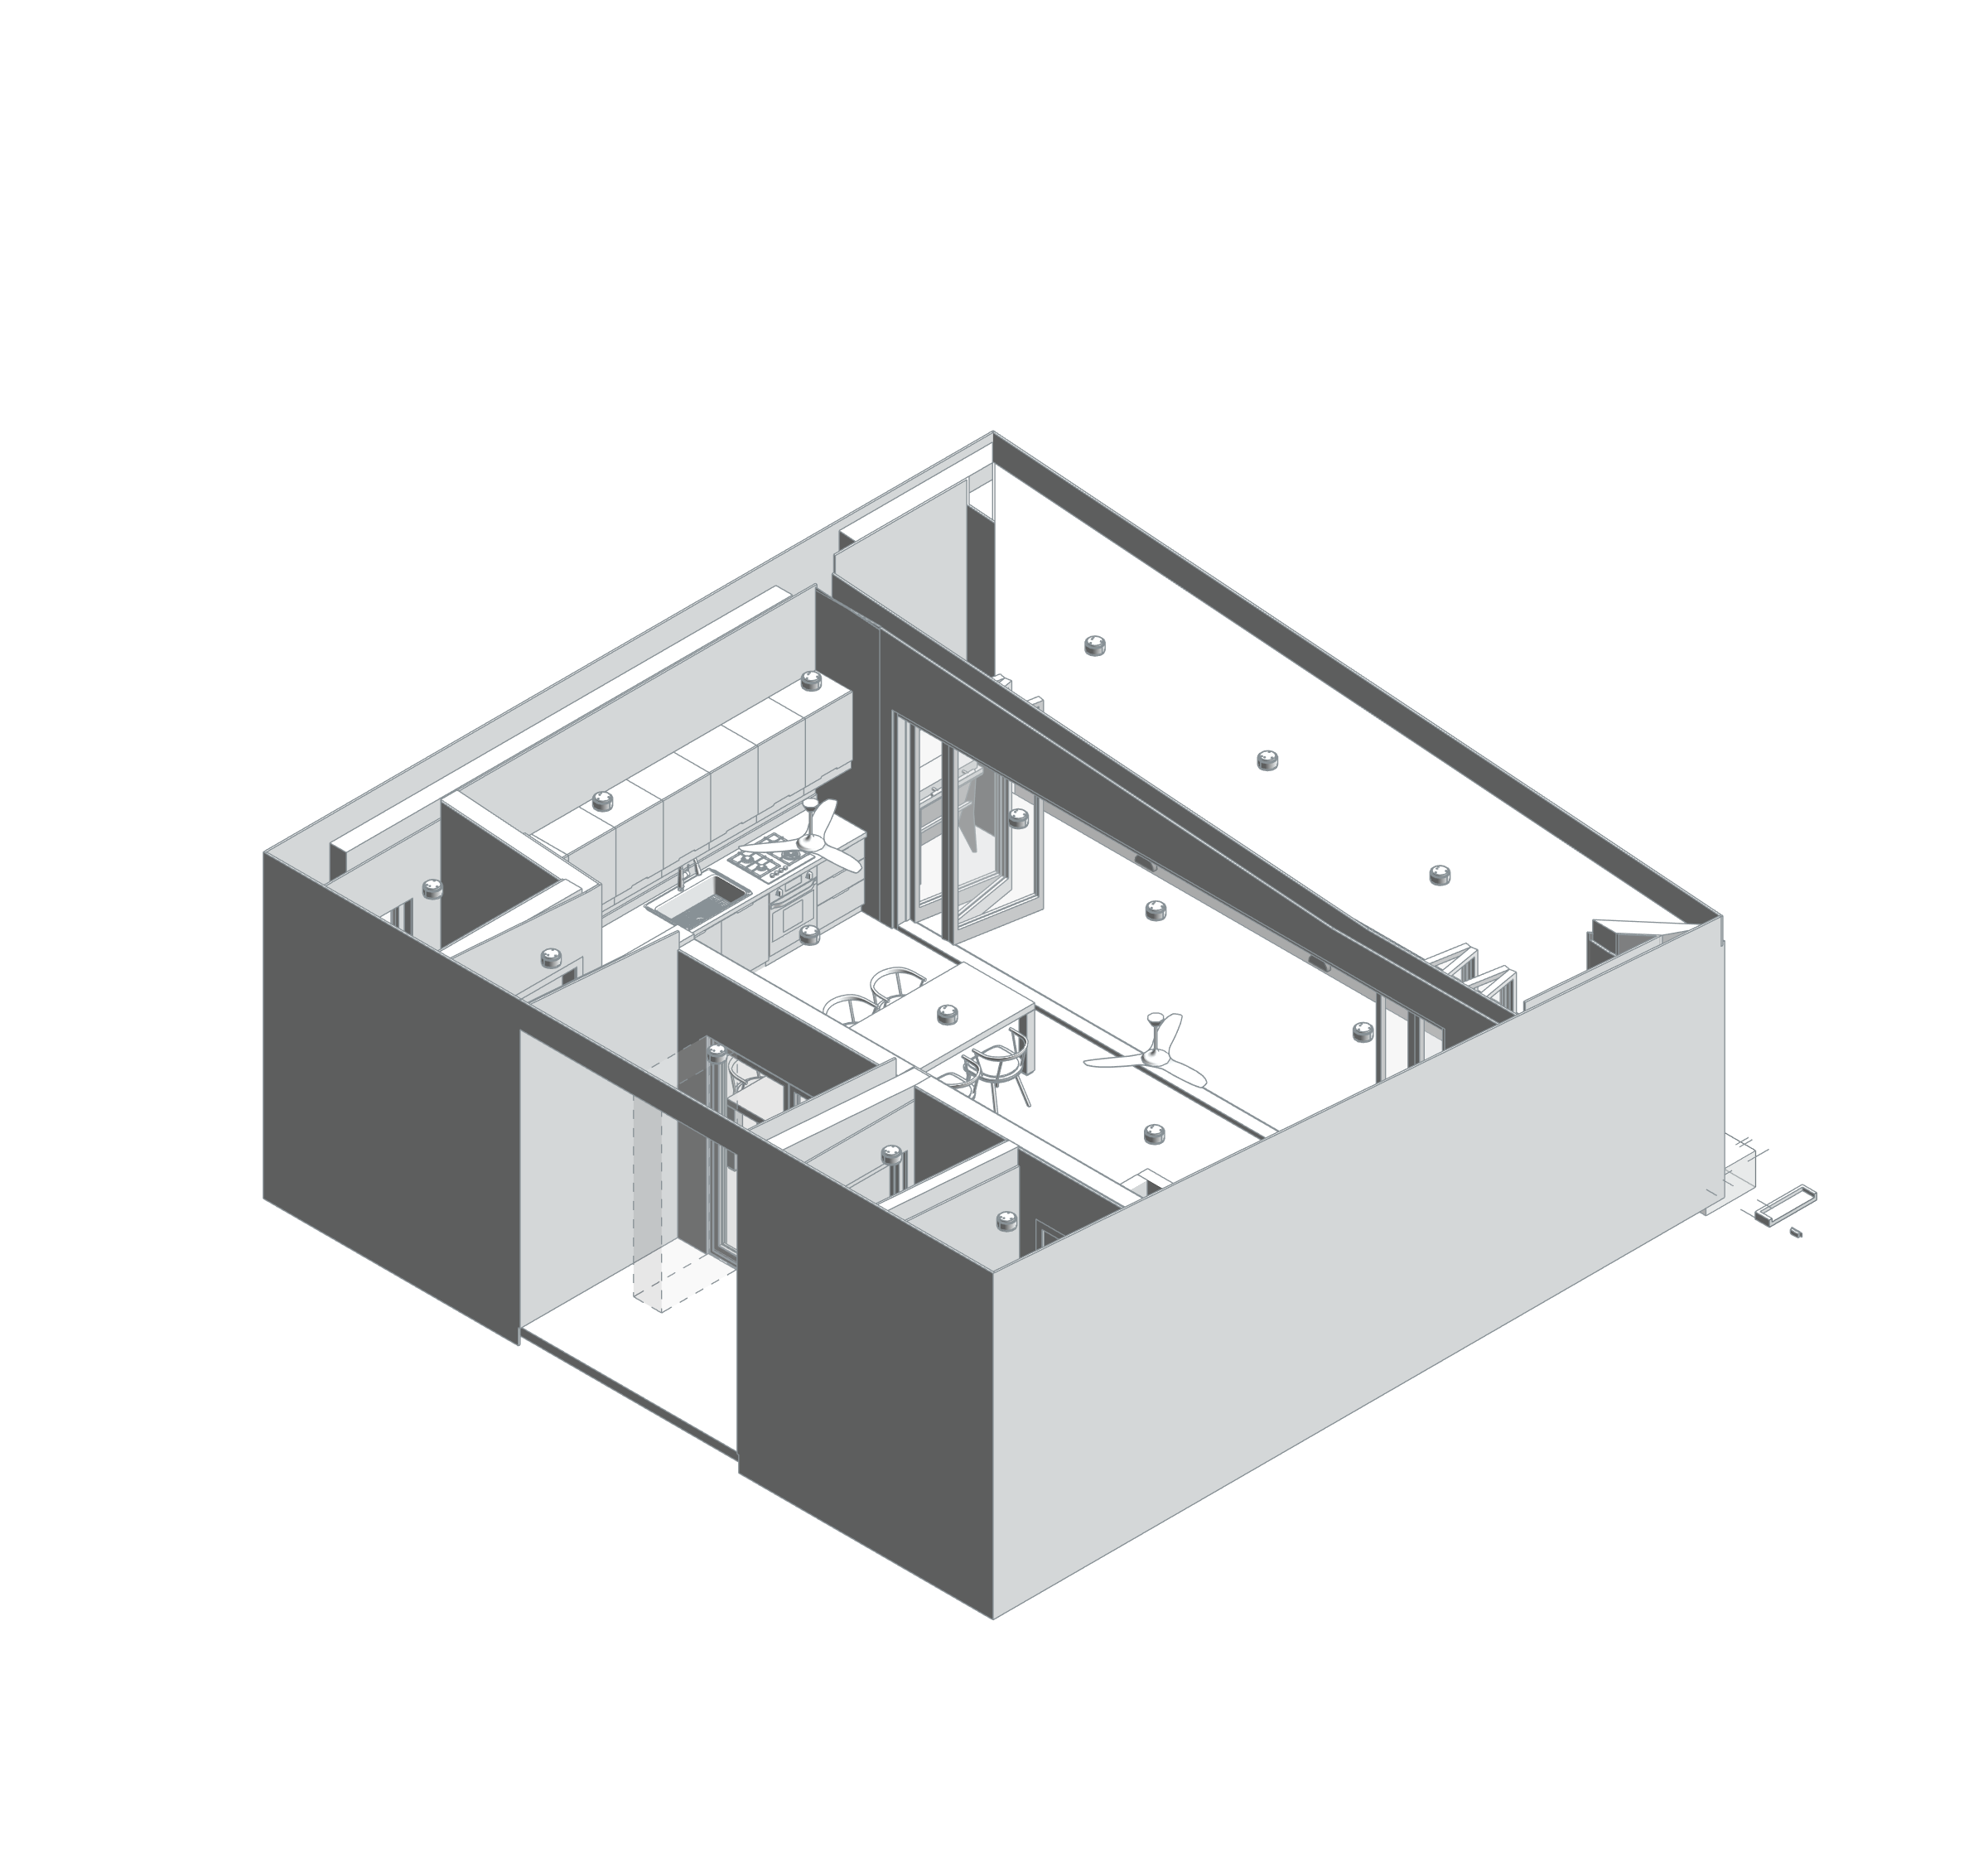
The Revit axonometric view describes the communal living and service module. The archive site photograph provides coastal context. Architectural design is credited to BAO Construction; the previous project-image record credits Galiscope.
BIM model and spatial data
The MAIN ROOM model in the Kiwengwa source family describes a communal living and service module with entrance, WC, storage and technical spaces. Kitchen counters, dining furniture, fixed fittings, partitions and joinery can be read together in Revit. Separate terrace, pool and pump-room records show the relationship between internal, outdoor and service components. The interior axonometric view reveals fittings, partitions and circulation within this module. Separate accommodation blocks and the whole development are outside this scope; the module area has not been multiplied by repeated types.
- Total positive Room areas in MAIN ROOM (including terrace and pool)
- 106.33 m²
Phase / option: New Construction / Main model. Only Room elements in this source file; outdoor spaces may be included. This is not gross project, site or permit-certified net area. Linked files and repeated types are excluded. - Living Room space in the MAIN ROOM type
- 39.96 m²
Phase / option: New Construction / Main model. Model area of one Room element in this type only; this is not a development-wide total or operational capacity. - Pool space in the MAIN ROOM type
- 26.11 m²
Phase / option: New Construction / Main model. Model area of one Room element in this type only; this is not a development-wide total or operational capacity.
| Model level | Phase / option | Model room area |
|---|---|---|
| 00 FFL | New Construction / Main model | 106.33 m² |