Soul Afrika Paje
Soul Afrika Paje
Soul Afrika Paje brings accommodation blocks together with landscaping and shared outdoor spaces. The overall view arranges building groups around a central water feature and pool, with paths connecting individual units to communal areas.
Interior images show living, dining and kitchen functions within the accommodation units. Large openings and outward-facing living spaces continue the landscape relationship at the scale of the individual room. The project gallery moves between the overall development and the spaces used in everyday life.
BIM model and spatial data
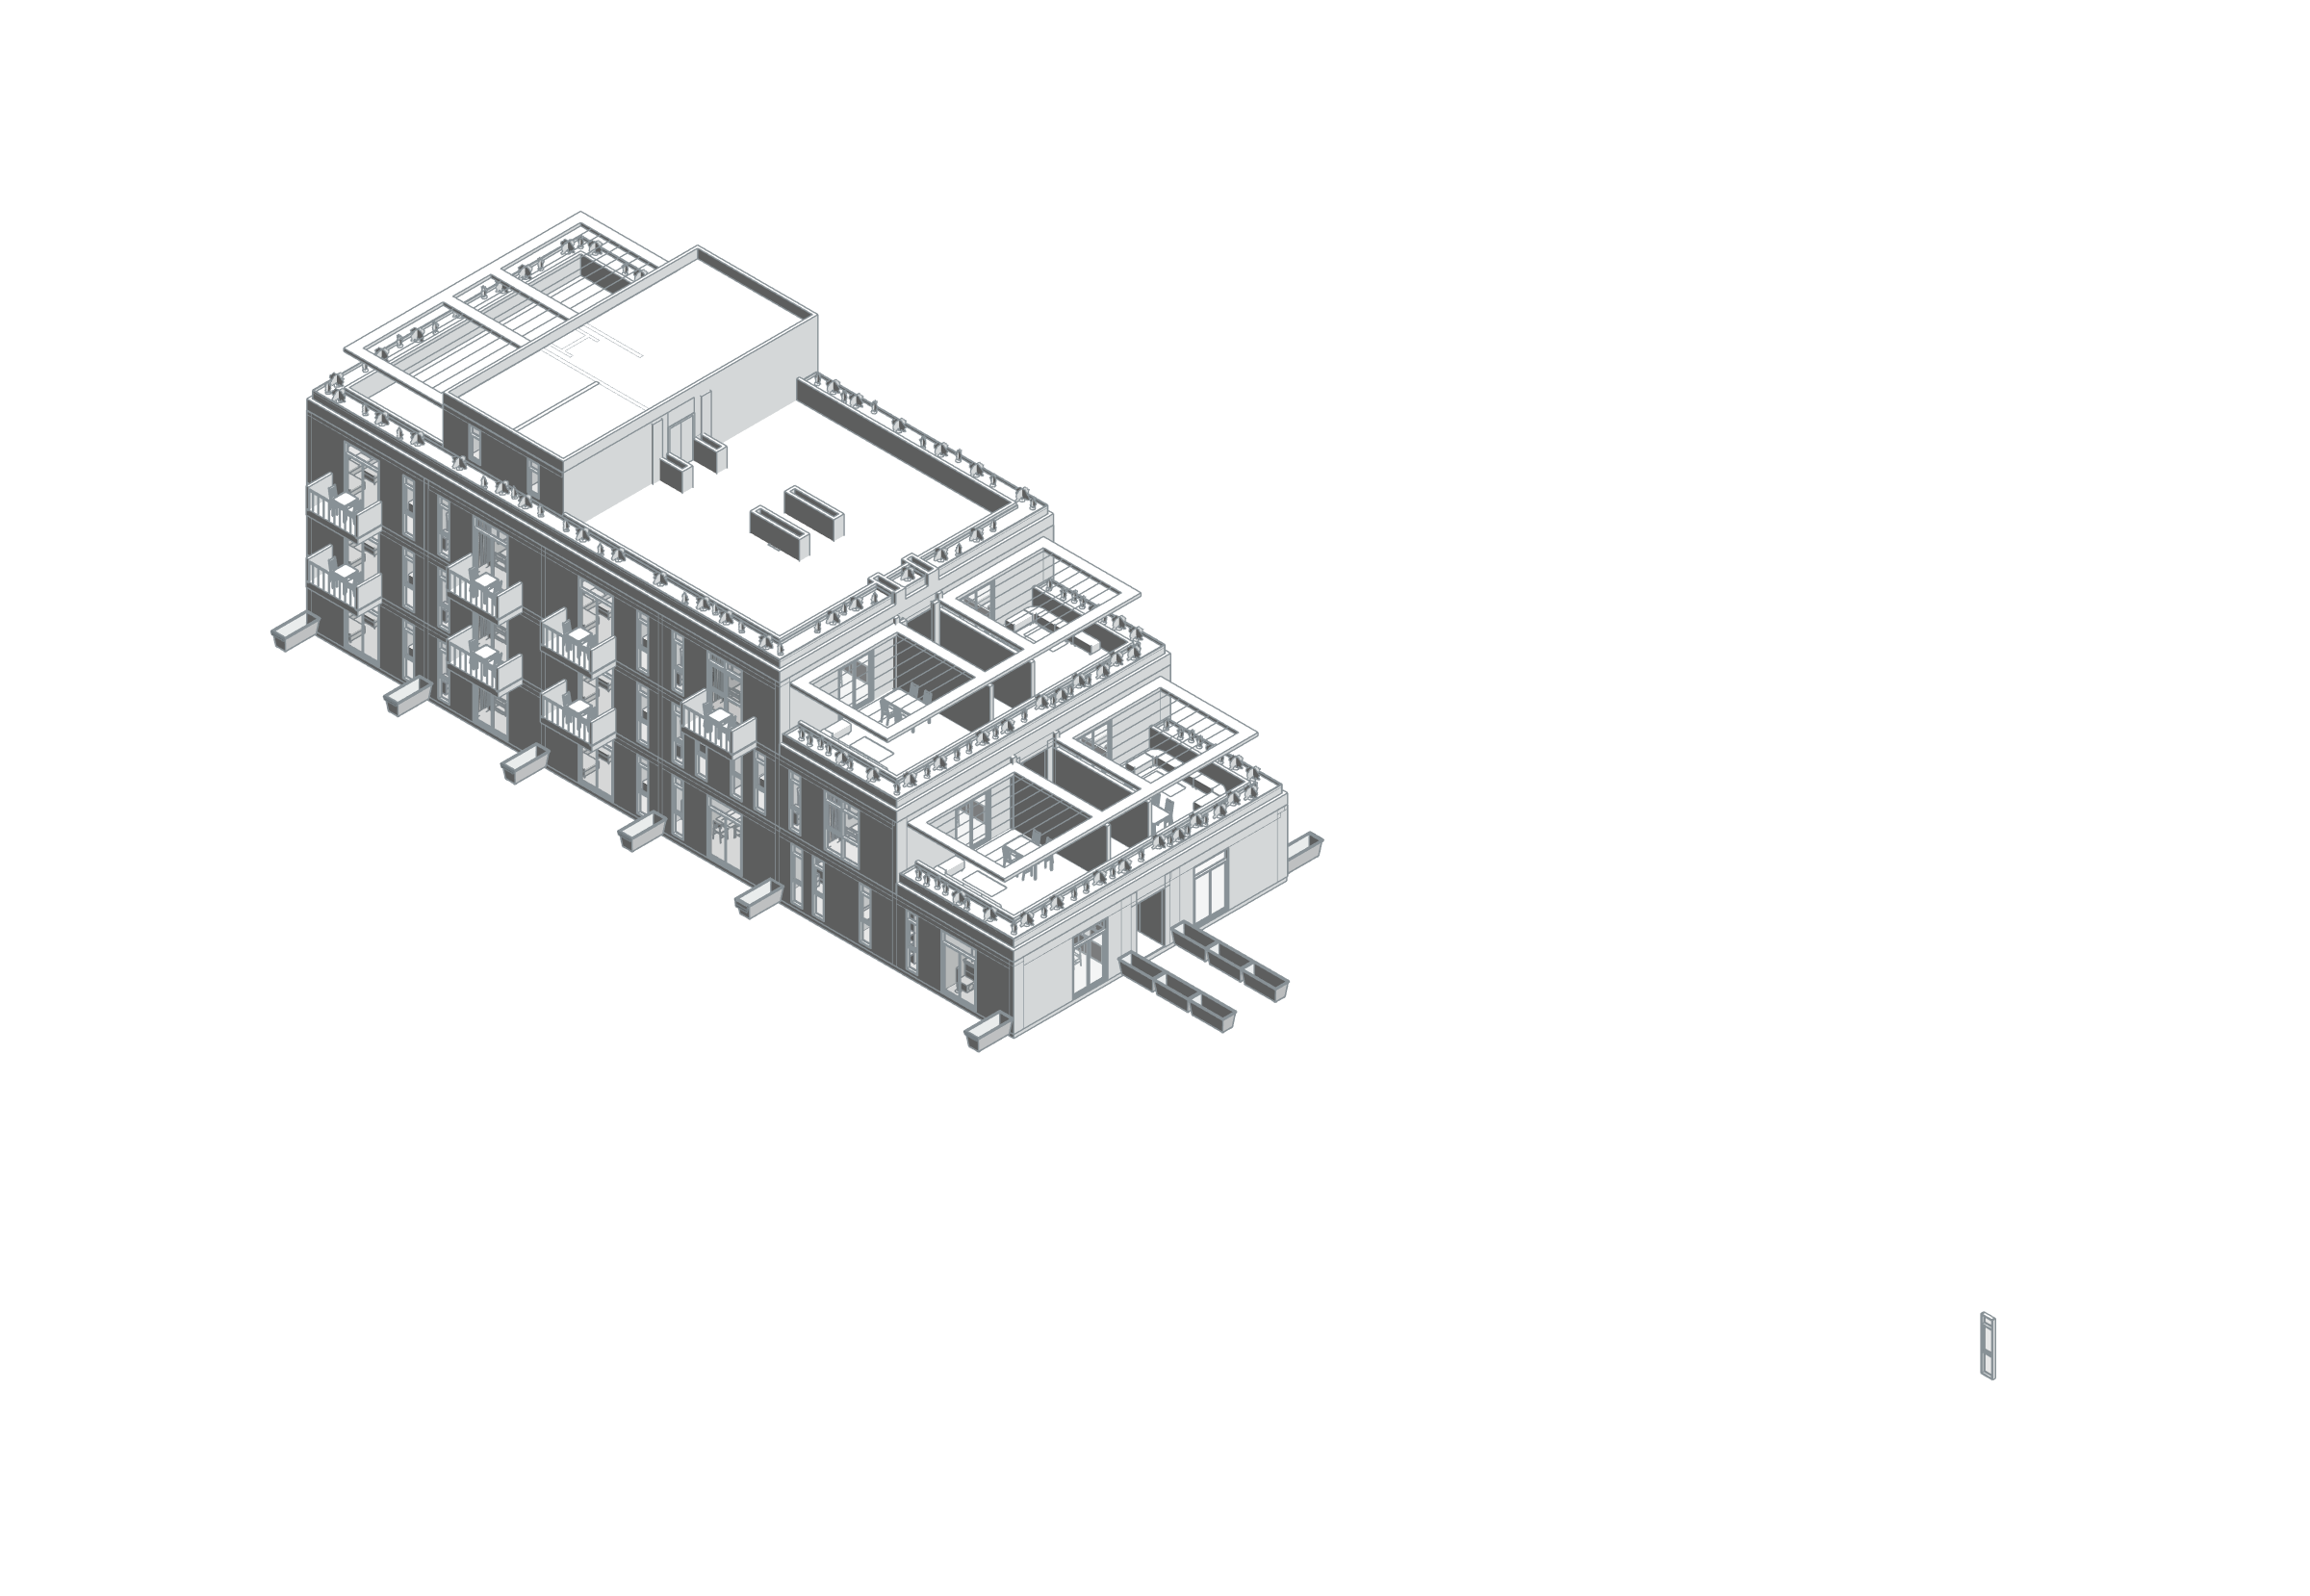
The N1 block in the Soul Afrika Paje archive combines accommodation with stepped masses and terraces. Bedrooms, living spaces and bathrooms are recorded alongside terrace, gym, laundry and yoga/open-air cinema spaces. Room data and a level-based Rentable Area scheme provide two distinct ways of studying programme and area distribution. The review covers only the N1 architectural block; S1, N2 and the wider development are not added to these values.
- Total positive areas of placed model rooms
- 1,260.88 m²
Phase / option: New Construction / Main model. Only Room elements in this source file; outdoor spaces may be included. This is not gross project, site or permit-certified net area. Linked files and repeated types are excluded. - N1 — 00 FFL Rentable Area scheme
- 397.81 m²
Phase / option: Unspecified / Main model. Native Rentable Area elements for this level only; phase is undefined in the model. This is not gross project area and is not added to Room areas. - N1 — 02 FFL Rentable Area scheme
- 258.31 m²
Phase / option: Unspecified / Main model. Native Rentable Area elements for this level only; phase is undefined in the model. This is not gross project area and is not added to Room areas. - N1 — 01 FFL Rentable Area scheme
- 328.91 m²
Phase / option: Unspecified / Main model. Native Rentable Area elements for this level only; phase is undefined in the model. This is not gross project area and is not added to Room areas. - N1 — 03 FFL Rentable Area scheme
- 238.50 m²
Phase / option: Unspecified / Main model. Native Rentable Area elements for this level only; phase is undefined in the model. This is not gross project area and is not added to Room areas.
| Model level | Phase / option | Model room area |
|---|---|---|
| 00 FFL | New Construction / Main model | 379.16 m² |
| 01 FFL | New Construction / Main model | 359.00 m² |
| 02 FFL | New Construction / Main model | 294.16 m² |
| 03 FFL | New Construction / Main model | 228.57 m² |
Project scope and architectural BIM
The project archive documents a group of accommodation buildings arranged around a shared landscaped pool space. The development is presented as a multi-building place, rather than as the N1 block alone.
The archival relationship between the incoming campus presentation and the later architectural building files allows the case to move from overall spatial structure to detailed model information. The site image is identified as an earlier design-stage presentation.
BIM evidence from N1 includes bedrooms, living spaces, bathrooms, terraces and shared programme. It supports a selected building scope without establishing a measured total for the entire campus.