Zanzibar ISZ School
Zanzibar ISZ School
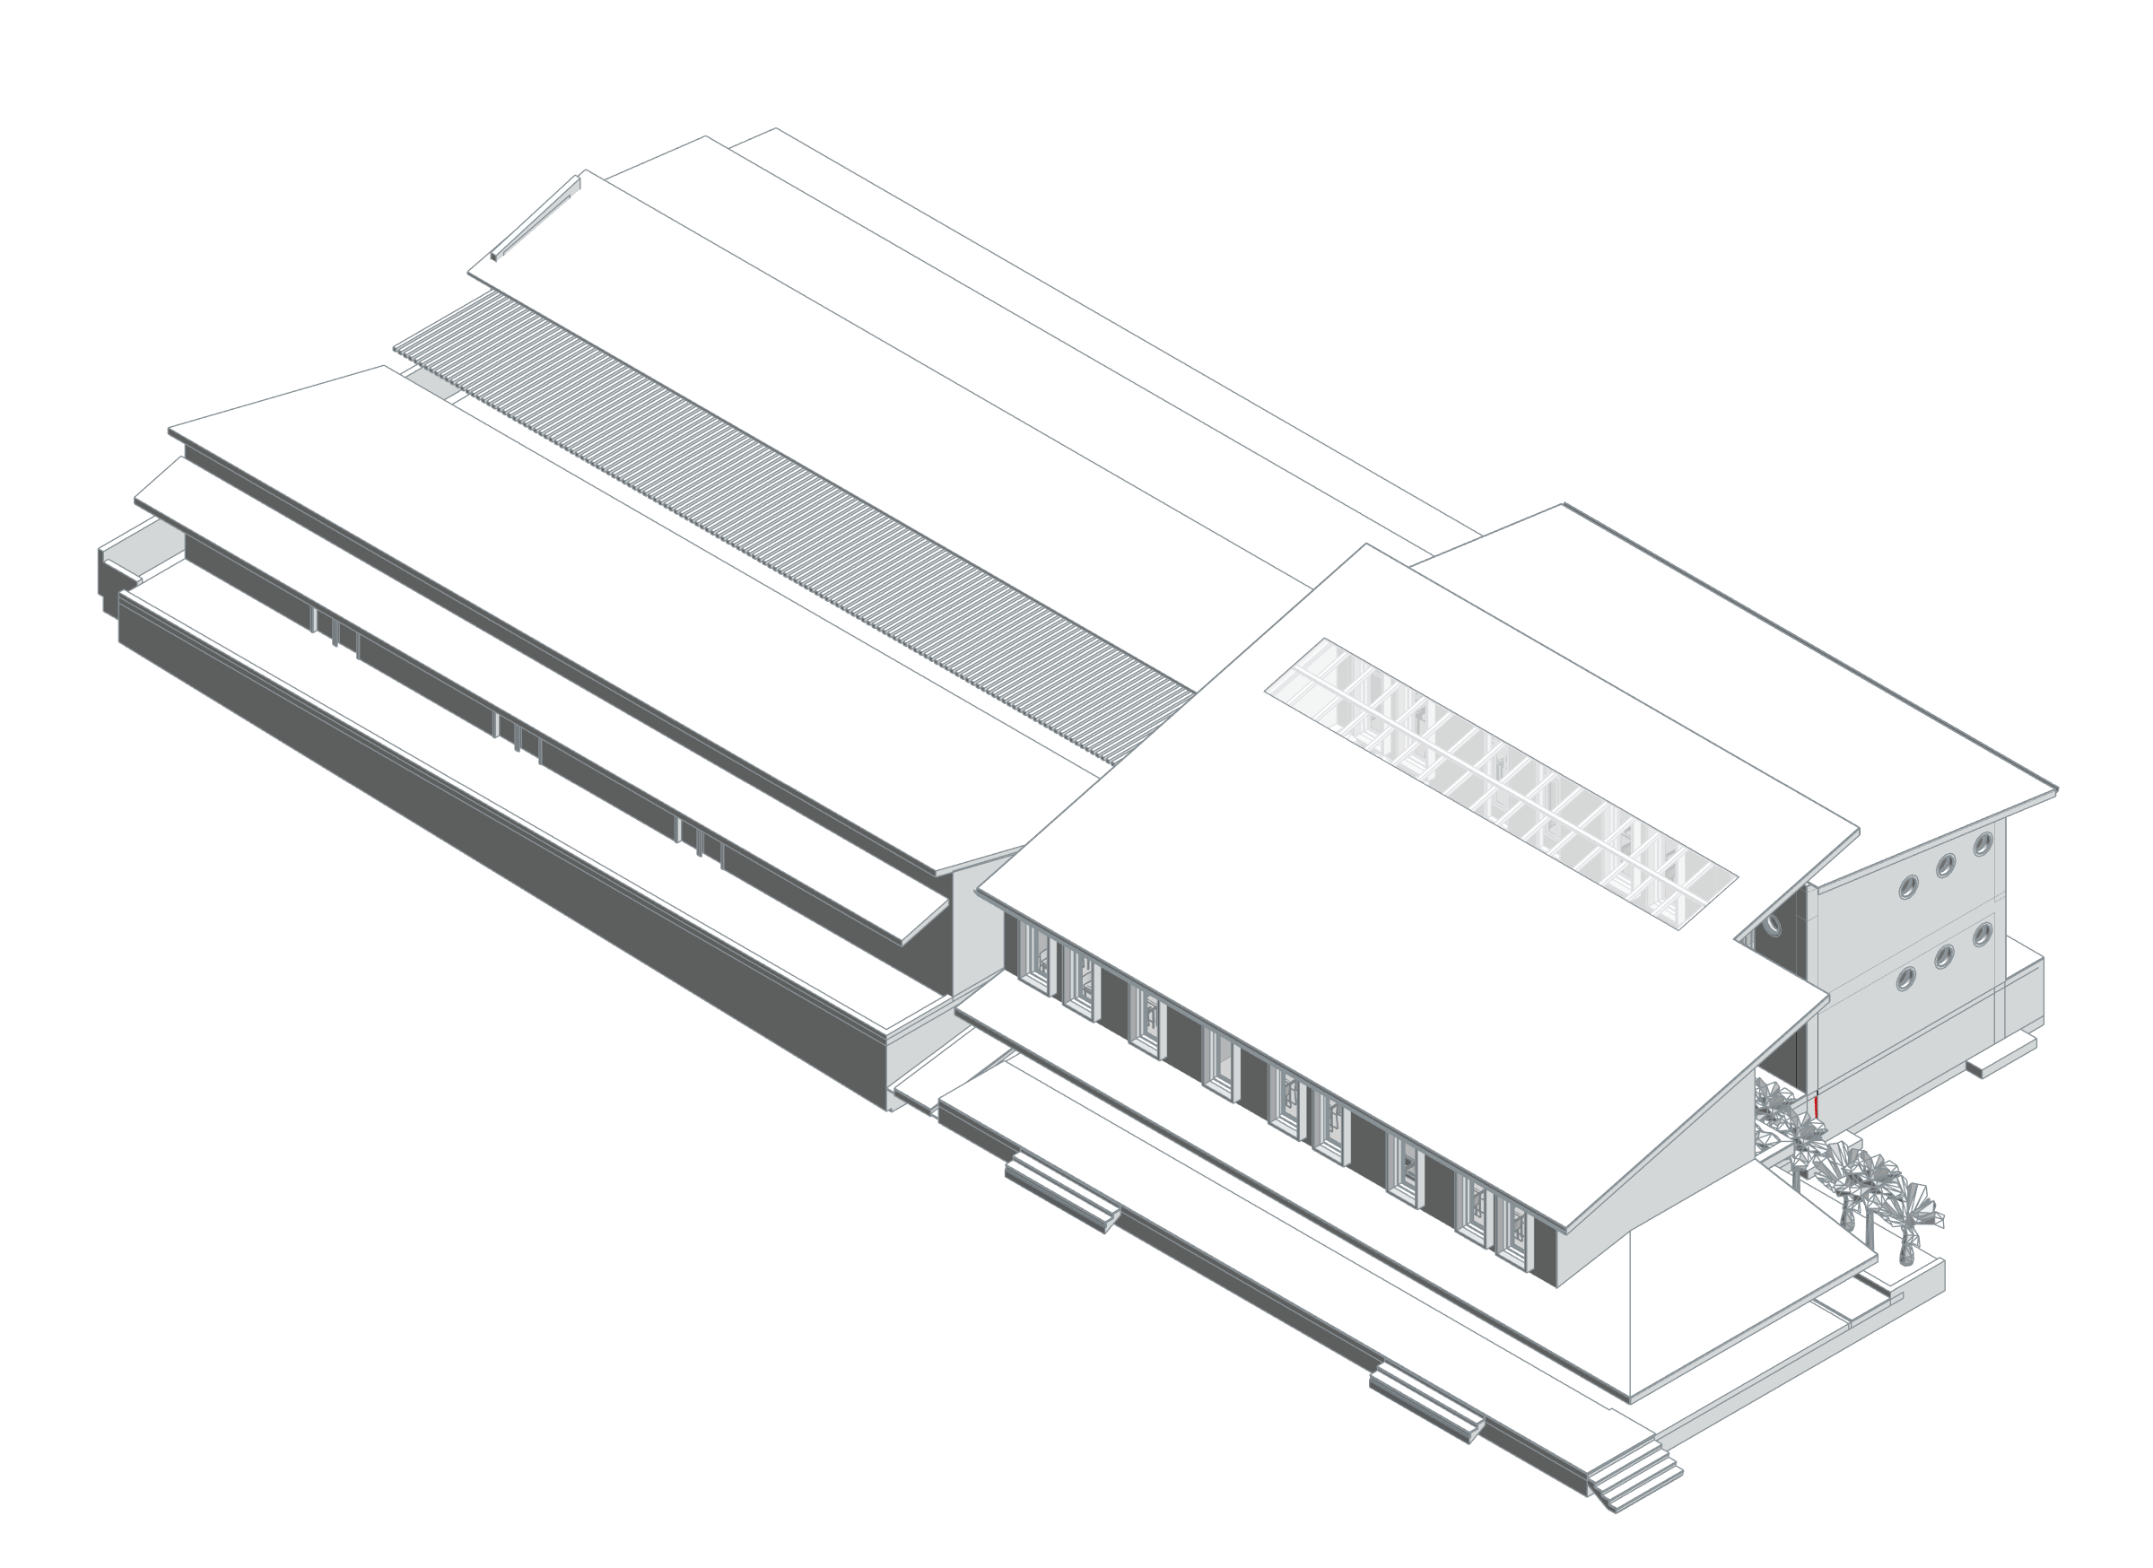
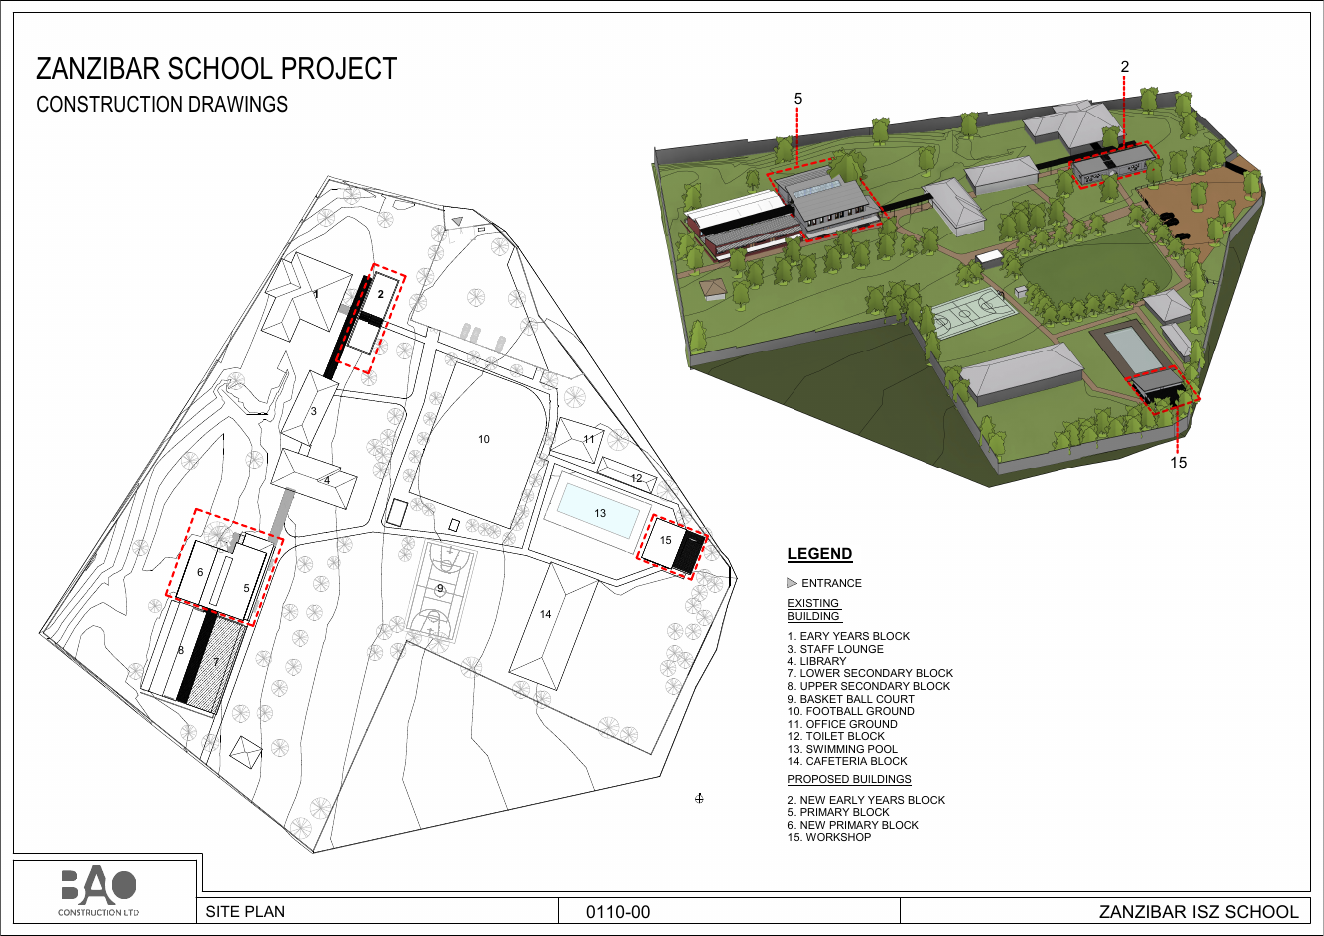
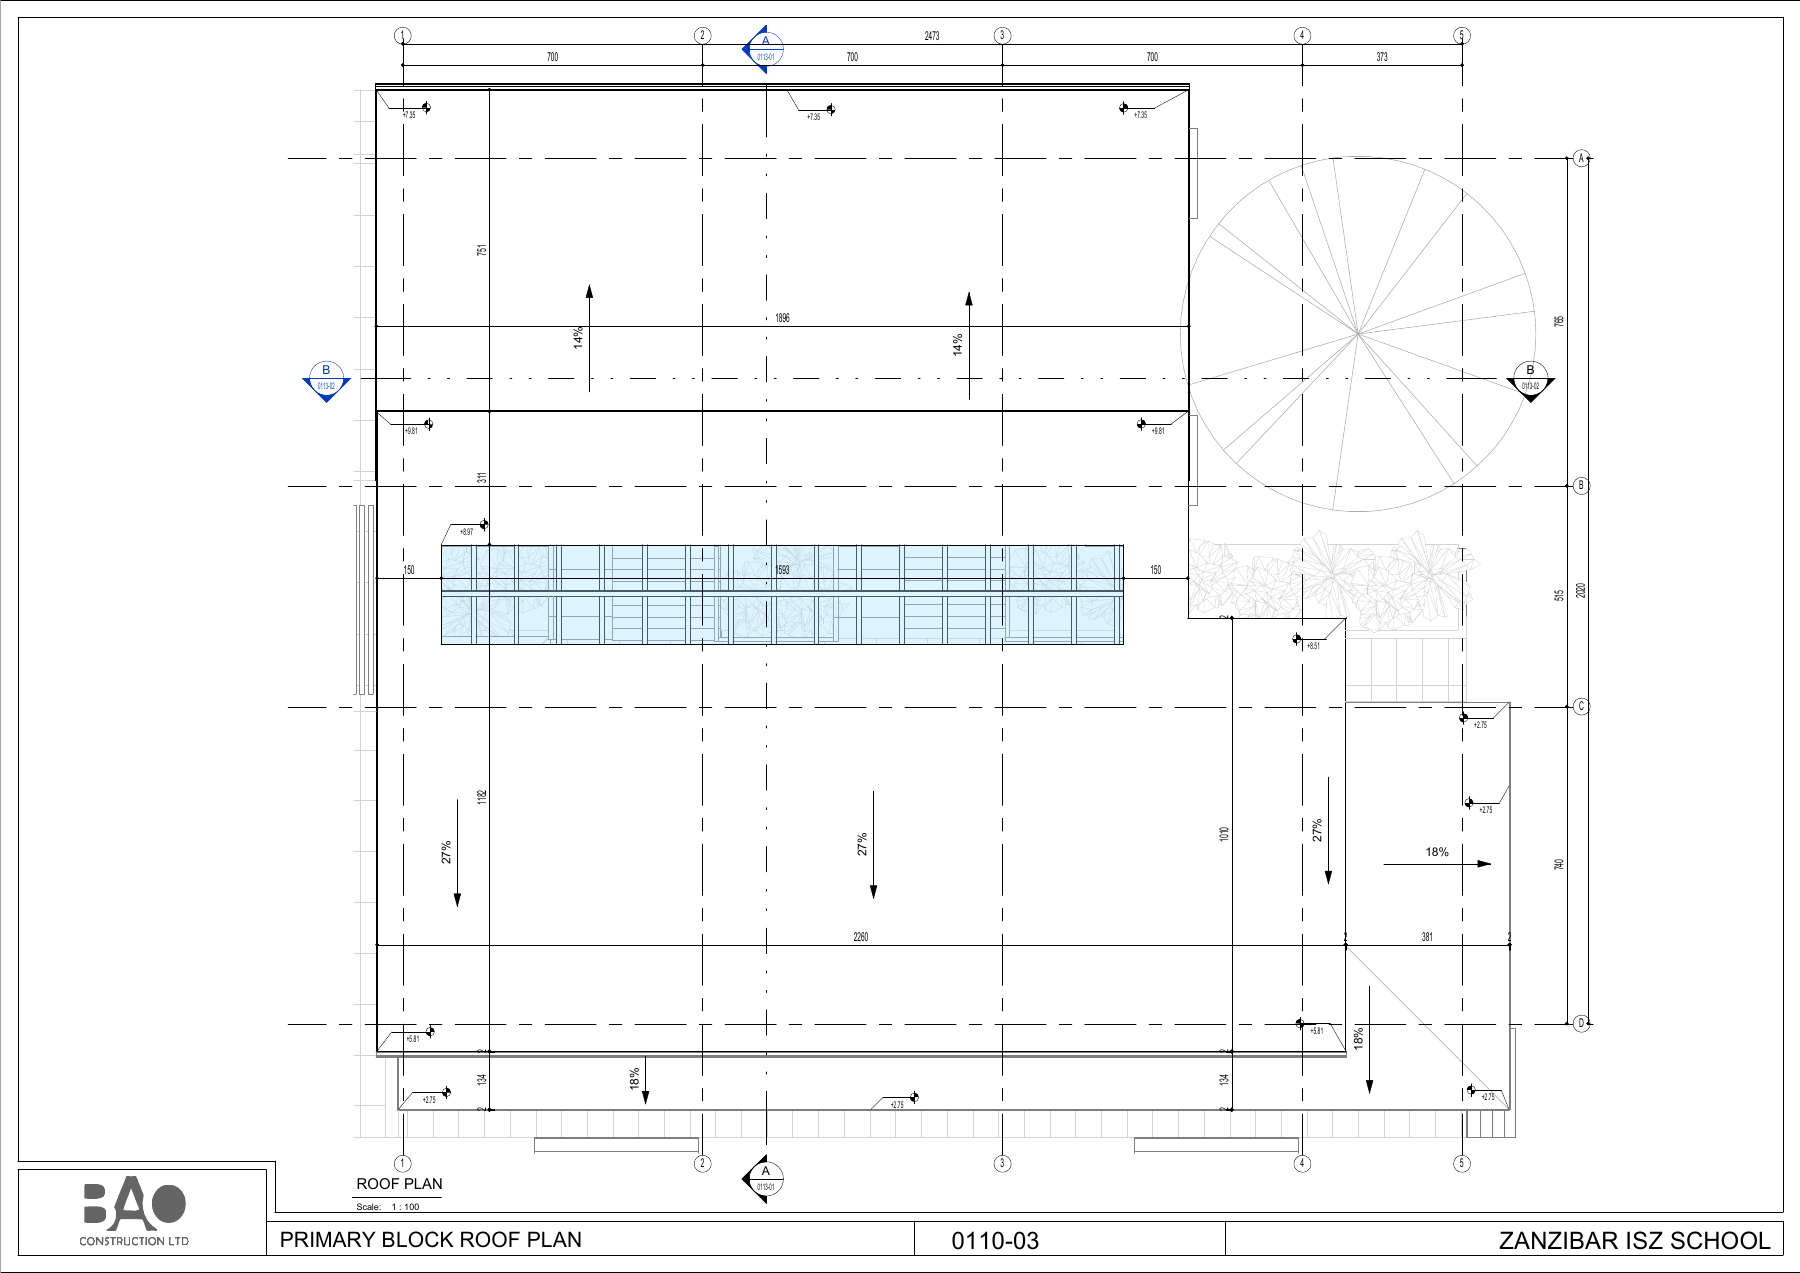
The Zanzibar ISZ School campus brings early-years, primary and secondary-school blocks together with a library, sports facilities, a pool, cafeteria and workshops. The architectural drawings move from site and floor plans to building details. Our digital documentation connects the educational programme with the campus buildings and shared open spaces.
Parametrically service scope
Digital architectural drawings and detail documentation for a school campus.
BIM model and spatial data
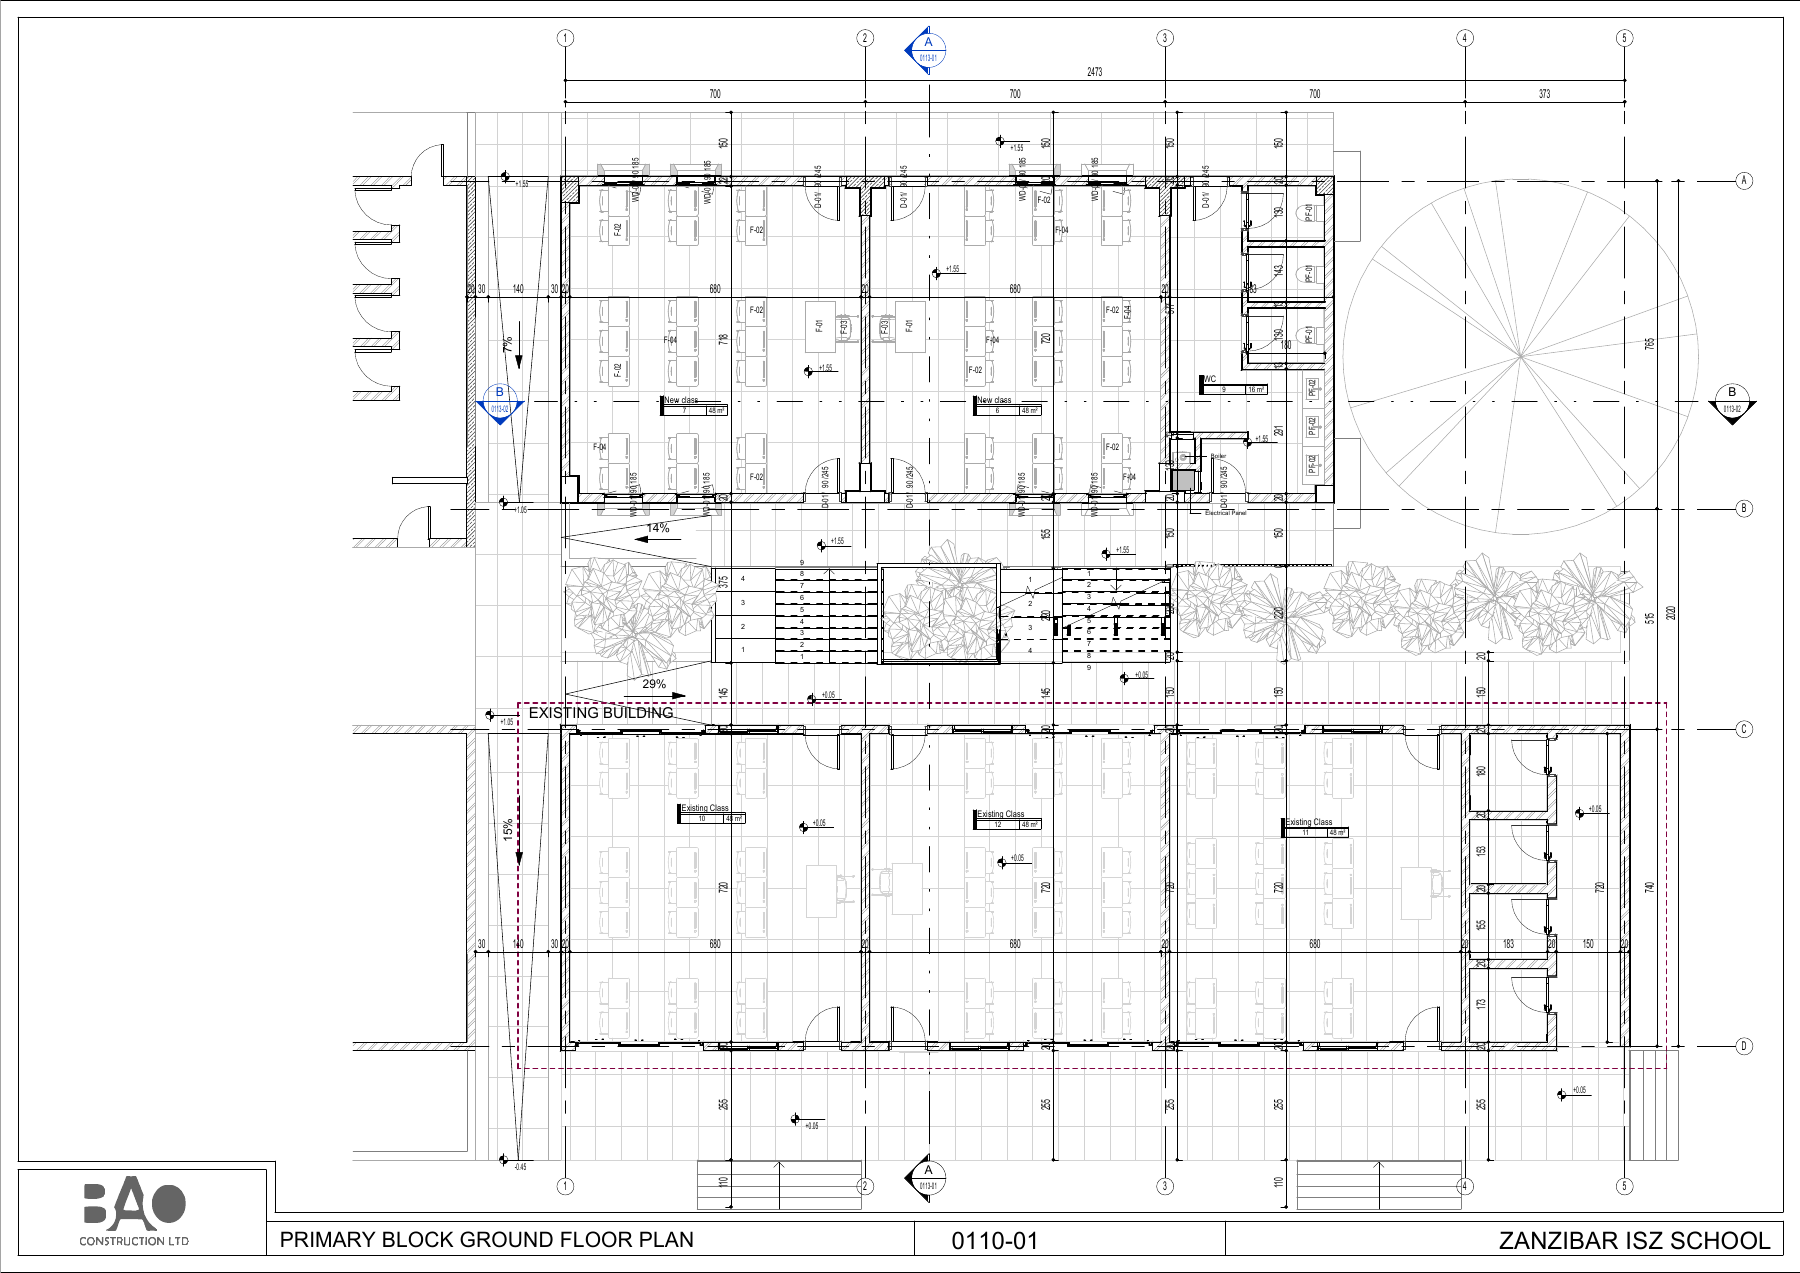
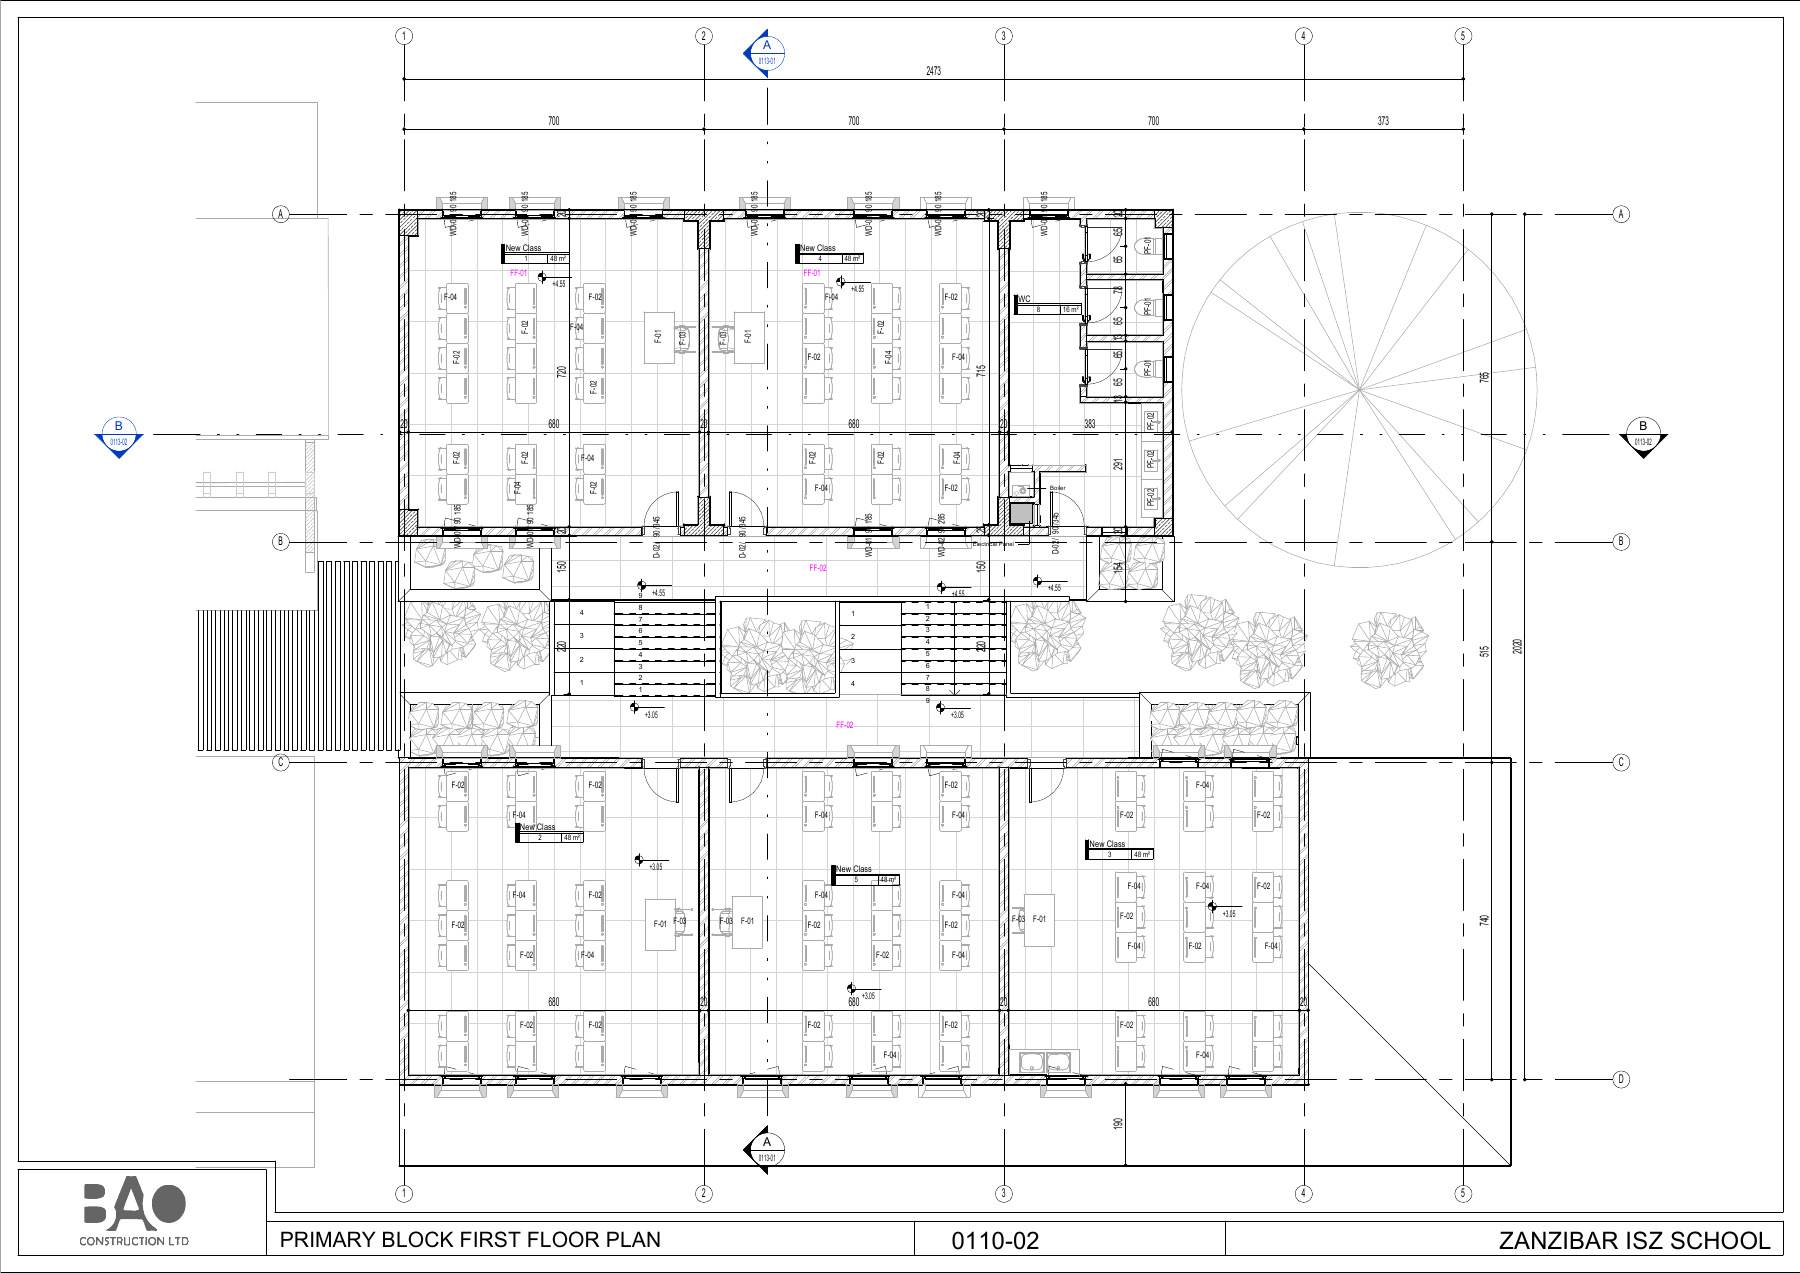
The ISZ School main education-block model names existing and new classrooms separately. Classroom and wet-area records are tied to their levels, while doors, windows, roof, shading and circulation elements share the same architectural geometry. This data structure makes the relationship between the existing building and added education spaces readable through model and room data. Linked IFC stair geometry is also studied with the architectural block.
- Total positive areas of placed model rooms
- 515.17 m²
Phase / option: New Construction / Main model. Only Room elements in this source file; outdoor spaces may be included. This is not gross project, site or permit-certified net area. Linked files and repeated types are excluded.
| Model level | Phase / option | Model room area |
|---|---|---|
| FIRST FLOOR | New Construction / Main model | 257.59 m² |
| level 0 | New Construction / Main model | 96.75 m² |
| GROUND FLOOR | New Construction / Main model | 160.84 m² |
Task
Education
-
Skills
Digital architectural drawings and detail documentation for a school campus