Tarihi Safranbolu Bakery — Feneryolu
Tarihi Safranbolu Bakery — Feneryolu
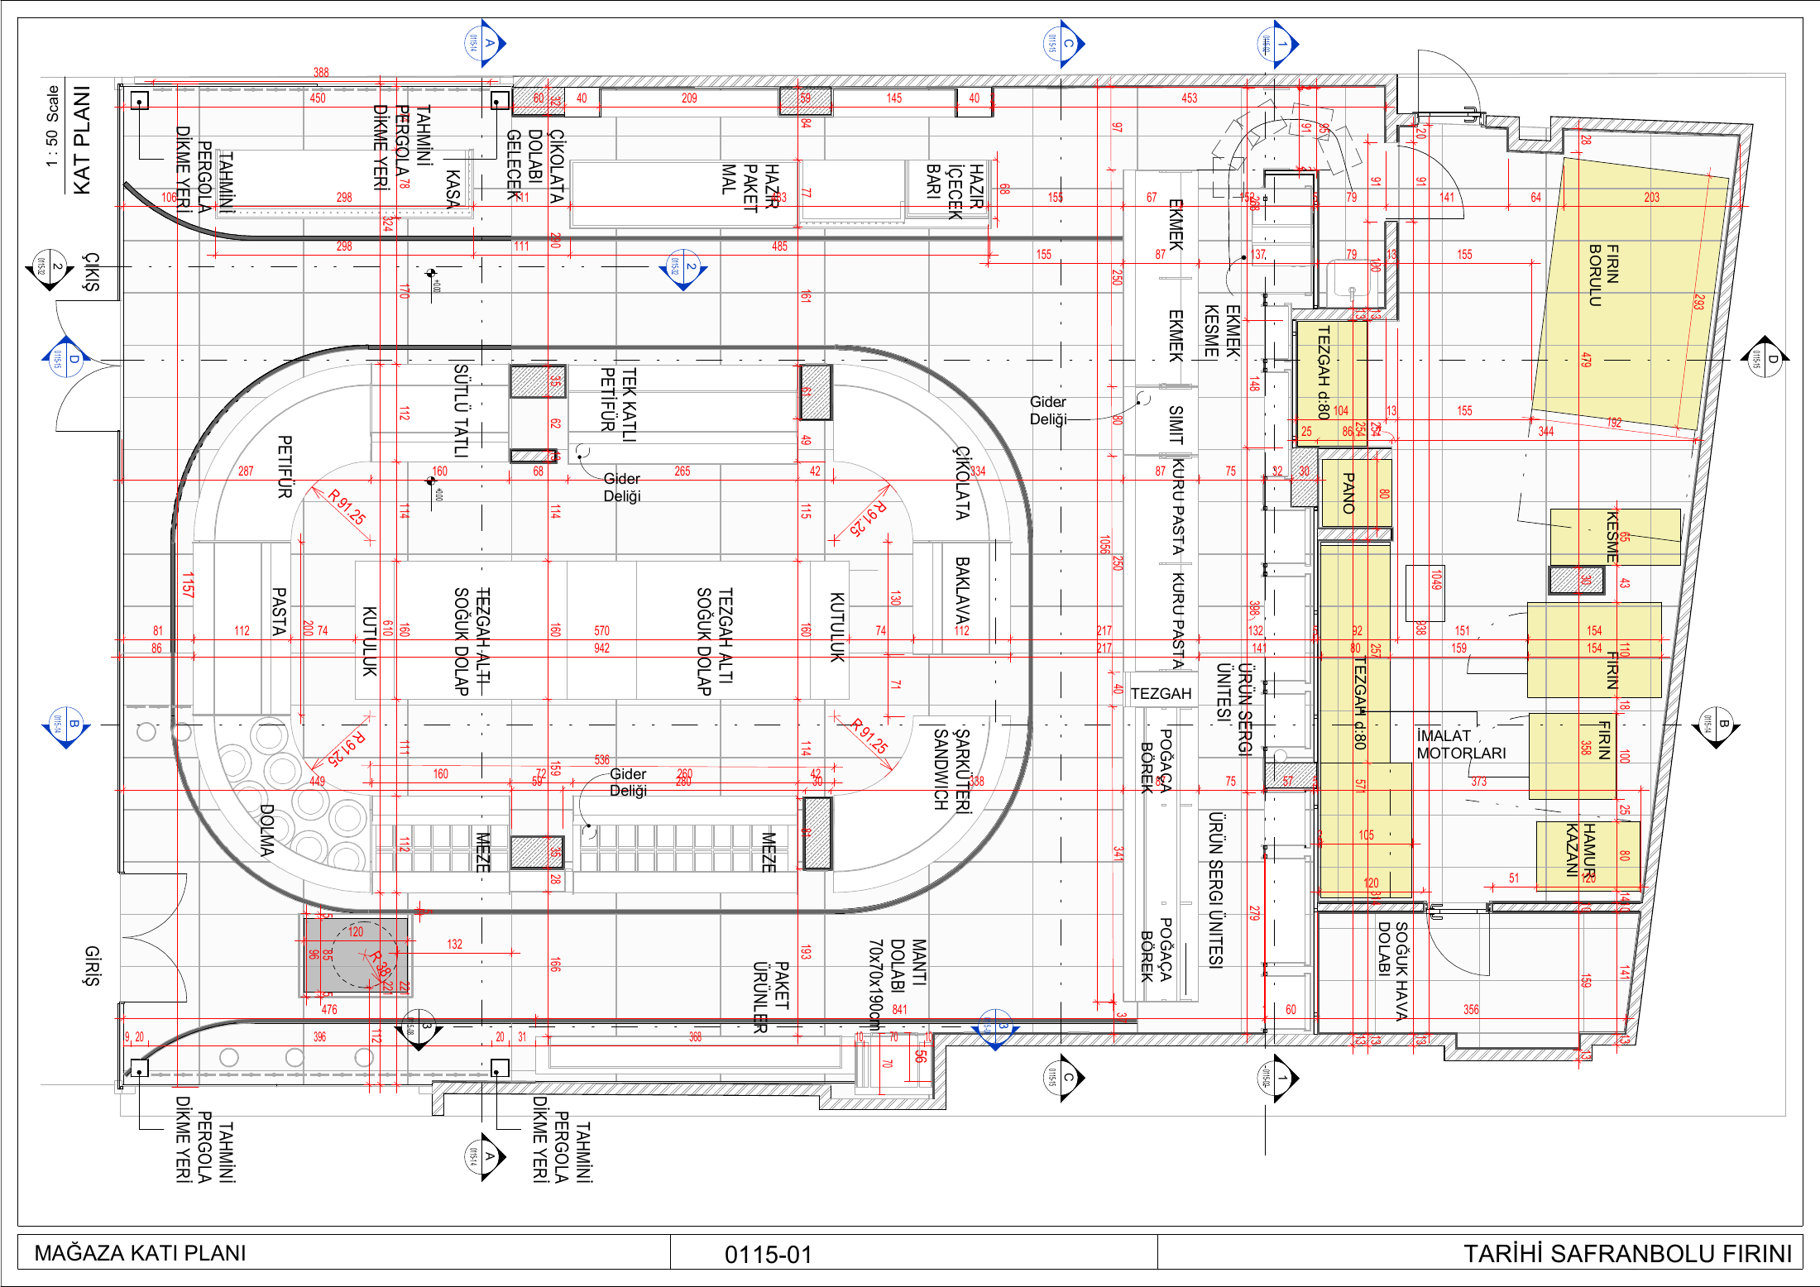
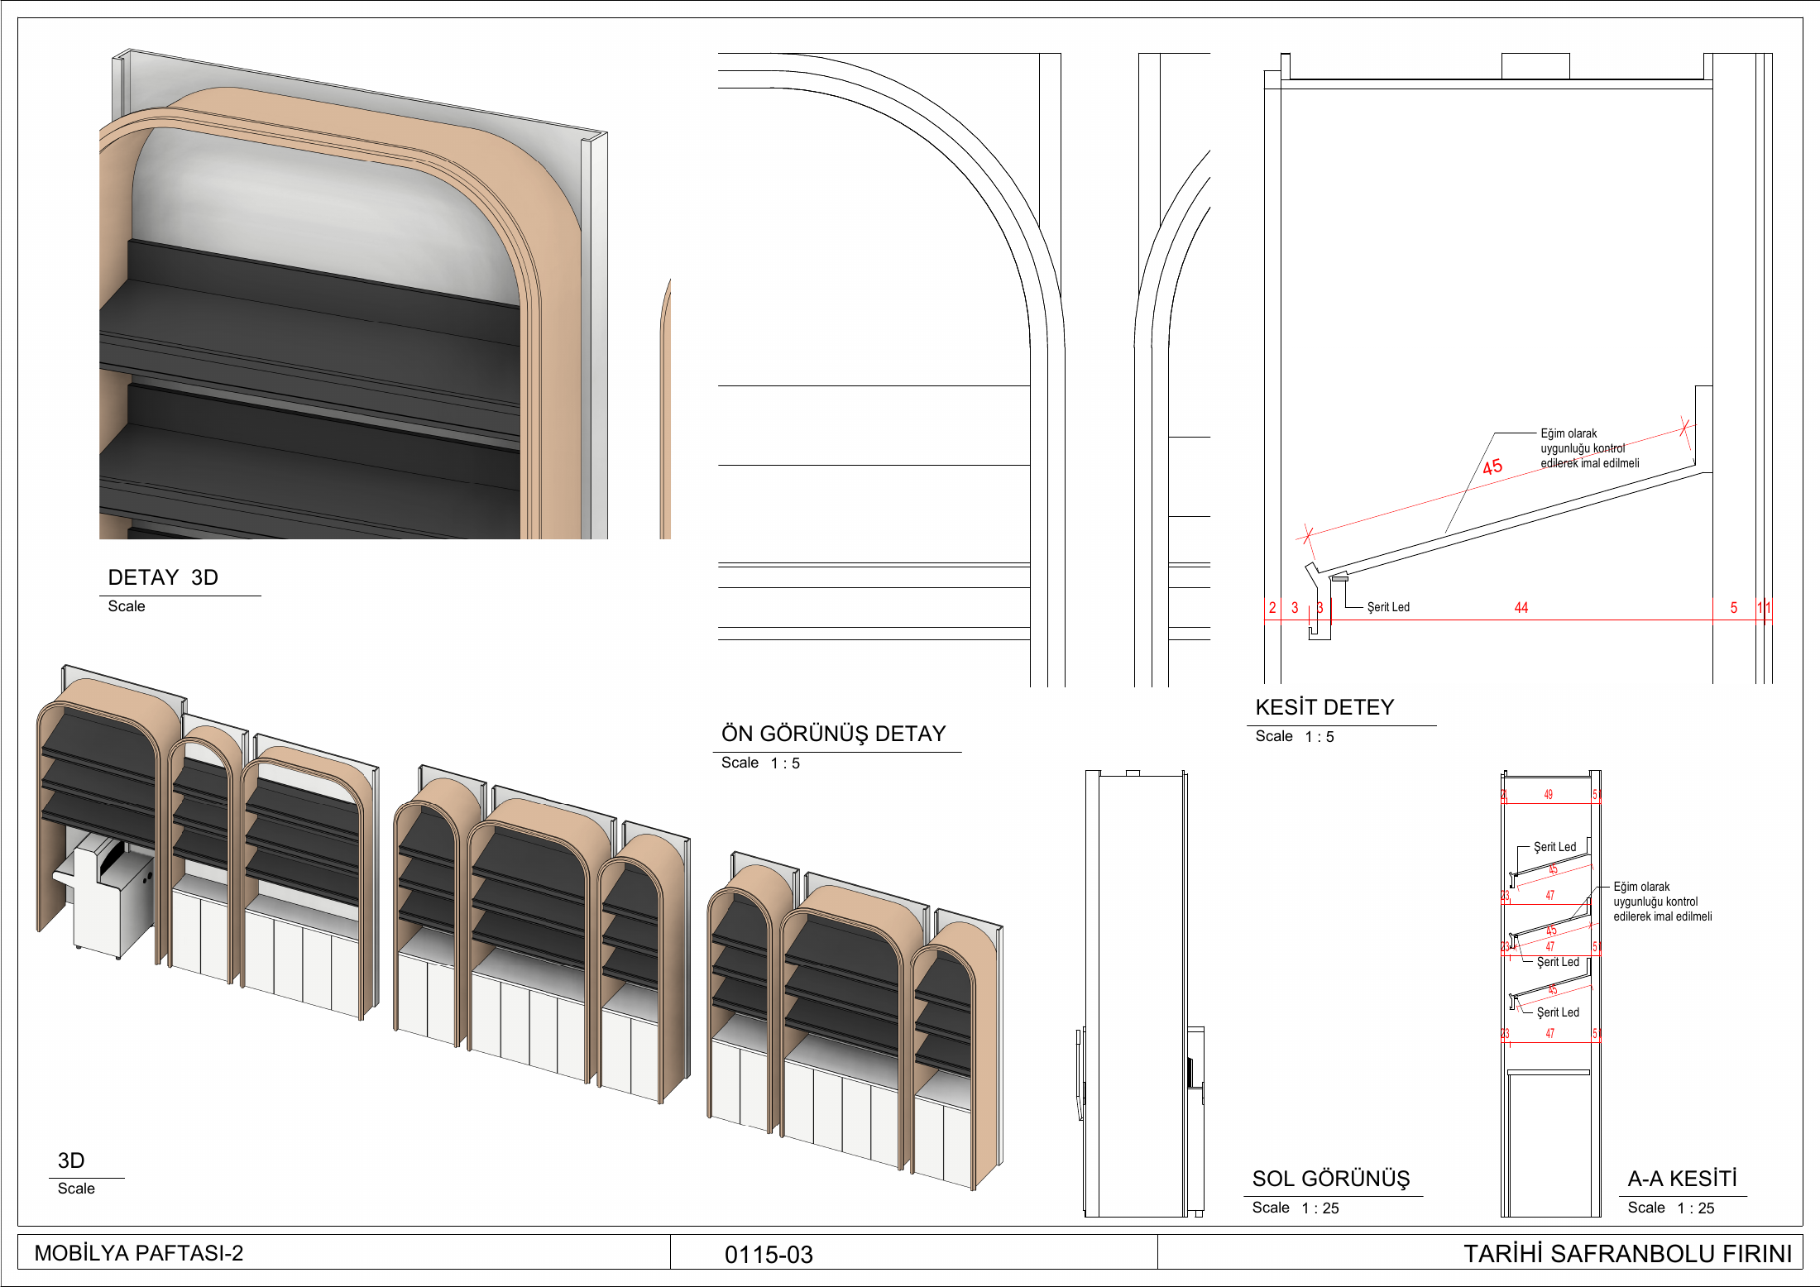
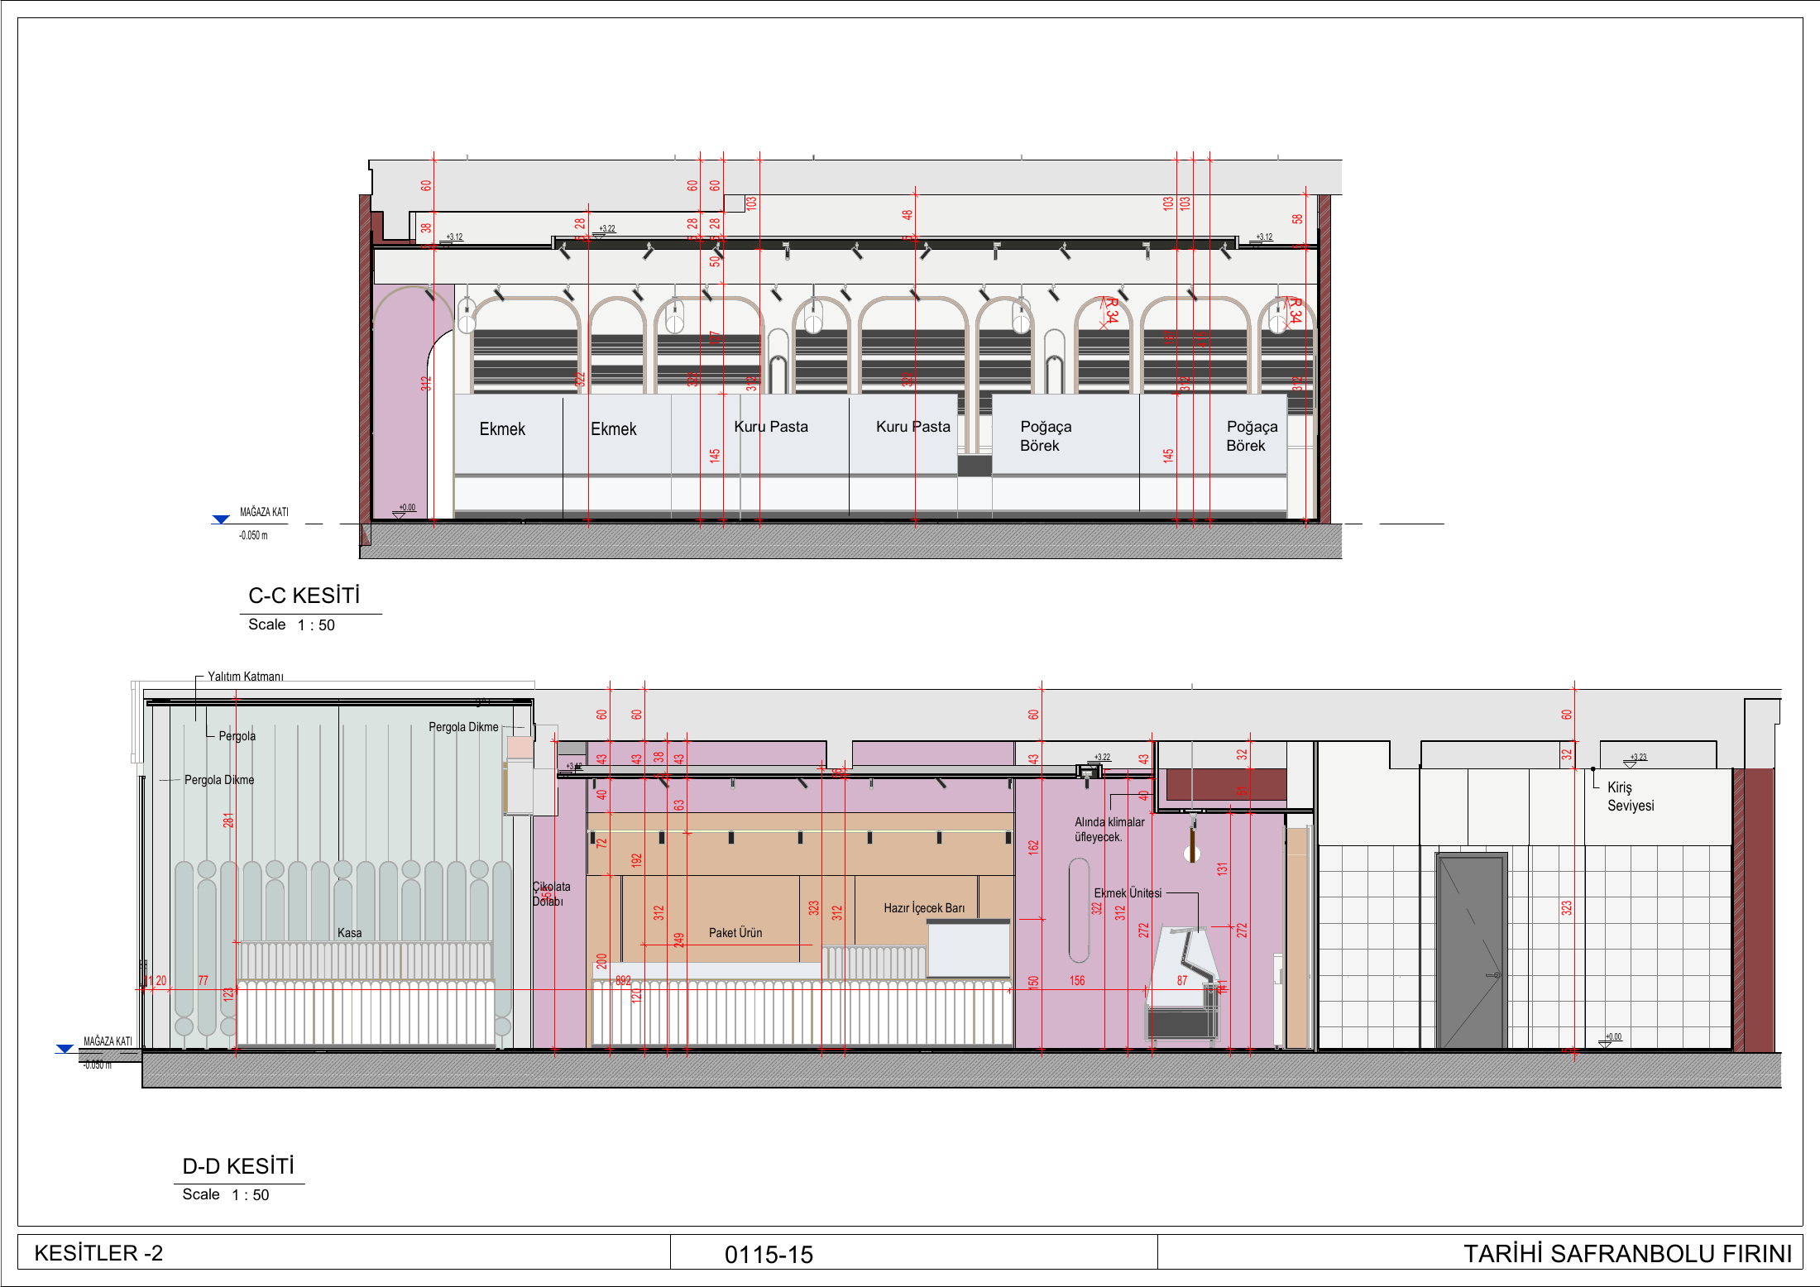
The Feneryolu bakery brings sales, preparation, baking, cold storage and service areas together on the ground floor. Display counters and furniture details connect the retail layout with production needs. Plans, sections and wall-panel drawings describe the interior, frontage and pergola relationships. The case study presents our digital architectural documentation and bespoke detail-production work.
Digital project and documentation scope
Architectural plans, sections, furniture and wall-panel detail documentation.
BIM model and spatial data
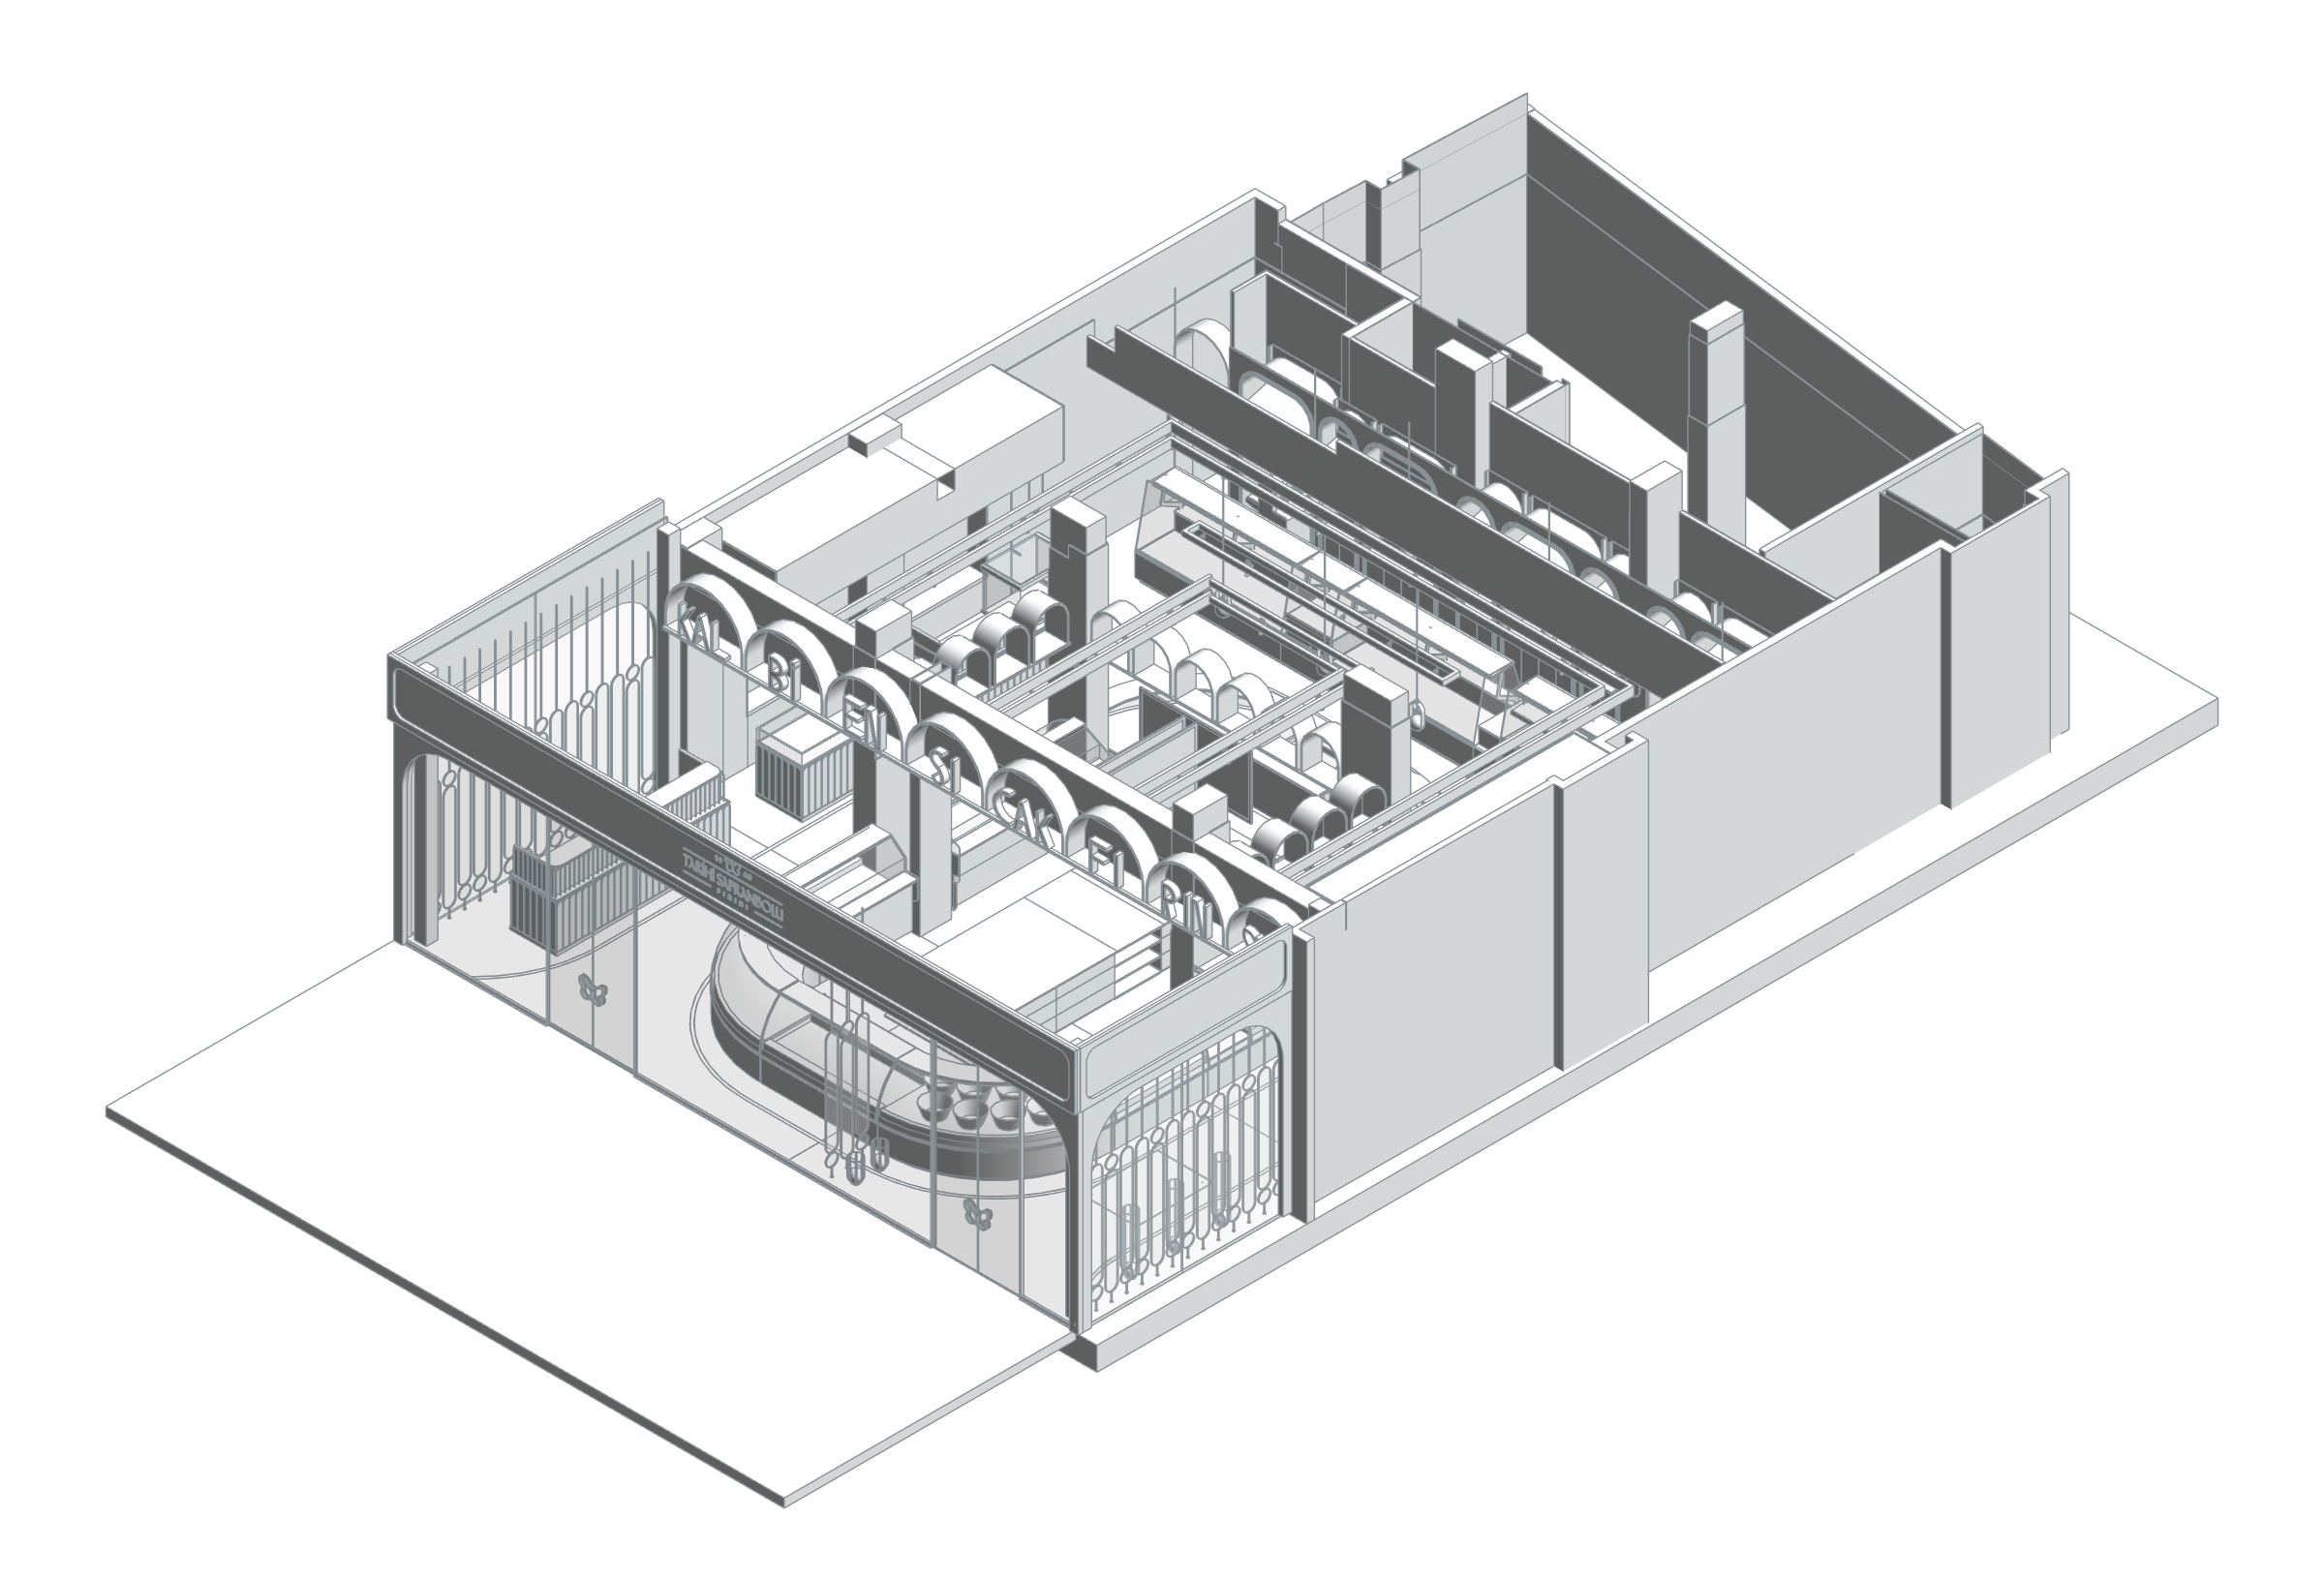
The Feneryolu store BIM geometry brings its arched facade, sales counters and internal partitions into one model. Opening the overhead elements in the presentation view reveals the relationship between display glazing and internal fittings. Positive room-area data is unavailable, so finish and floor quantities are not presented as net store area.
Task
Business
-
Skills
Architectural plans, sections, furniture and wall-panel detail documentation