YHT Station–Etlik–City Hospital–Ovacık Rail Line
YHT Station–Etlik–City Hospital–Ovacık Rail Line
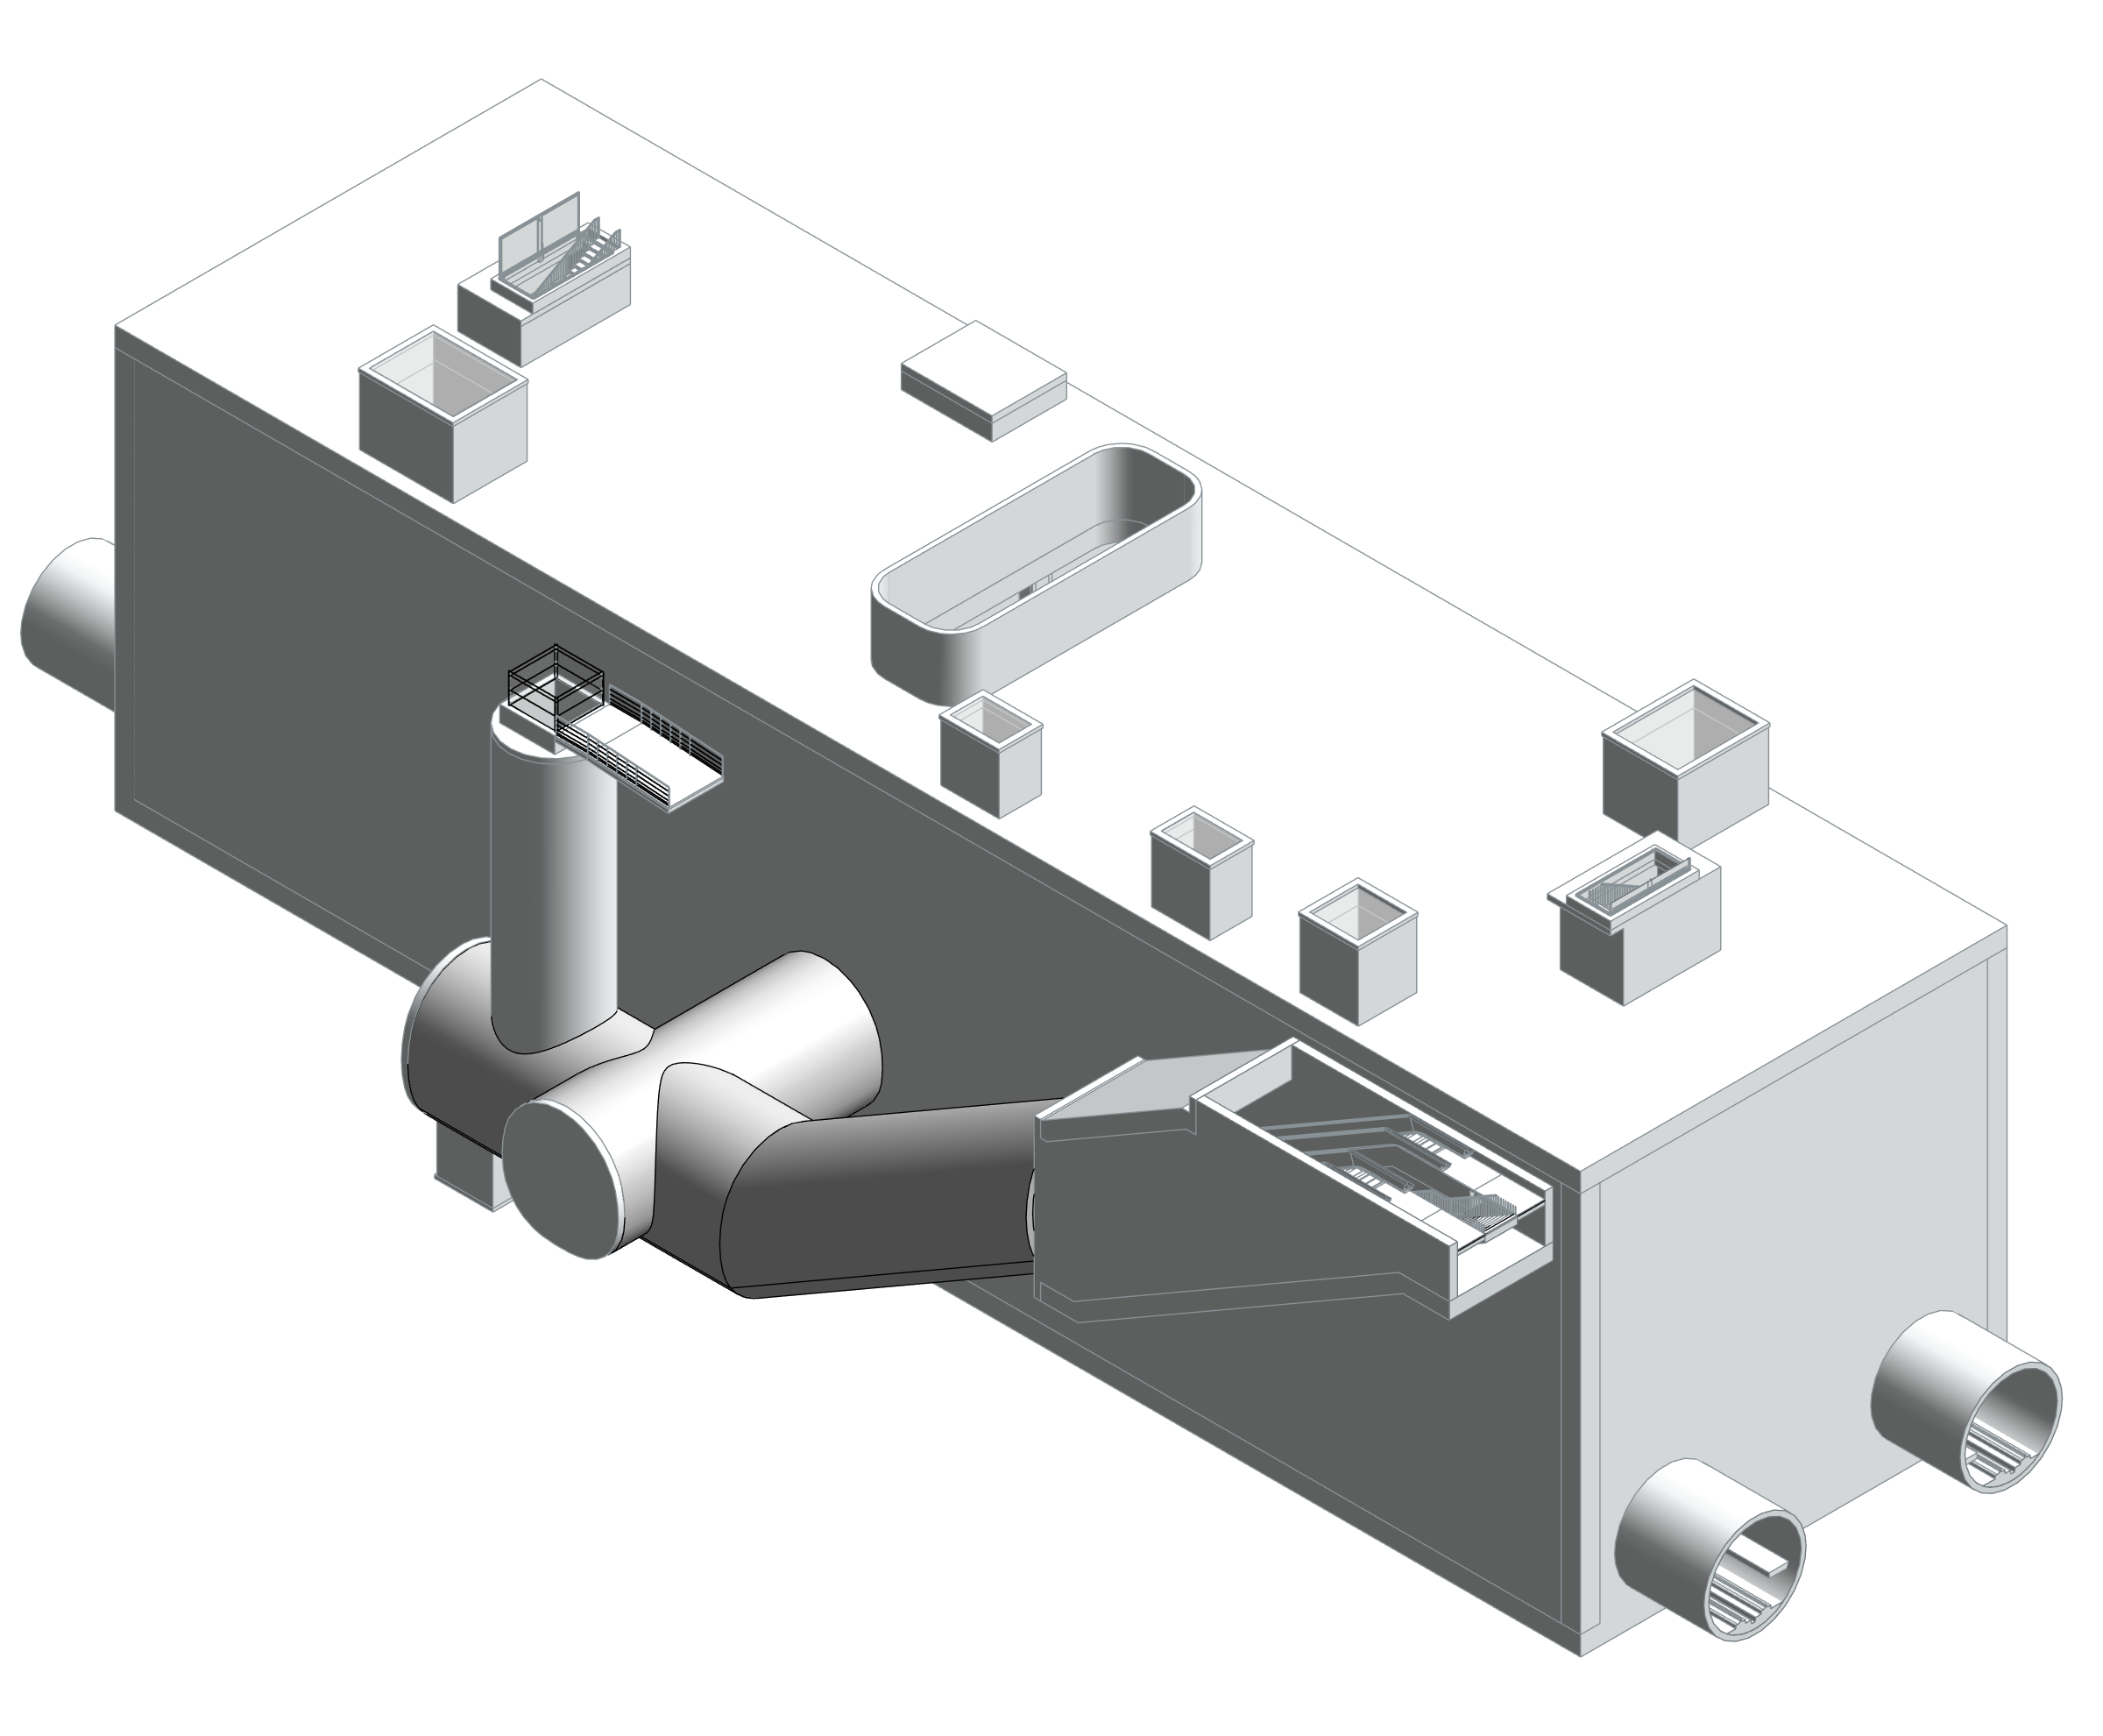
The YHT Station–Etlik–City Hospital–Ovacık line combines station architecture with the operational needs of depot and workshop buildings. Our architectural BIM documentation brings model views together with plans, sections and room information. Sectioned models describe levels, vertical circulation and tunnel relationships. Building, level, discipline, document and revision codes organise the station and depot packages, allowing preliminary and detailed stages to be tracked separately.
Digital project and documentation scope
Architectural BIM and revision-based delivery documentation for stations and depot buildings.
BIM model and spatial data
The S09 Ankara Forum station BIM model organises under-platform, platform, ticketing and technical levels together with ground-level access. The axonometric view shows the station body, shafts and connecting geometry; entrance structures are tracked in a separate linked model. Room areas belong to the main file and have not been combined with linked models or layered floor quantities to produce a line-wide total.
- Total positive room areas in the S09 Ankara Forum main model
- 4,562.86 m²
Phase / option: New Construction / Main model. Only positive areas of placed rooms in this source model; outdoor spaces such as terraces may be included. This is not gross project, site or permit-certified net area.
| Model level | Phase / option | Model room area |
|---|---|---|
| PERON KATI PLANI | New Construction / Main model | 877.12 m² |
| BİLET KATI PLANI | New Construction / Main model | 1,897.21 m² |
| TEKNİK KAT PLANI | New Construction / Main model | 1,788.54 m² |
Task
Subway
-
Skills
Architectural BIM and revision-based delivery documentation for stations and depot buildings