Mayer House
Mayer House
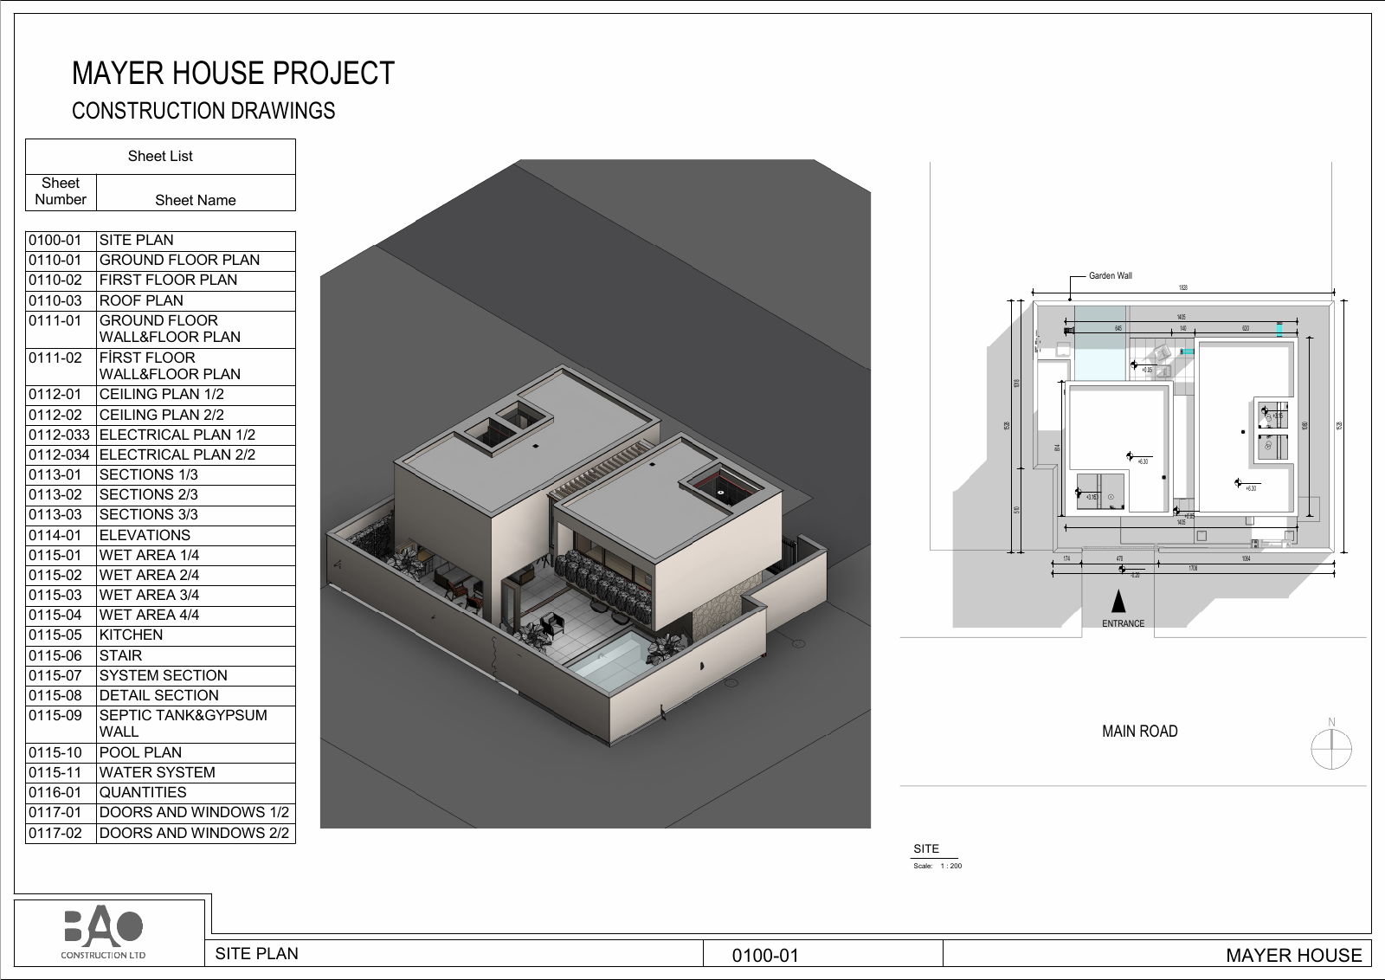
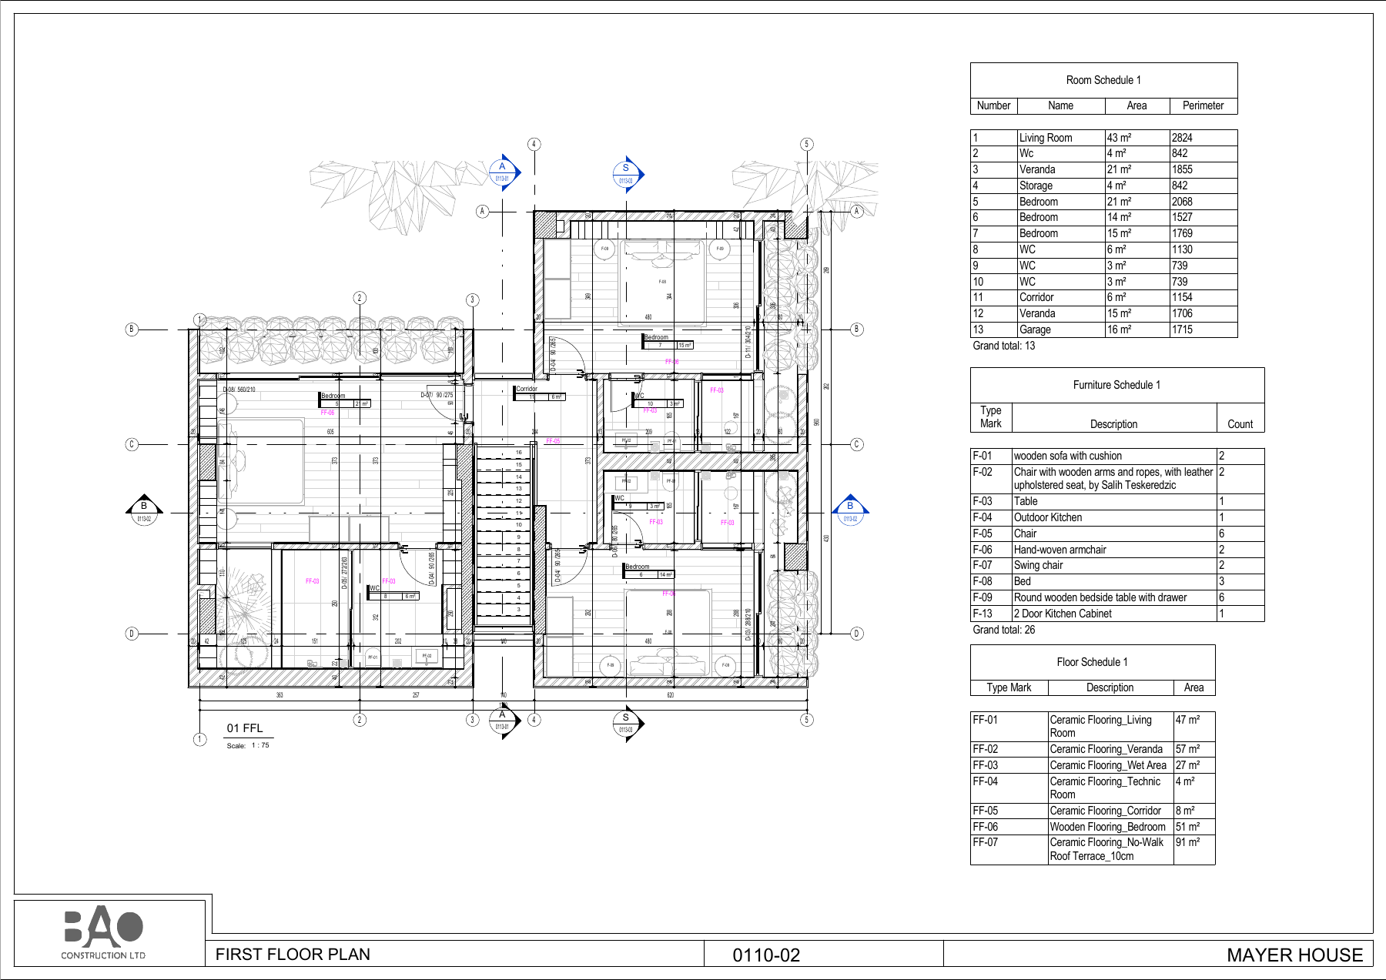
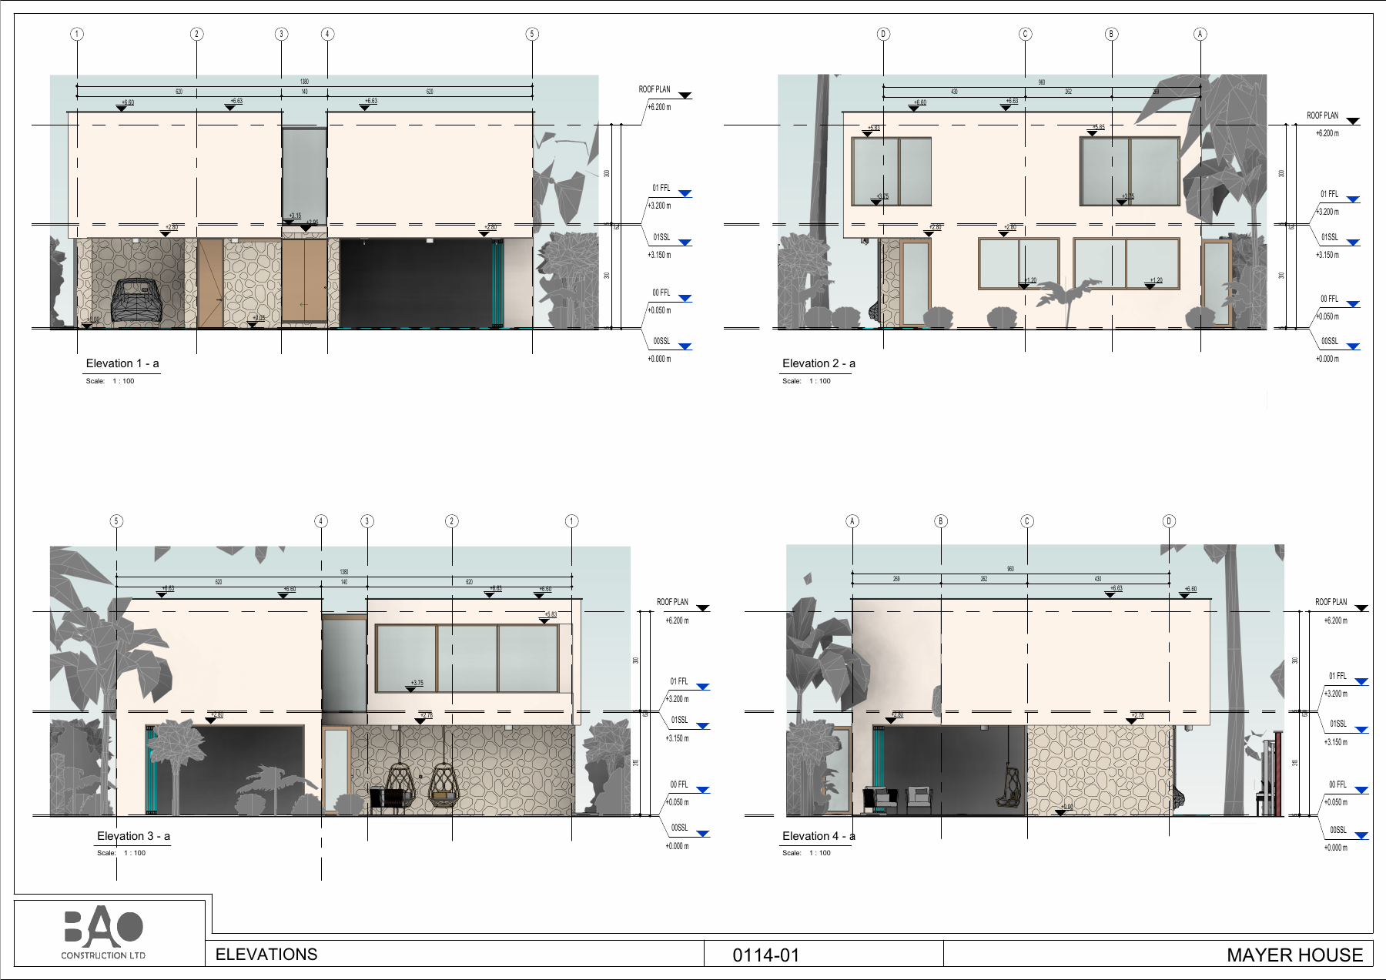
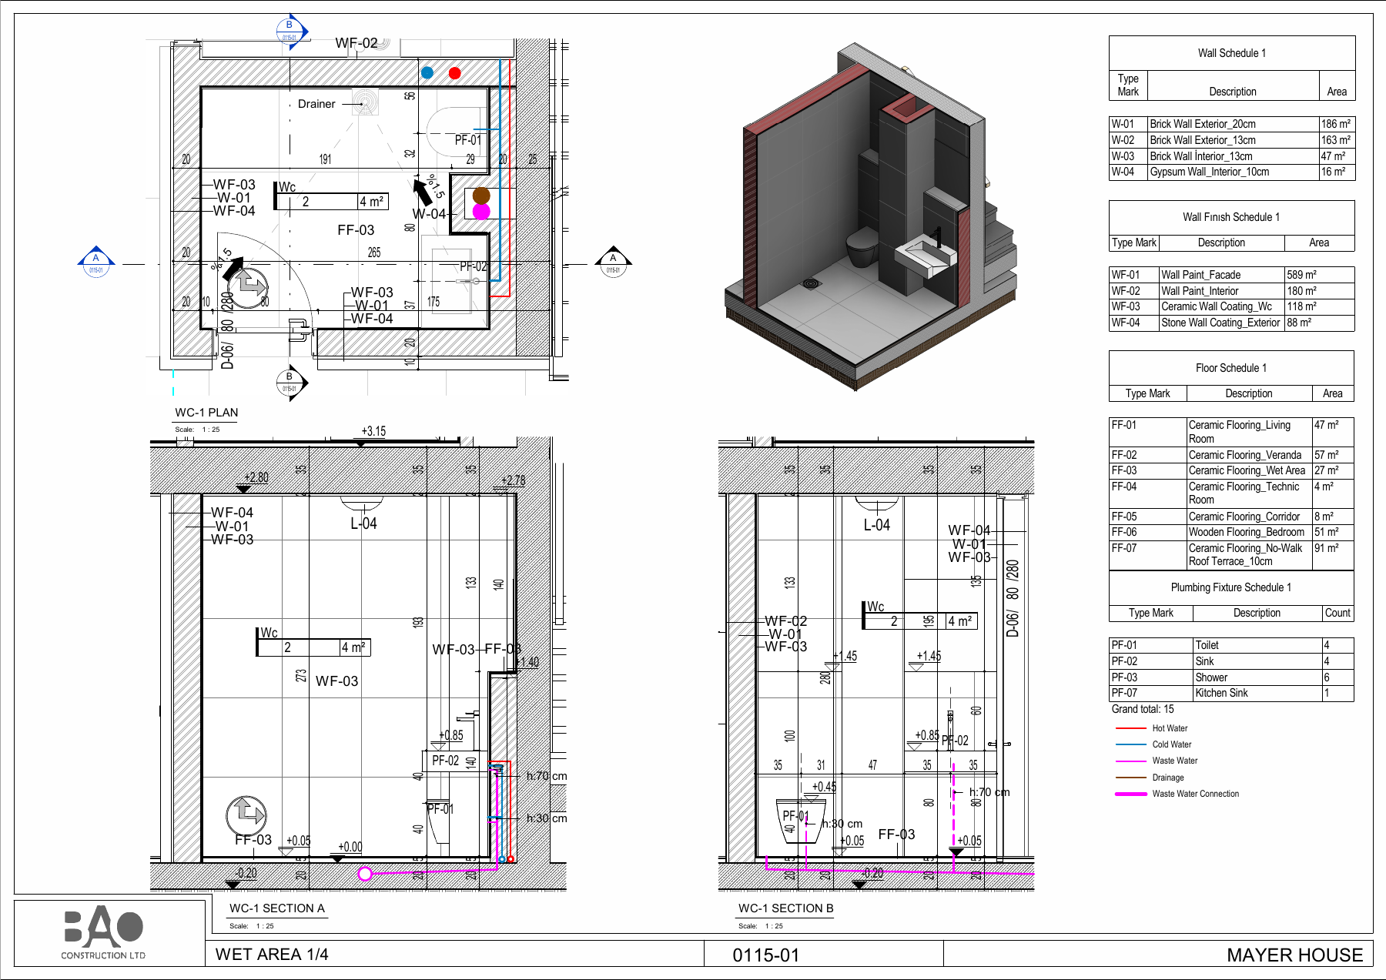
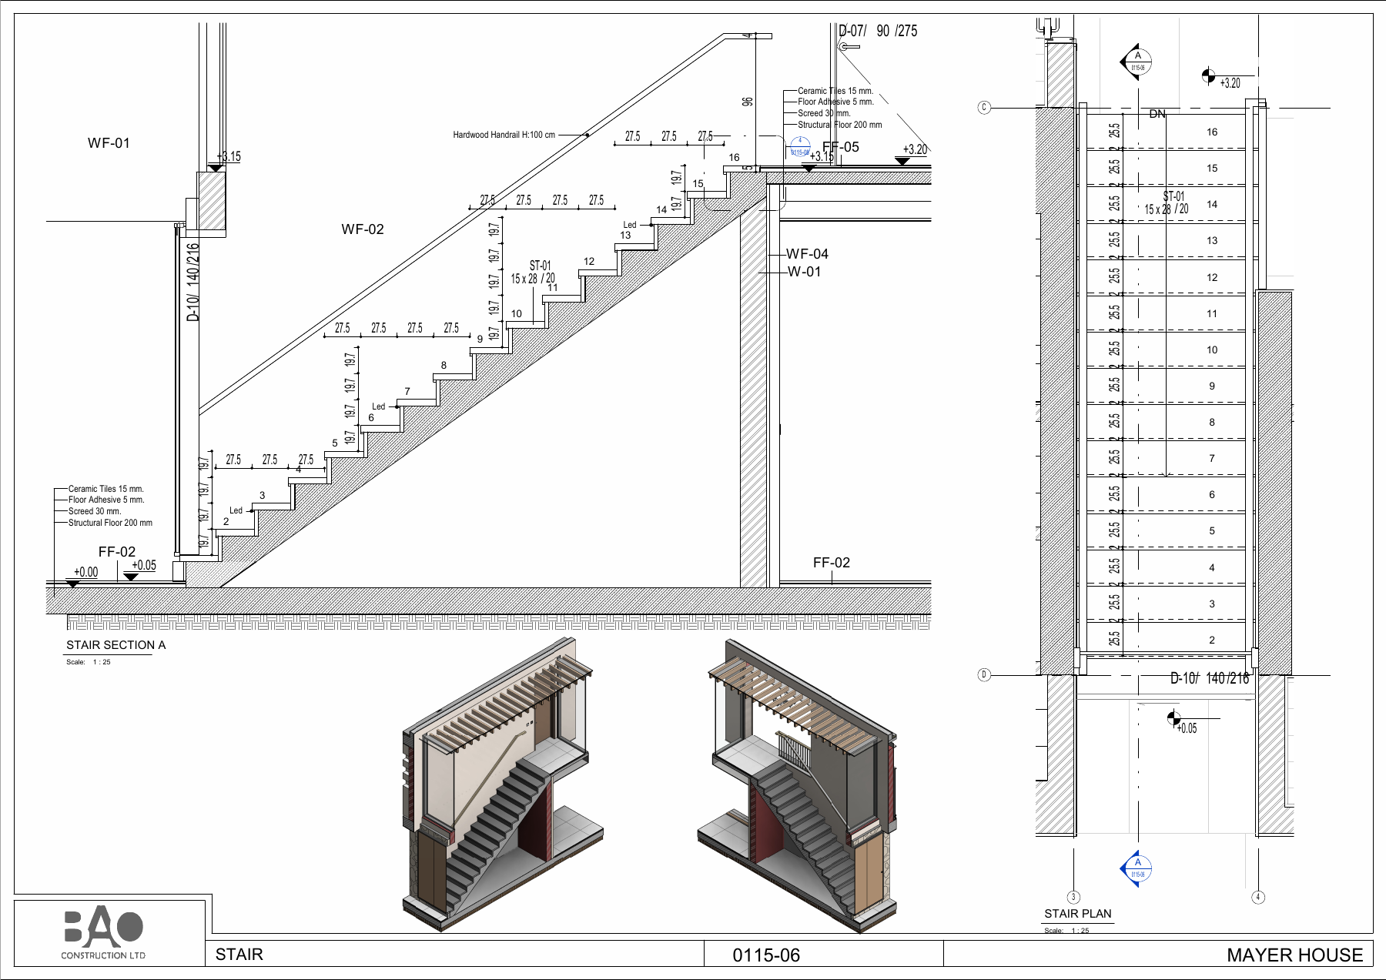
Mayer House combines living spaces with verandas, garden areas and service functions. The ground floor includes living, service and garage areas; bedrooms and bathrooms occupy the upper level. Our architectural BIM and documentation scope includes a Revit model, matching PDF and DWG packages, site and roof plans, sections, elevations and construction details. Wet-area, kitchen, stair, pool and water-system details are accompanied by quantities and door/window schedules.
Parametrically service scope
Architectural Revit model, construction drawings, quantities and component schedules.
BIM model and spatial data
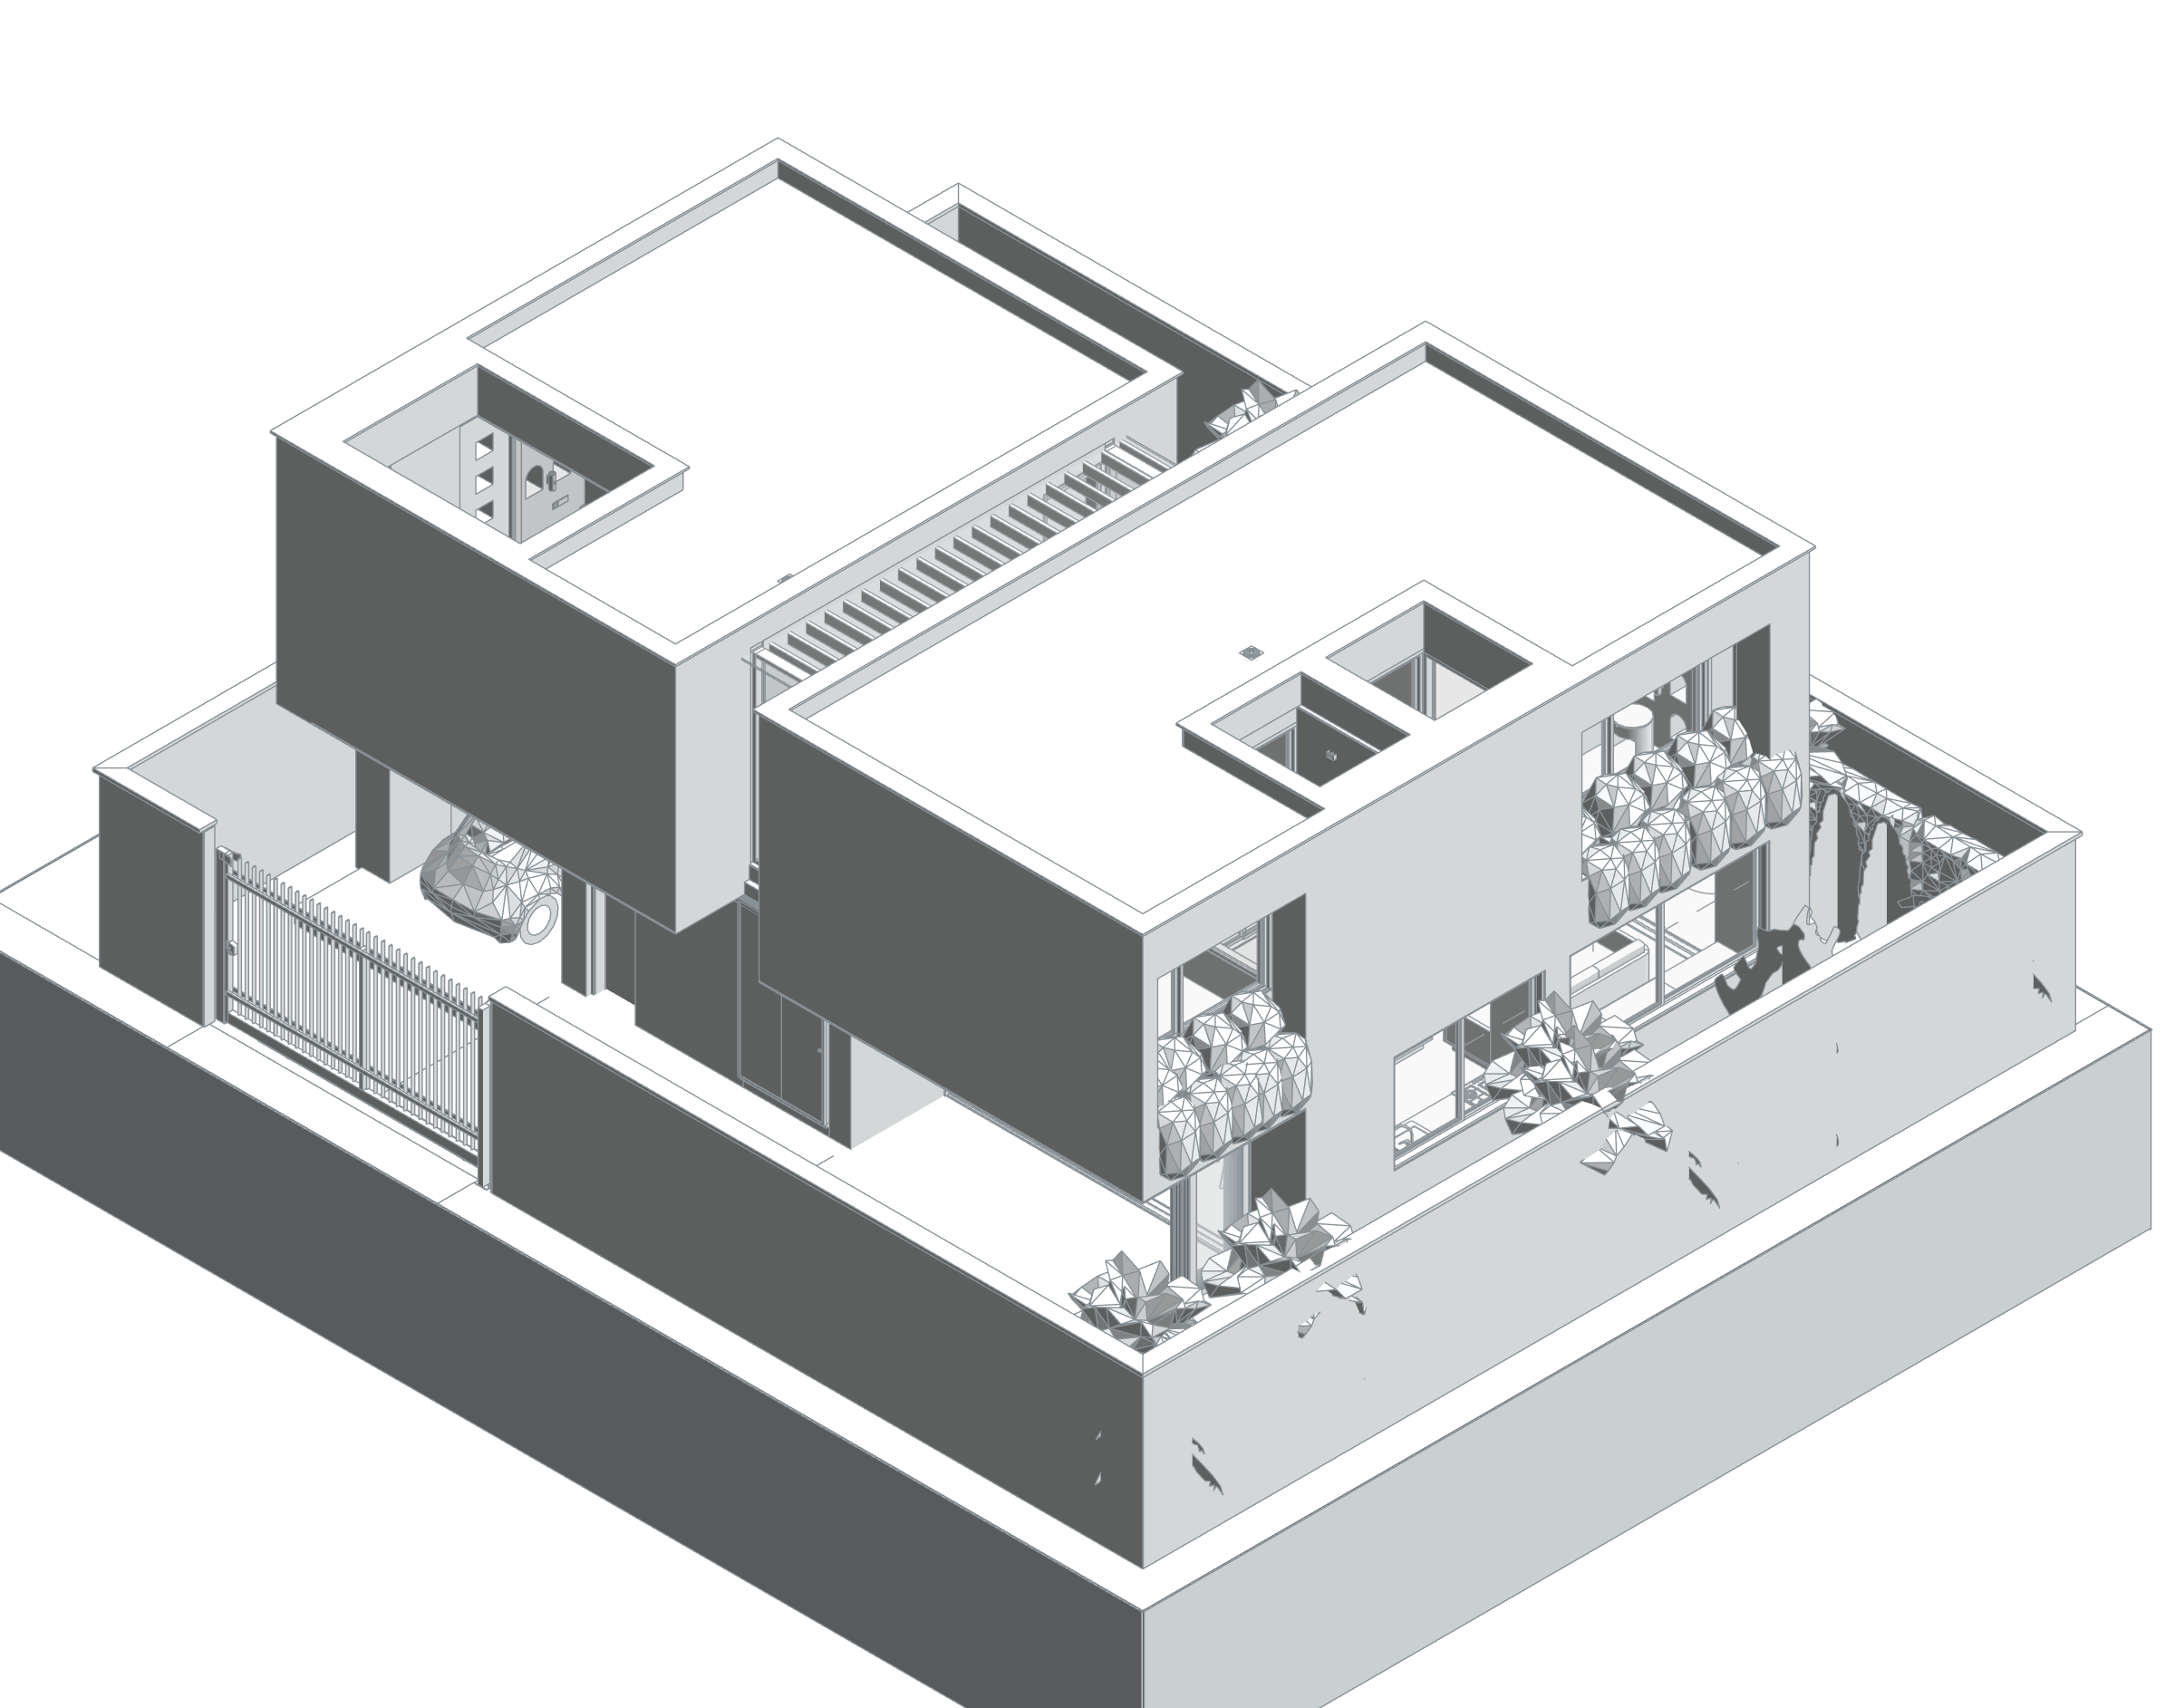
The Mayer House model shows the passage between two building masses, roof openings and the relationship with the garden through shared architectural geometry. The native axonometric view illustrates these relationships, while the room schedule identifies a separate subset based on terrace/veranda names. Model areas describe the scope of recorded rooms rather than statutory net area or site size.
- Total positive model room areas (including terrace/veranda/balcony names)
- 172.79 m²
Phase / option: New Construction / Main model. Only positive areas of placed rooms in this source model; outdoor spaces such as terraces may be included. This is not gross project, site or permit-certified net area. - Positive model rooms without terrace/veranda/balcony names
- 136.18 m²
Phase / option: Unspecified / Main model. A model subset classified only by room names. This is not a statutory, cadastral or certified net-area calculation.
| Model level | Phase / option | Model room area |
|---|---|---|
| 00SSL | New Construction / Main model | 29.41 m² |
| 01SSL | New Construction / Main model | 49.24 m² |
| 00 FFL | New Construction / Main model | 74.13 m² |
| 01 FFL | New Construction / Main model | 20.00 m² |
Task
Home
-
Skills
Architectural Revit model, construction drawings, quantities and component schedules