Electrical and Turbine Building
Electrical and Turbine Building
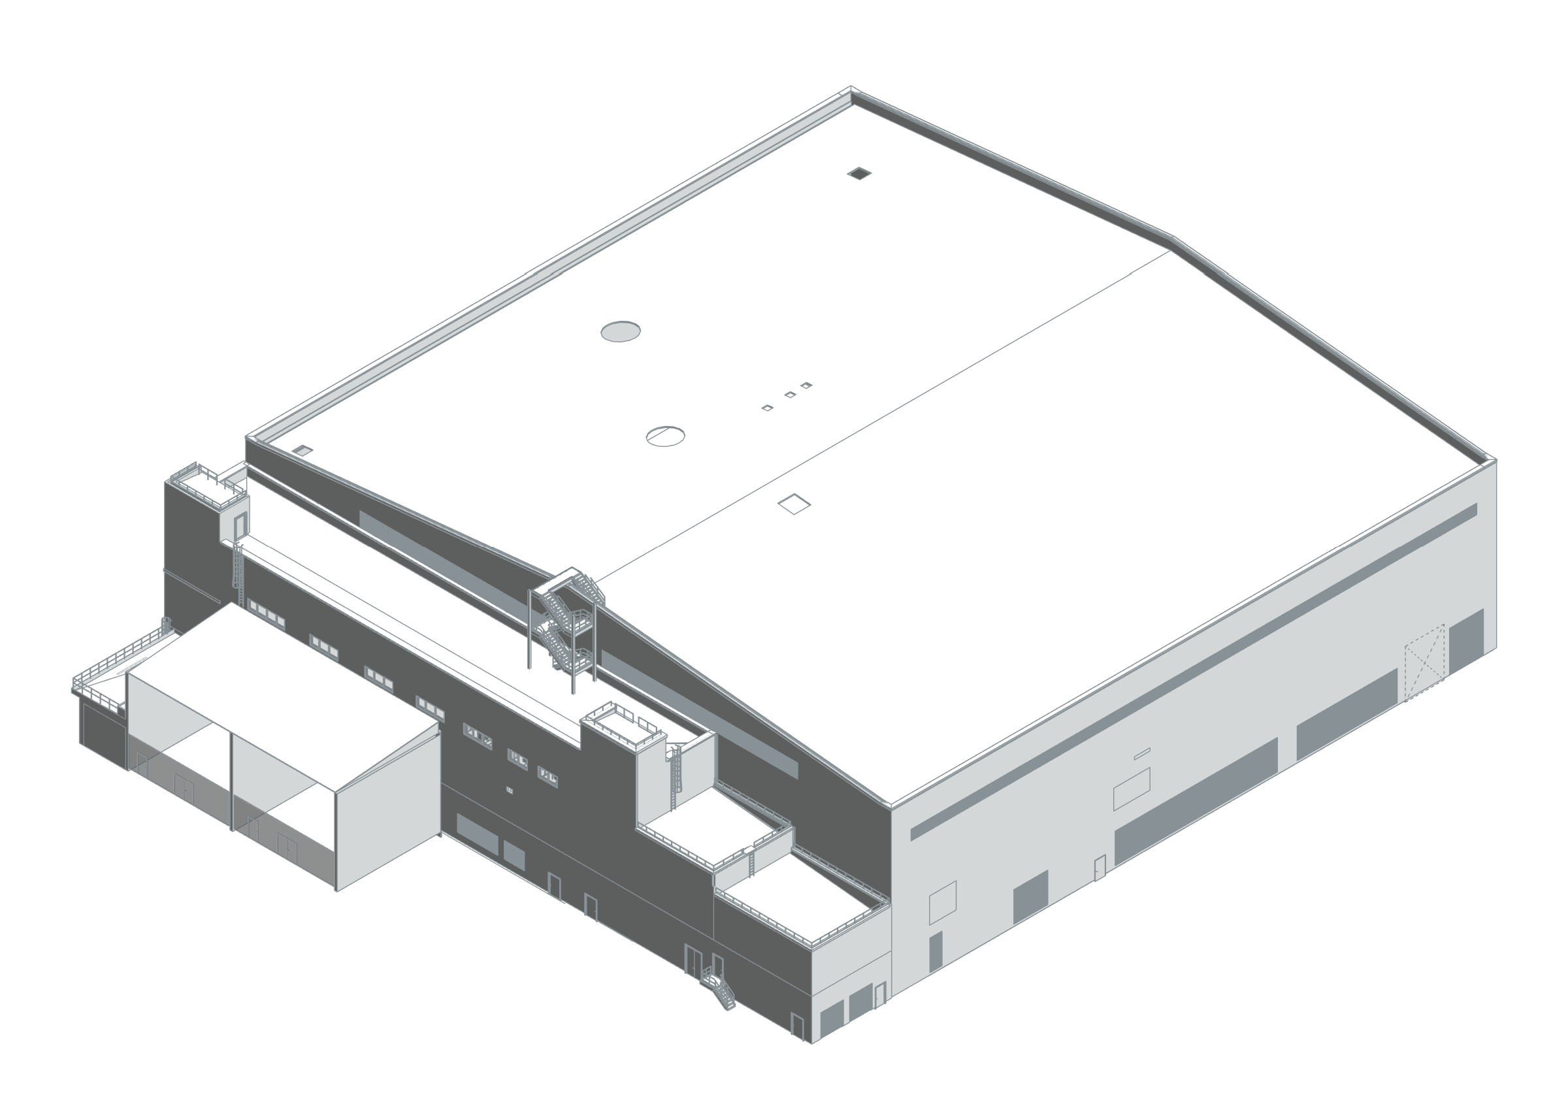
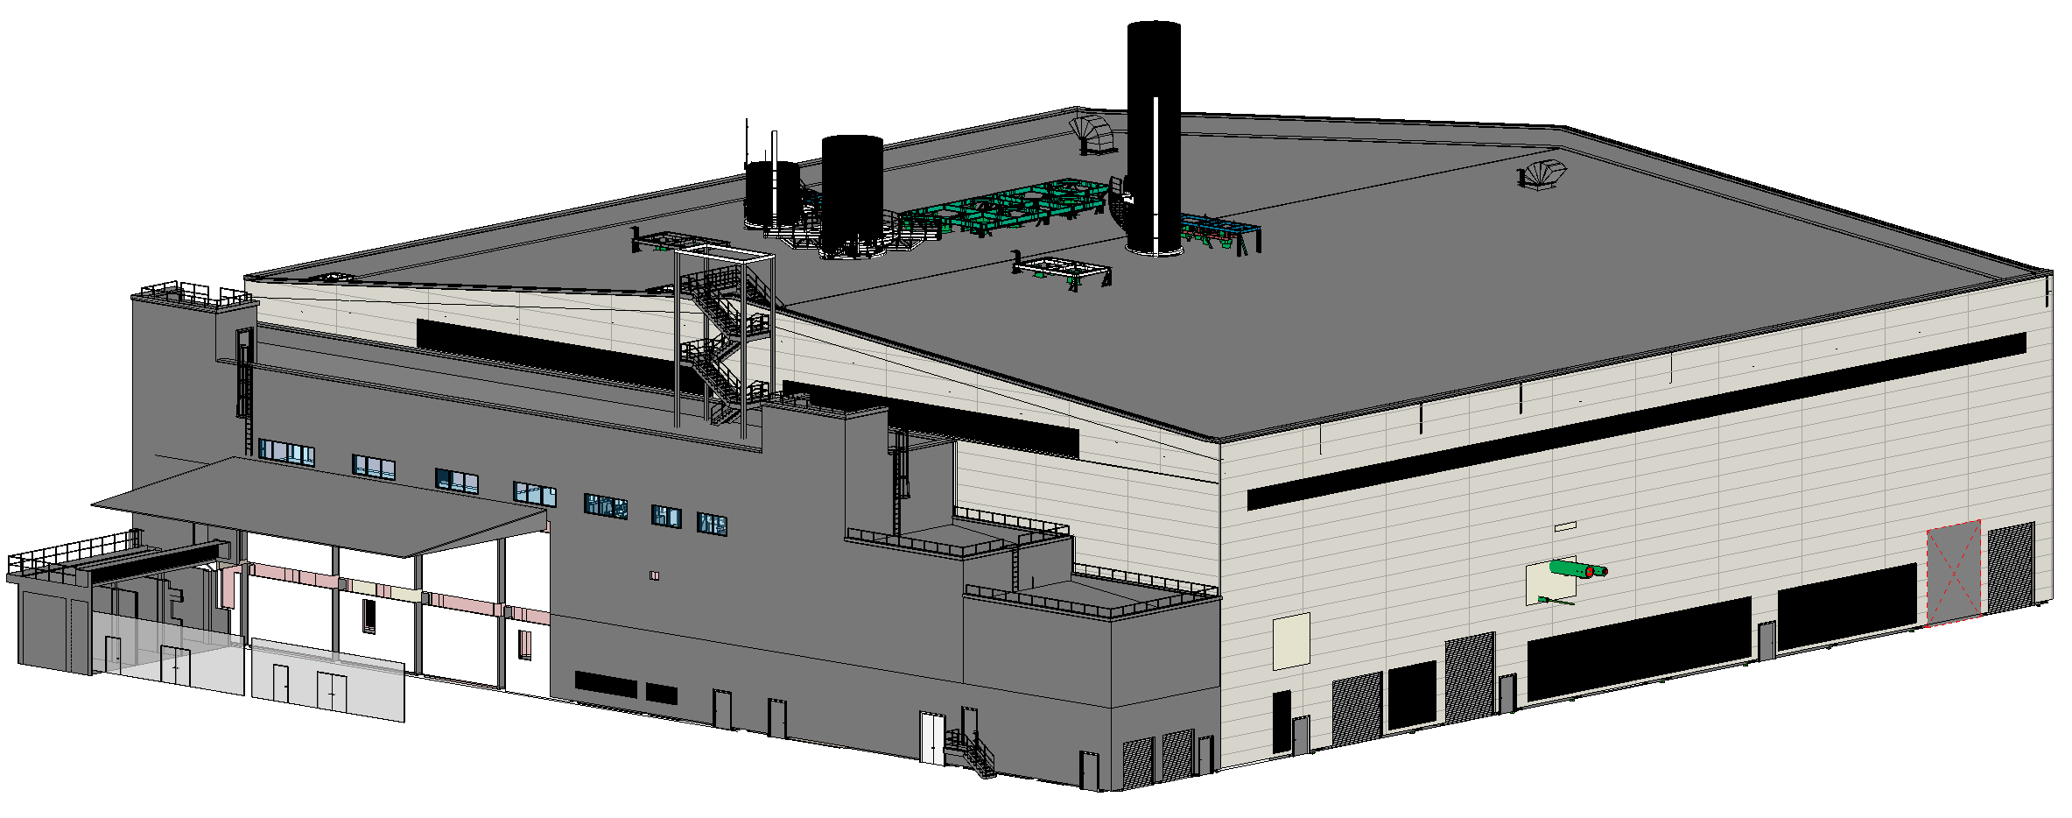
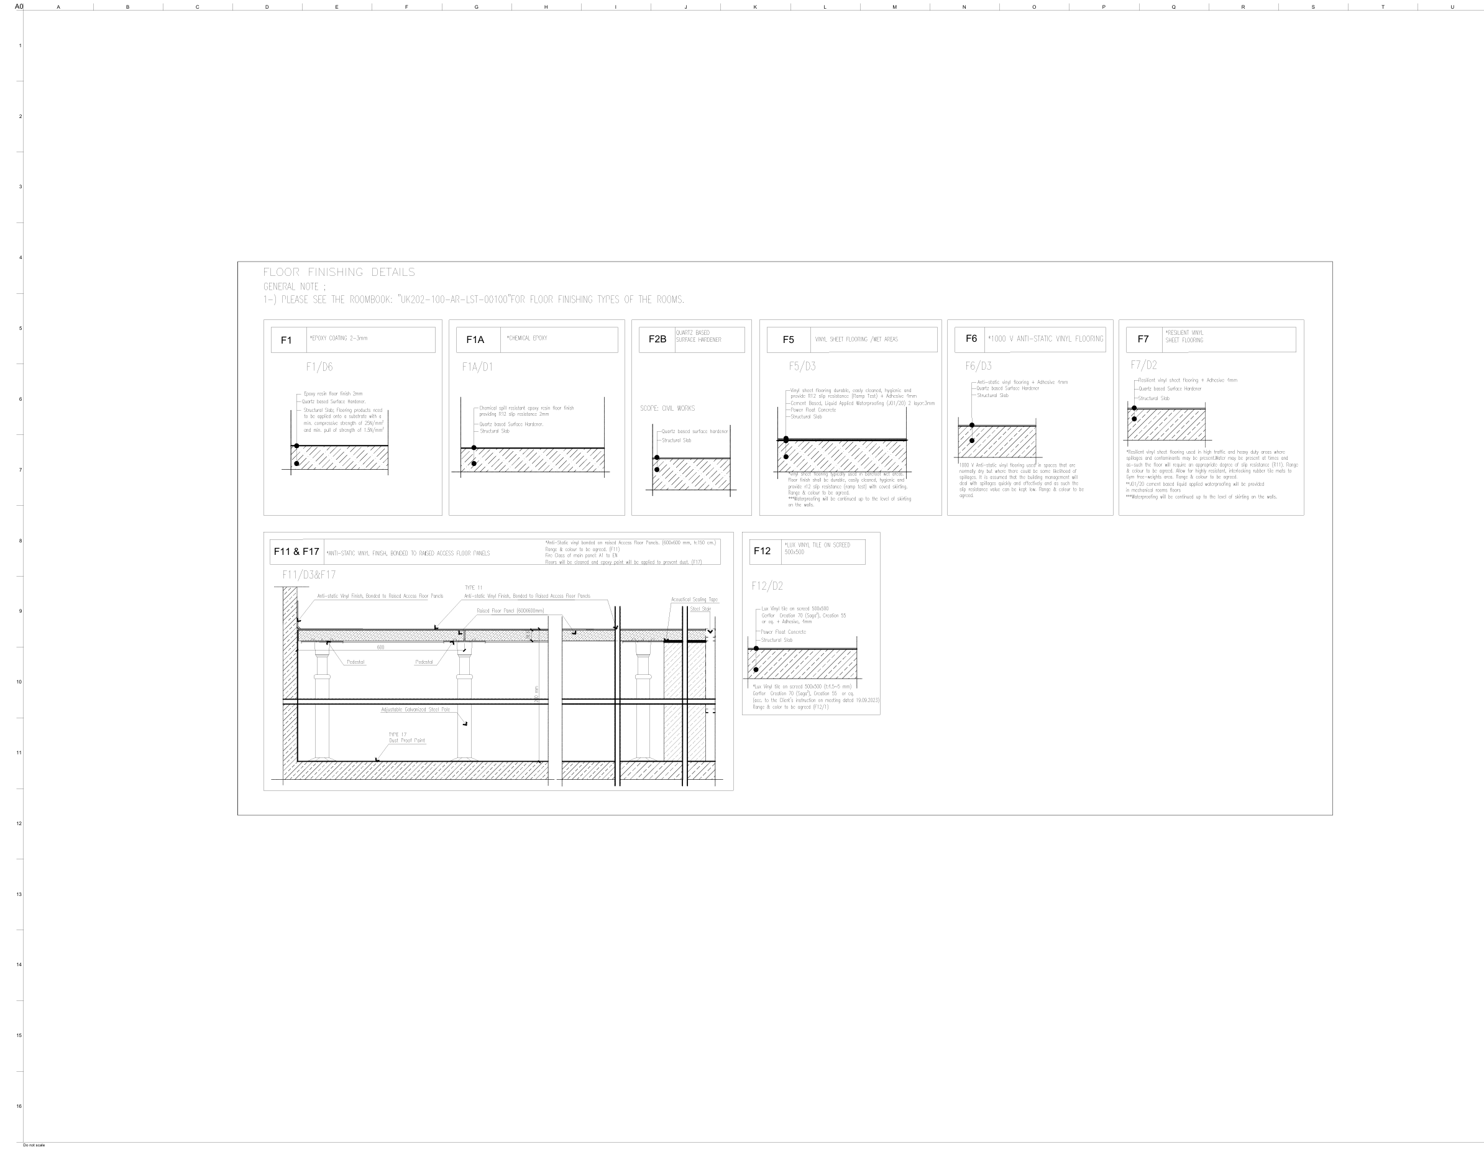
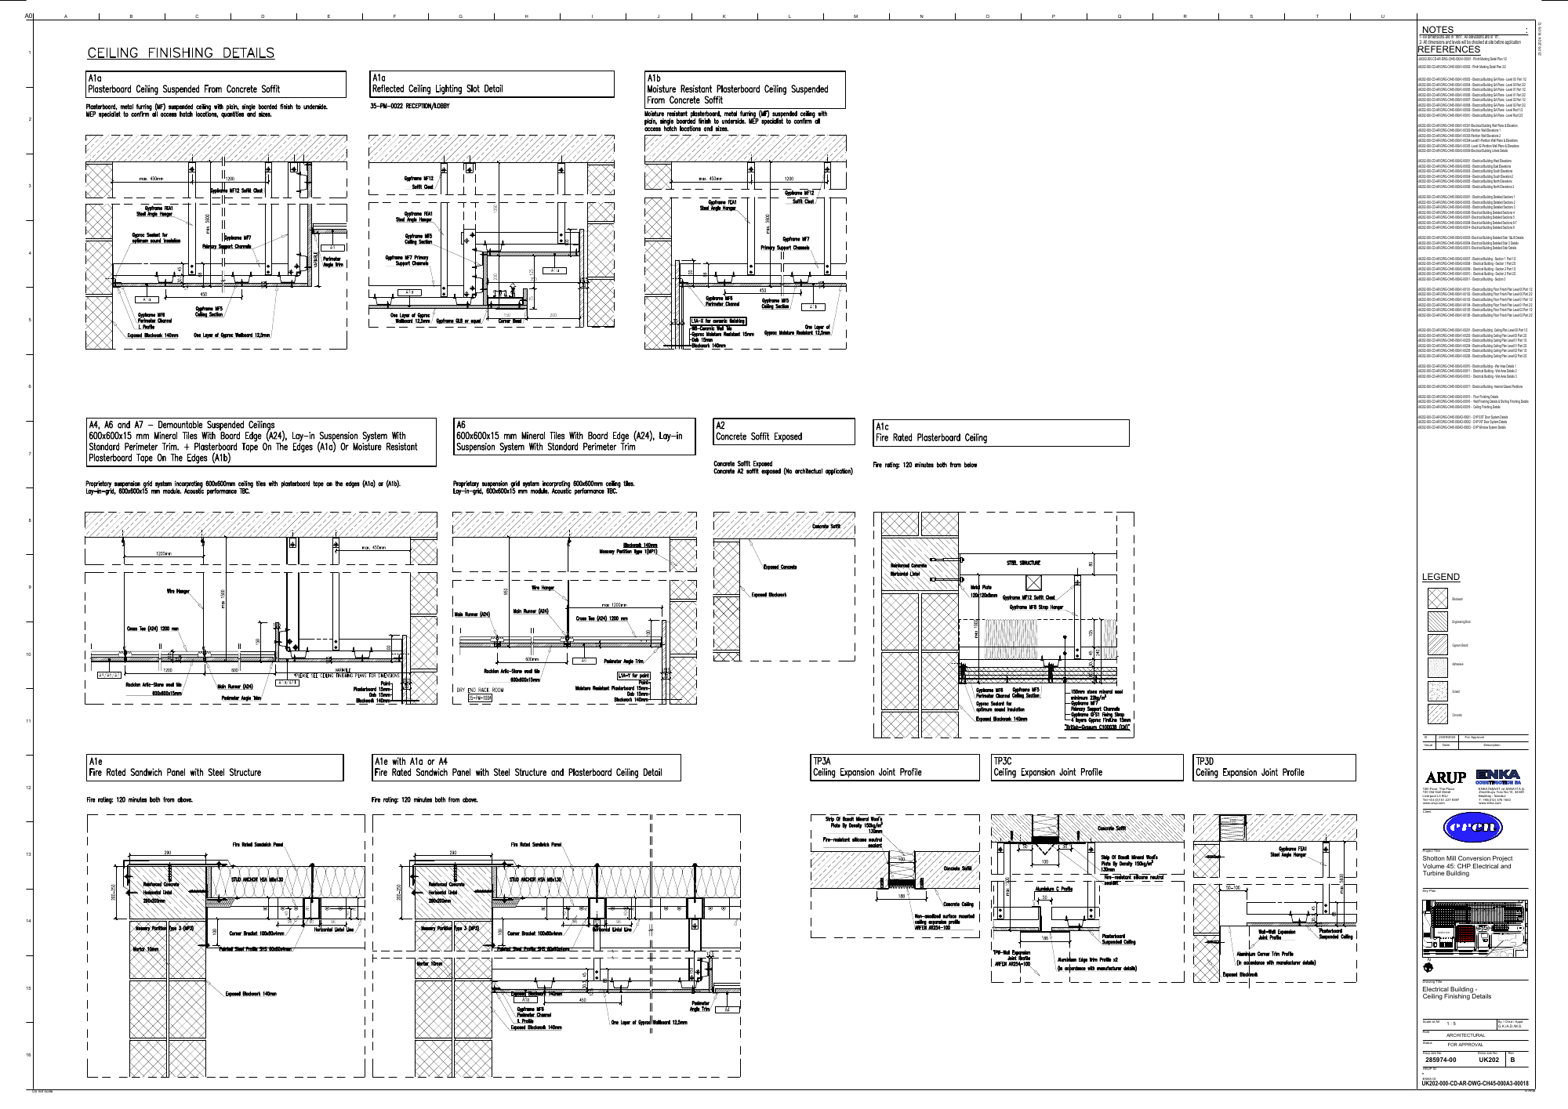
The electrical and turbine building documentation addresses the architectural components of an industrial energy facility. Model-review and revision records cover doors, windows, wall openings and ceiling arrangements. Construction details describe wall finishes, suspended ceilings, lighting recesses and fire-rated ceiling assemblies. Our service focuses on architectural model review and drawing production.
Parametrically service scope
Architectural BIM model review, revision tracking and construction details.
BIM model and spatial data
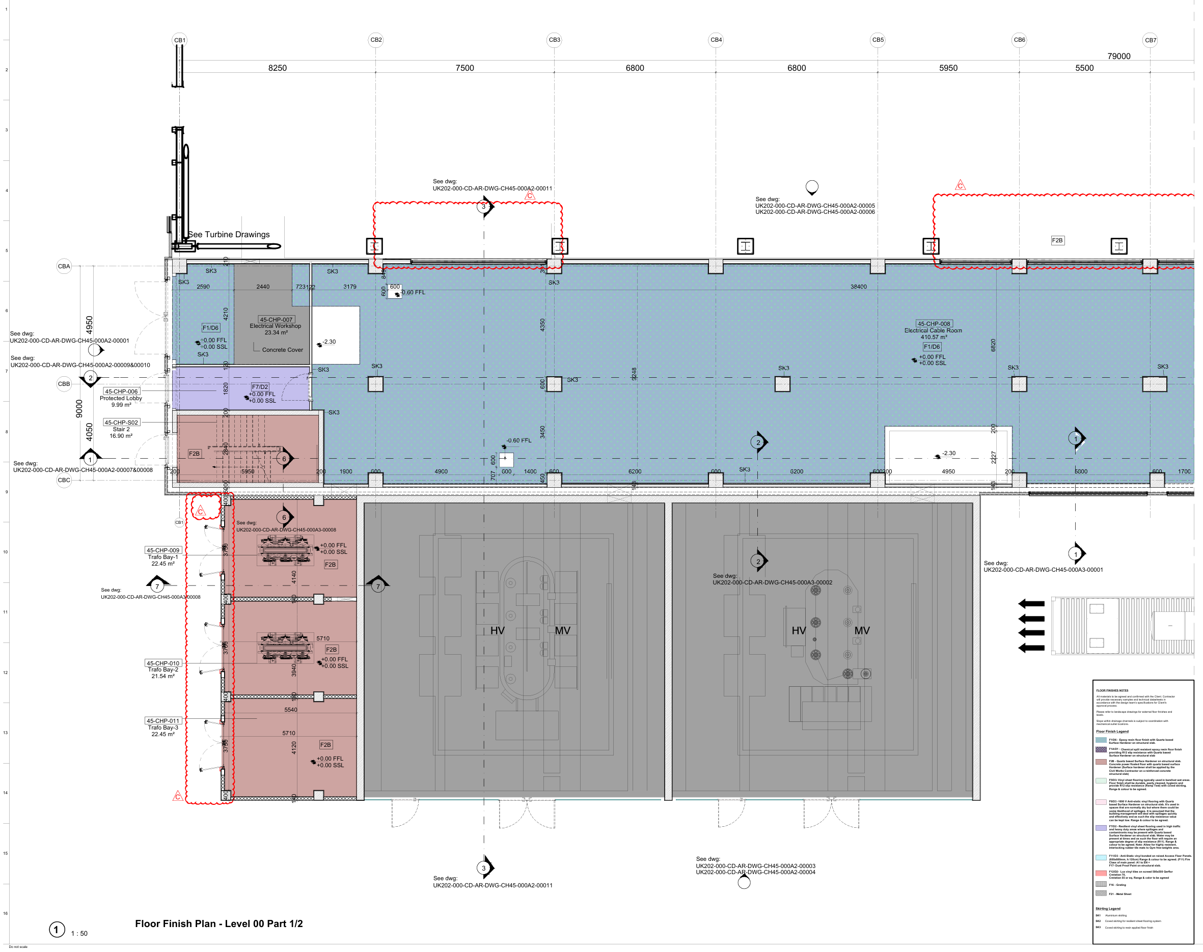
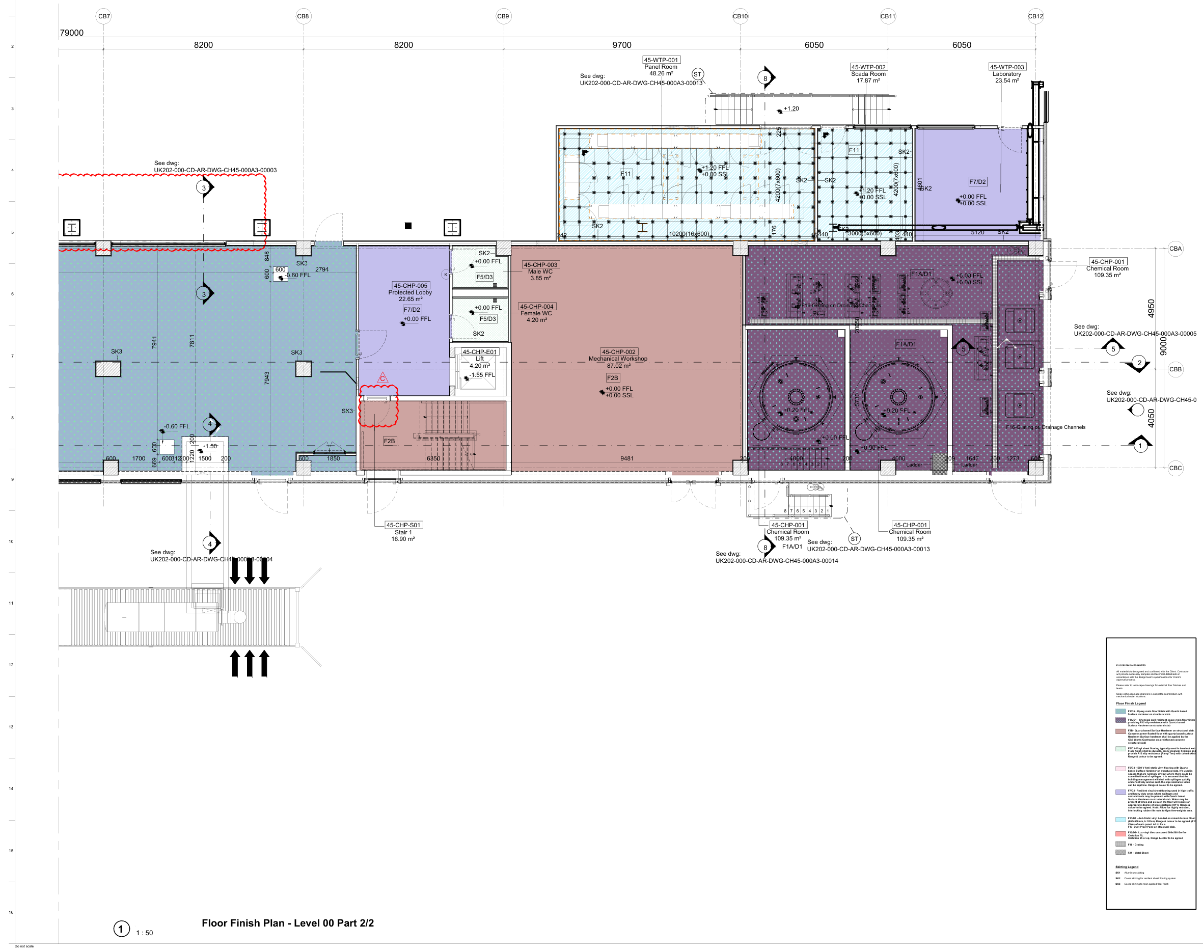
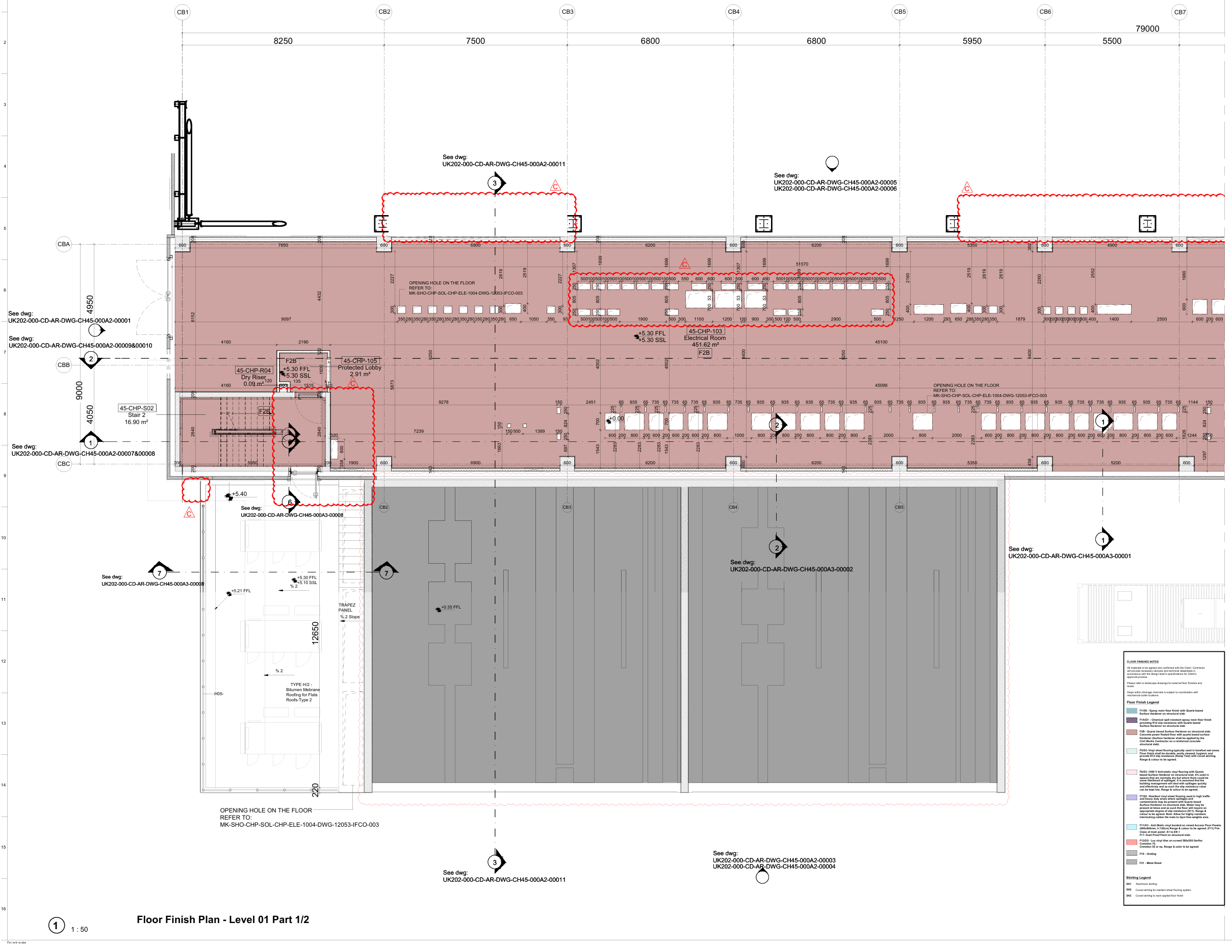
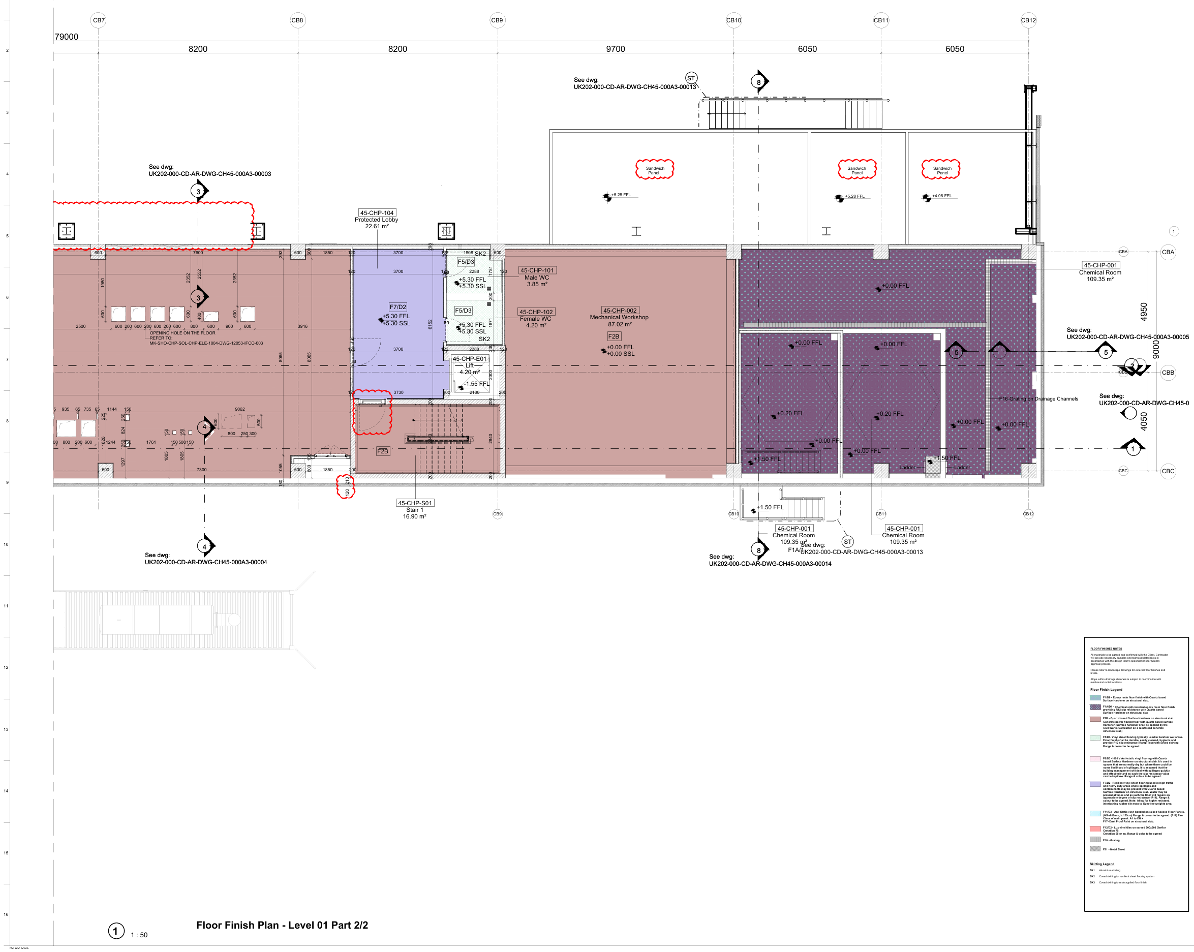
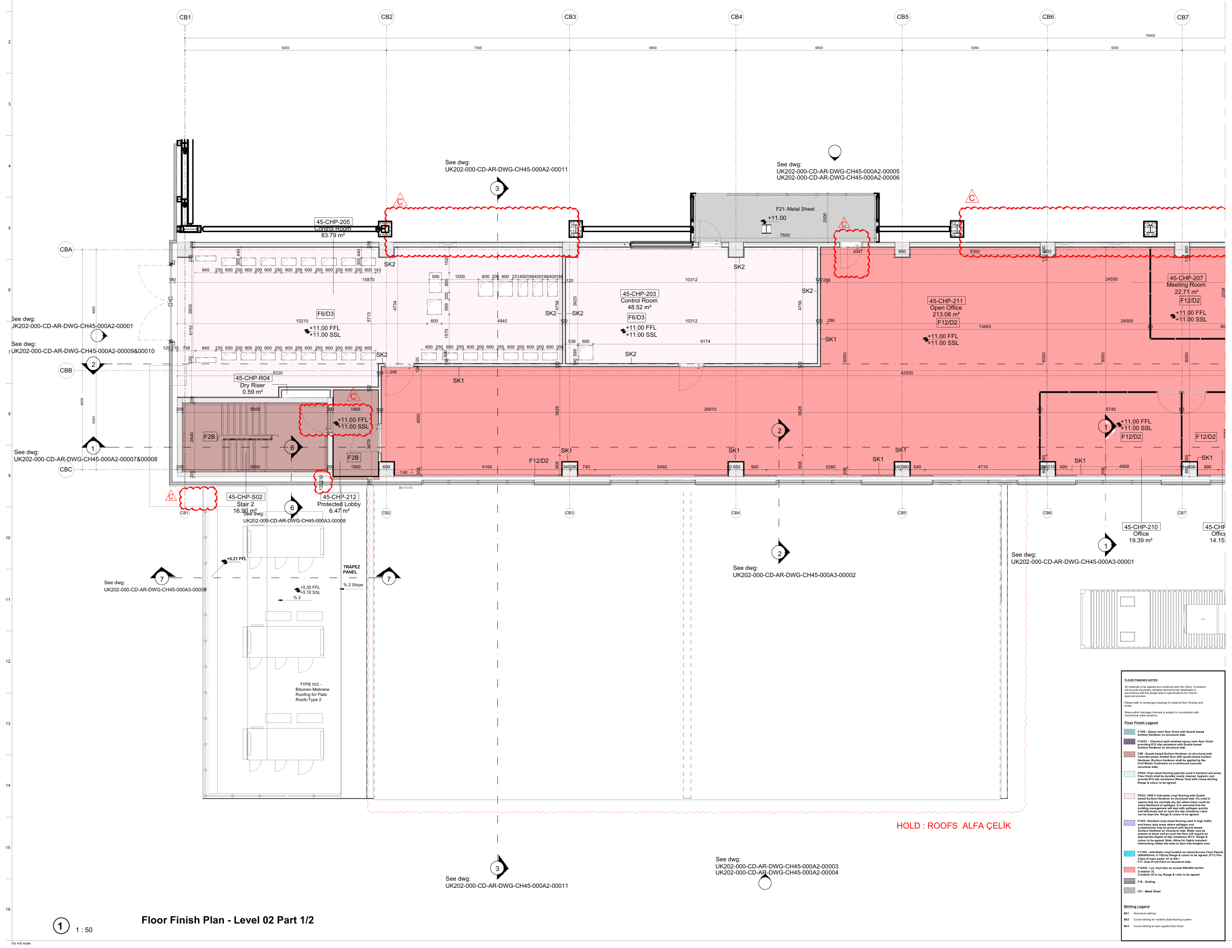
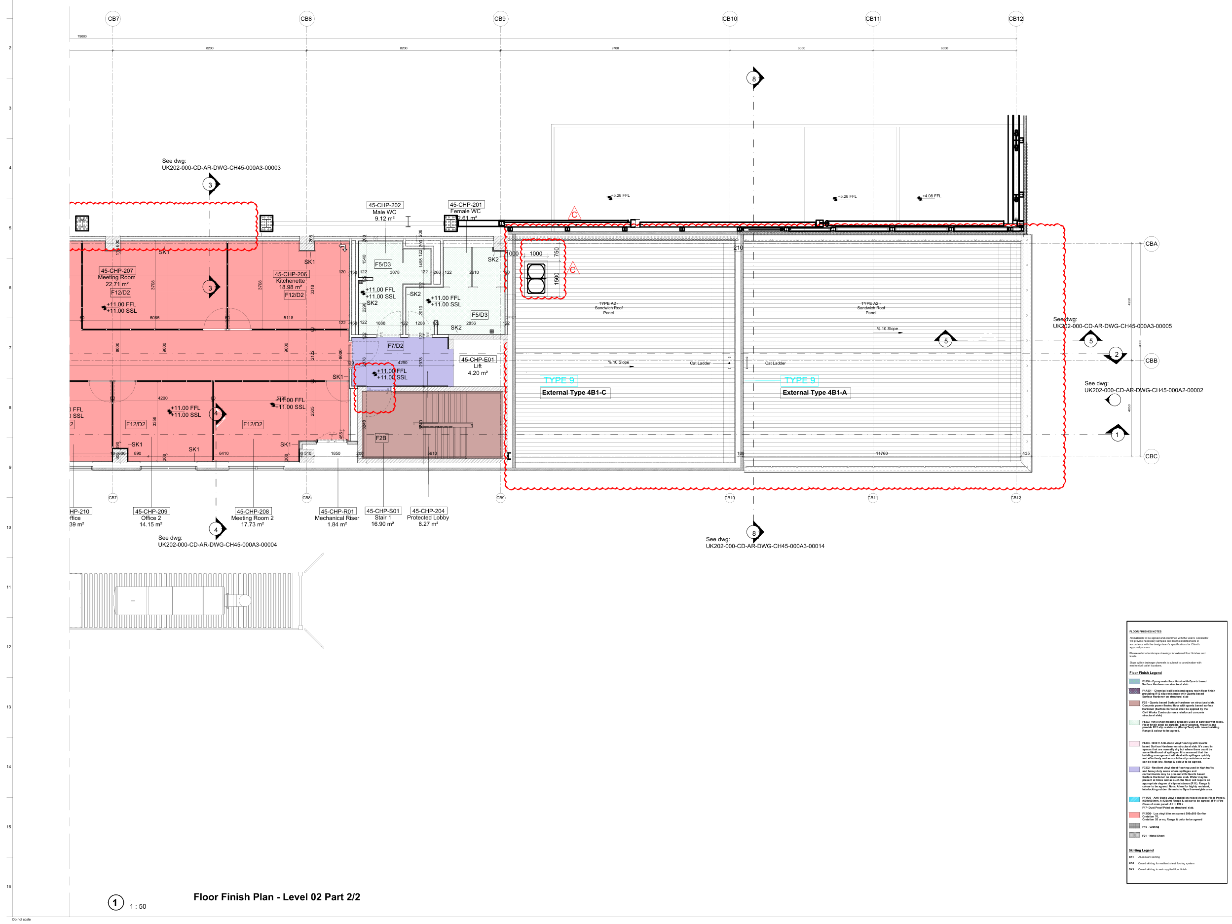
The Electricity and Turbine Building model distinguishes technical and administrative functions through level-based room records. LEVEL 00 includes switchgear, SCADA, laboratory and transformer spaces; LEVEL 01 includes an electrical room, and LEVEL 02 includes control rooms, open office and meeting rooms. Protected lobbies, stairs, lift and vertical voids are modelled with these functions, enabling the relationship between the industrial envelope, service access and support spaces to be studied in one BIM environment.
Task
Business
-
Skills
Architectural BIM model review, revision tracking and construction details