Pongwe Seasons
Pongwe Seasons
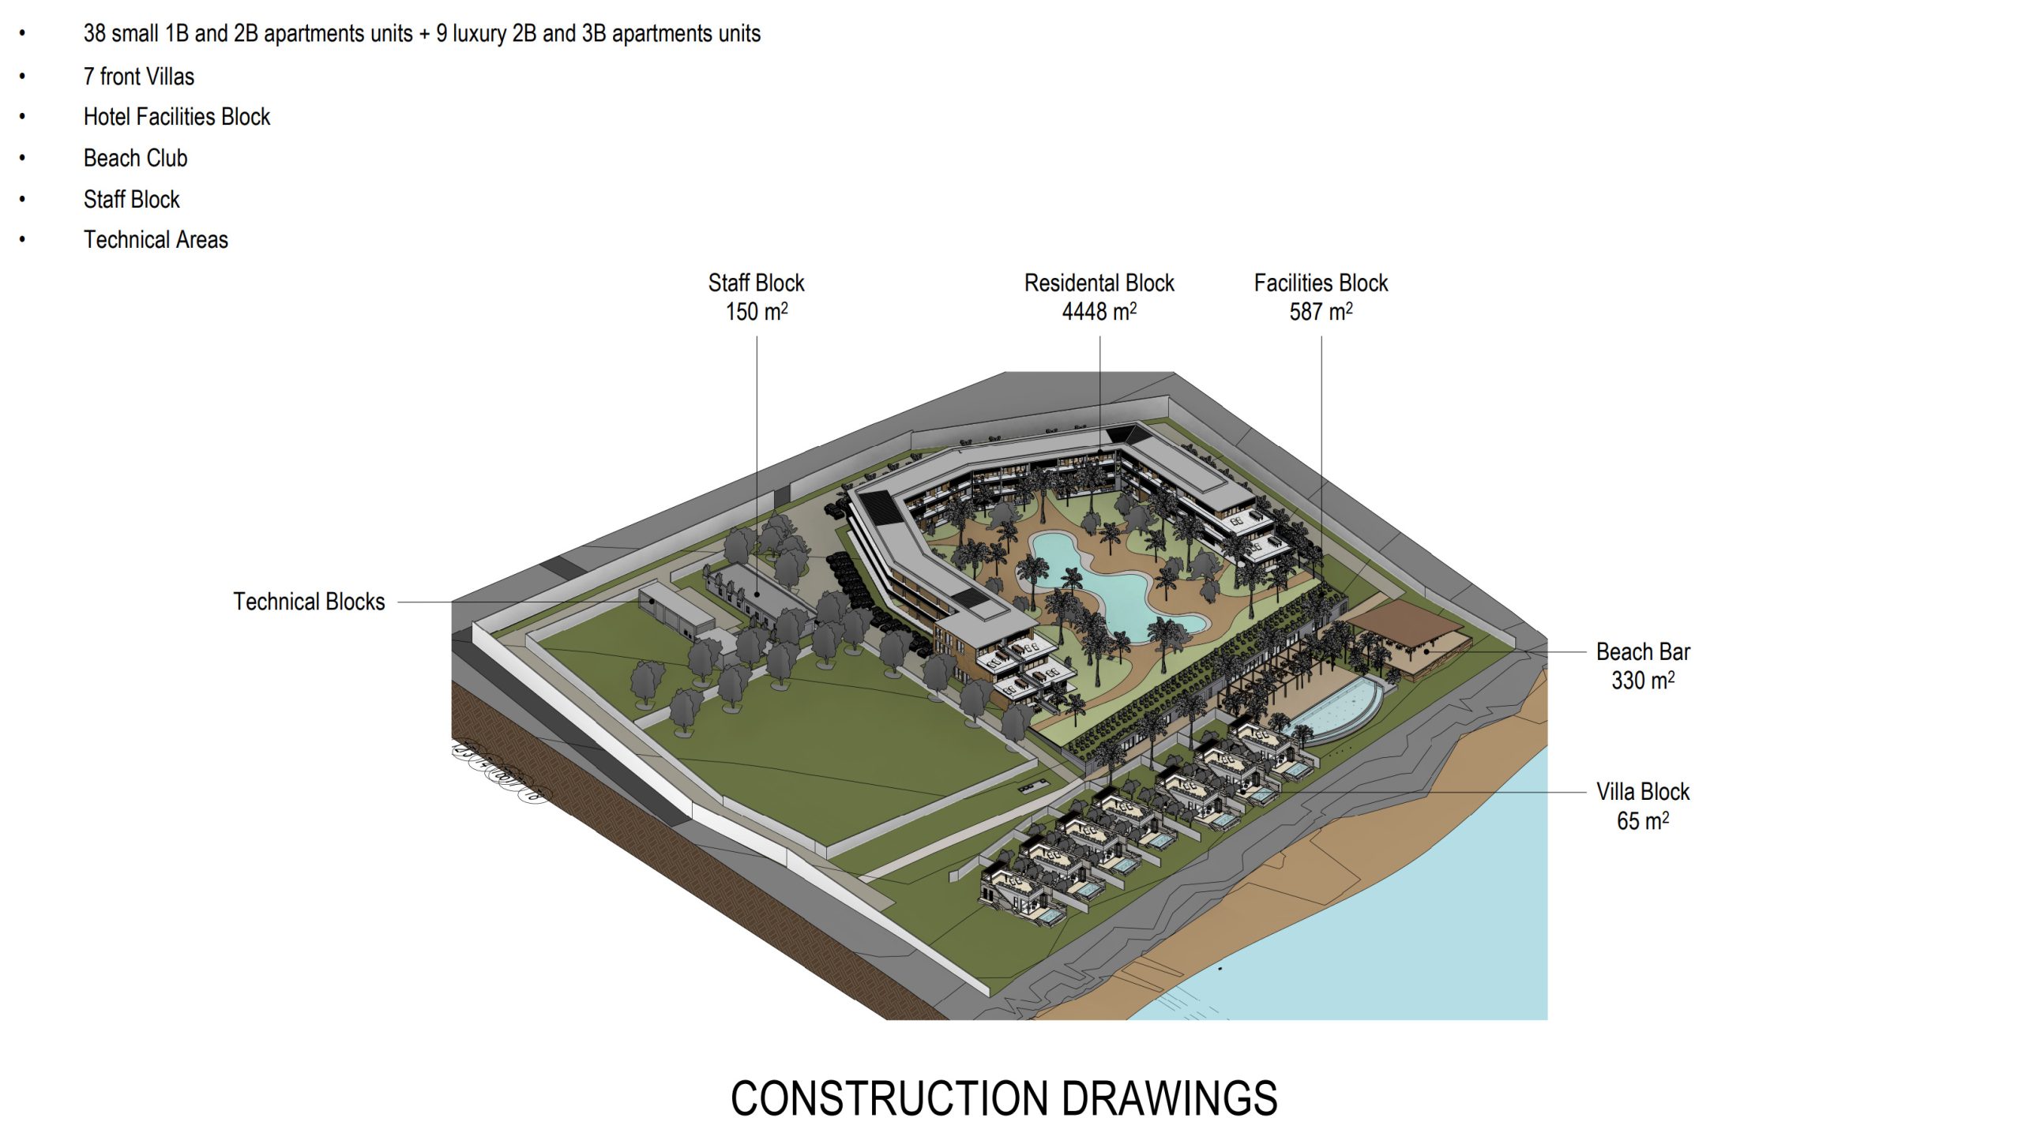
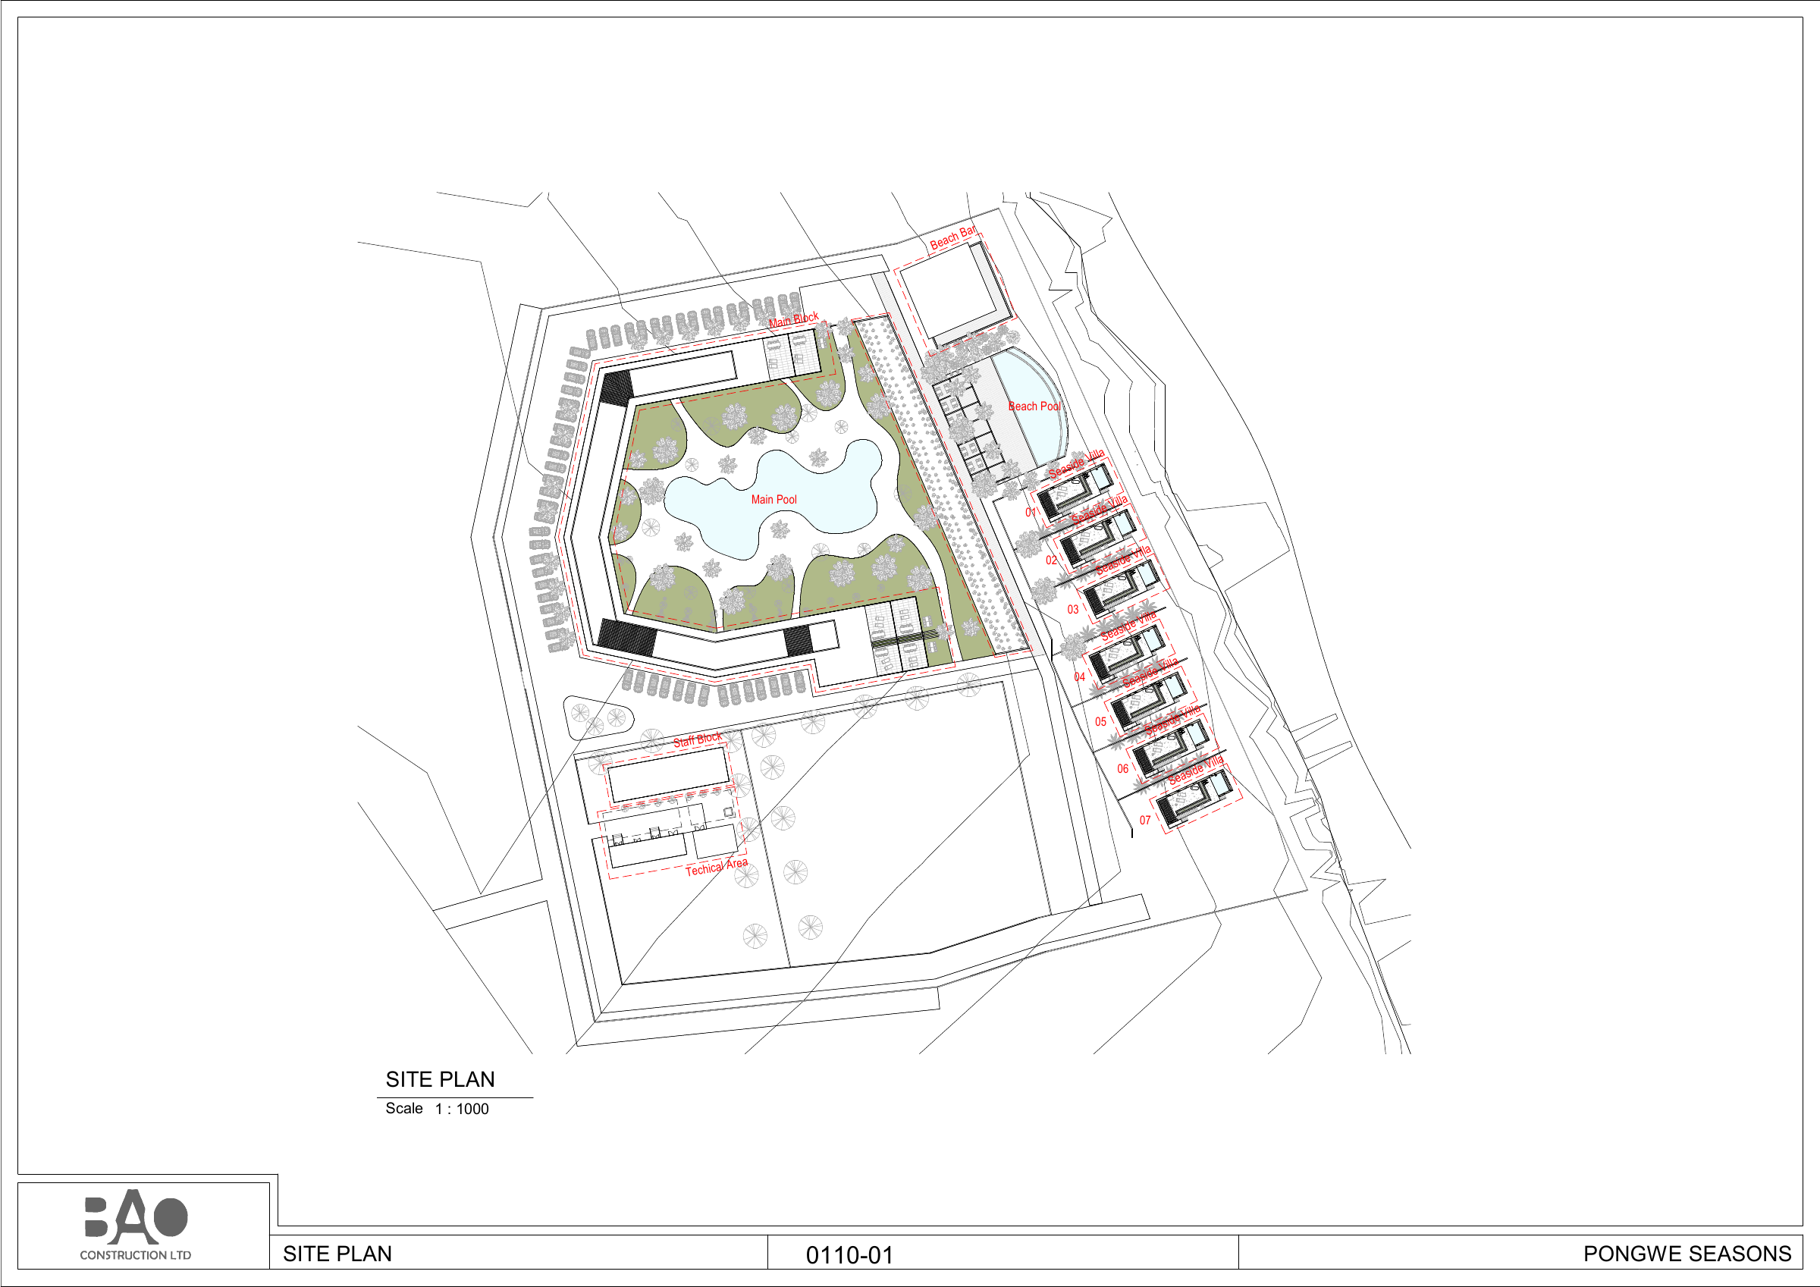
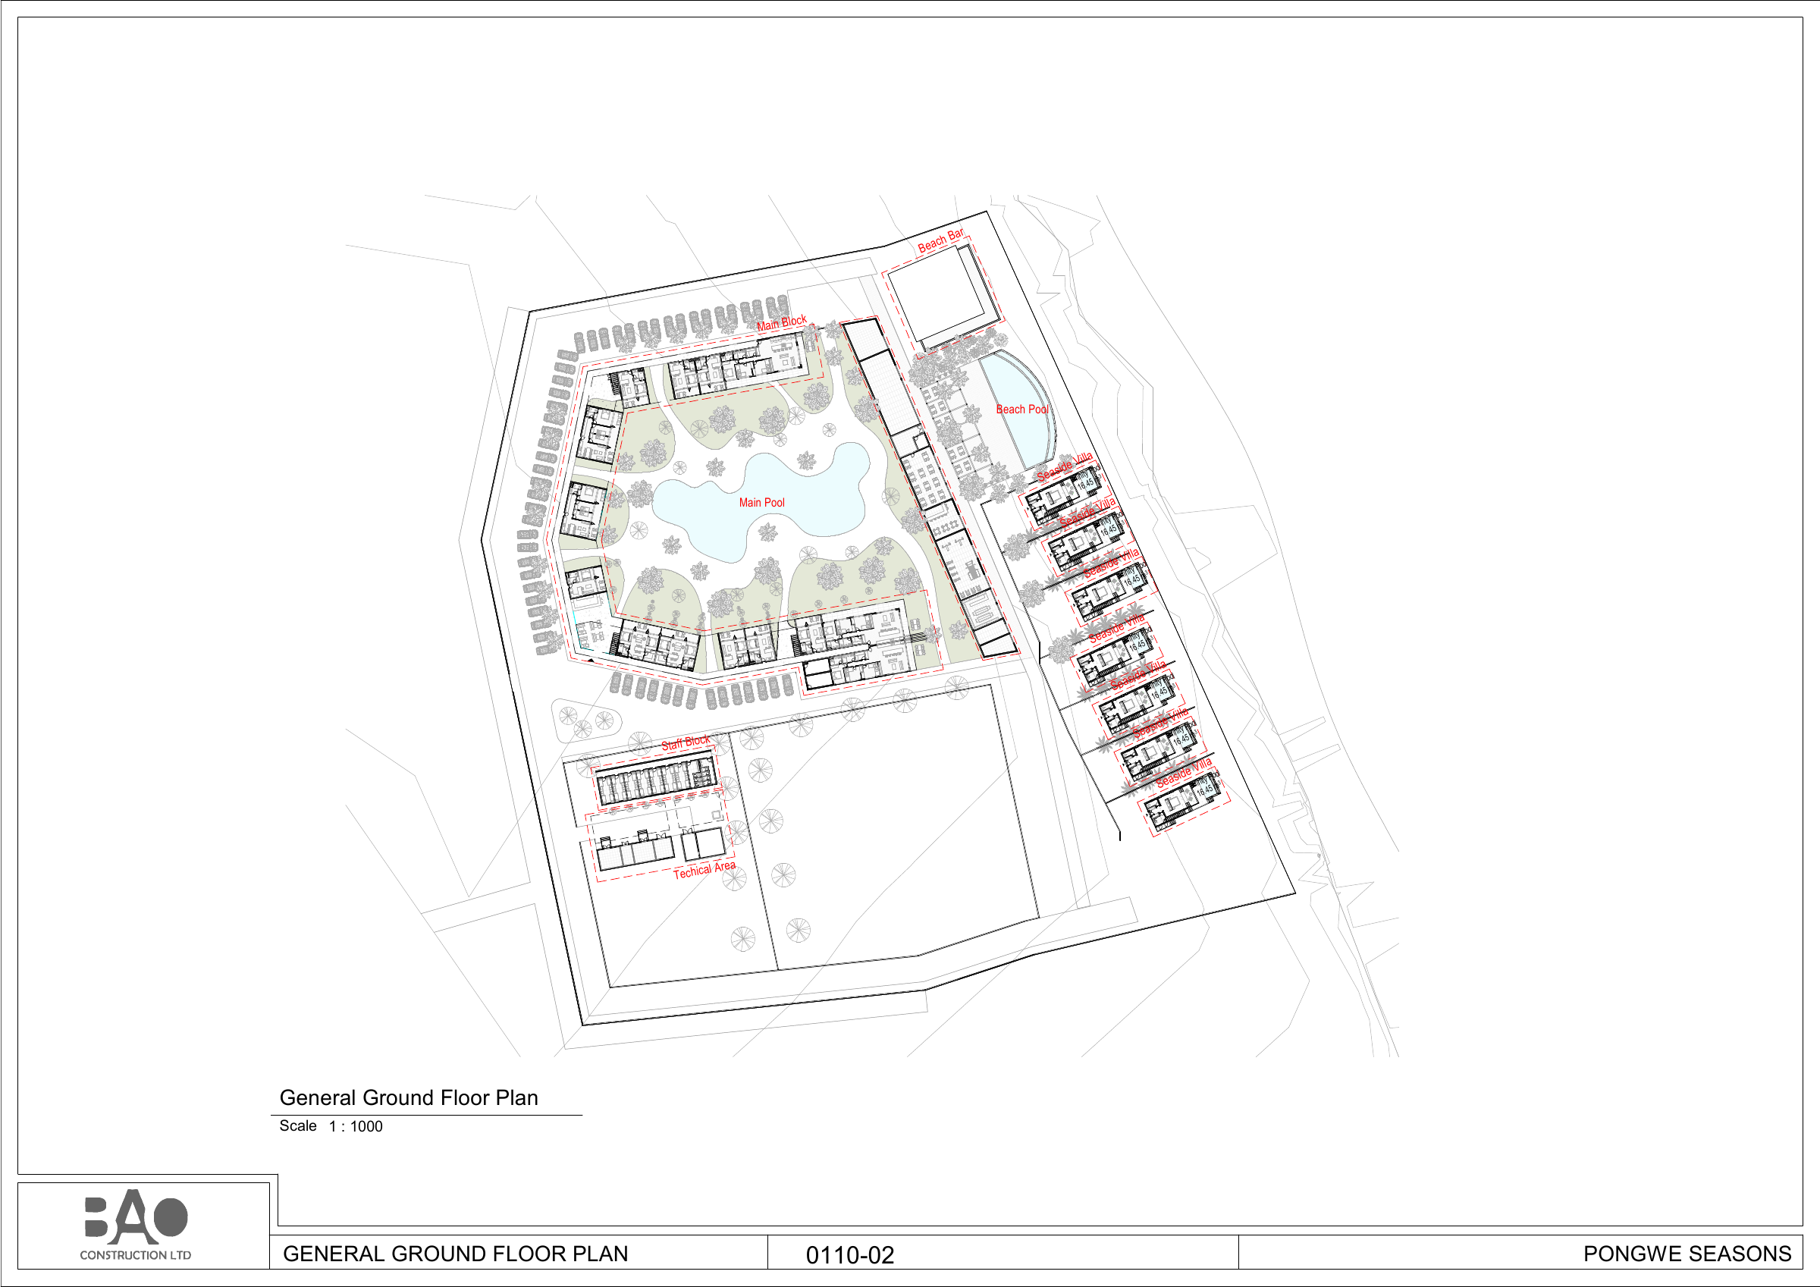
Pongwe Seasons brings a main building, seven beachfront villas, a staff block, technical facilities, a beach bar and two pools into a coastal hospitality setting. The site drawings organise accommodation, common areas and service buildings within the landscape. Our digital architectural documentation presents these relationships at the scale of the overall development.
Digital project and documentation scope
Site-planning and layout documentation.
BIM model and spatial data
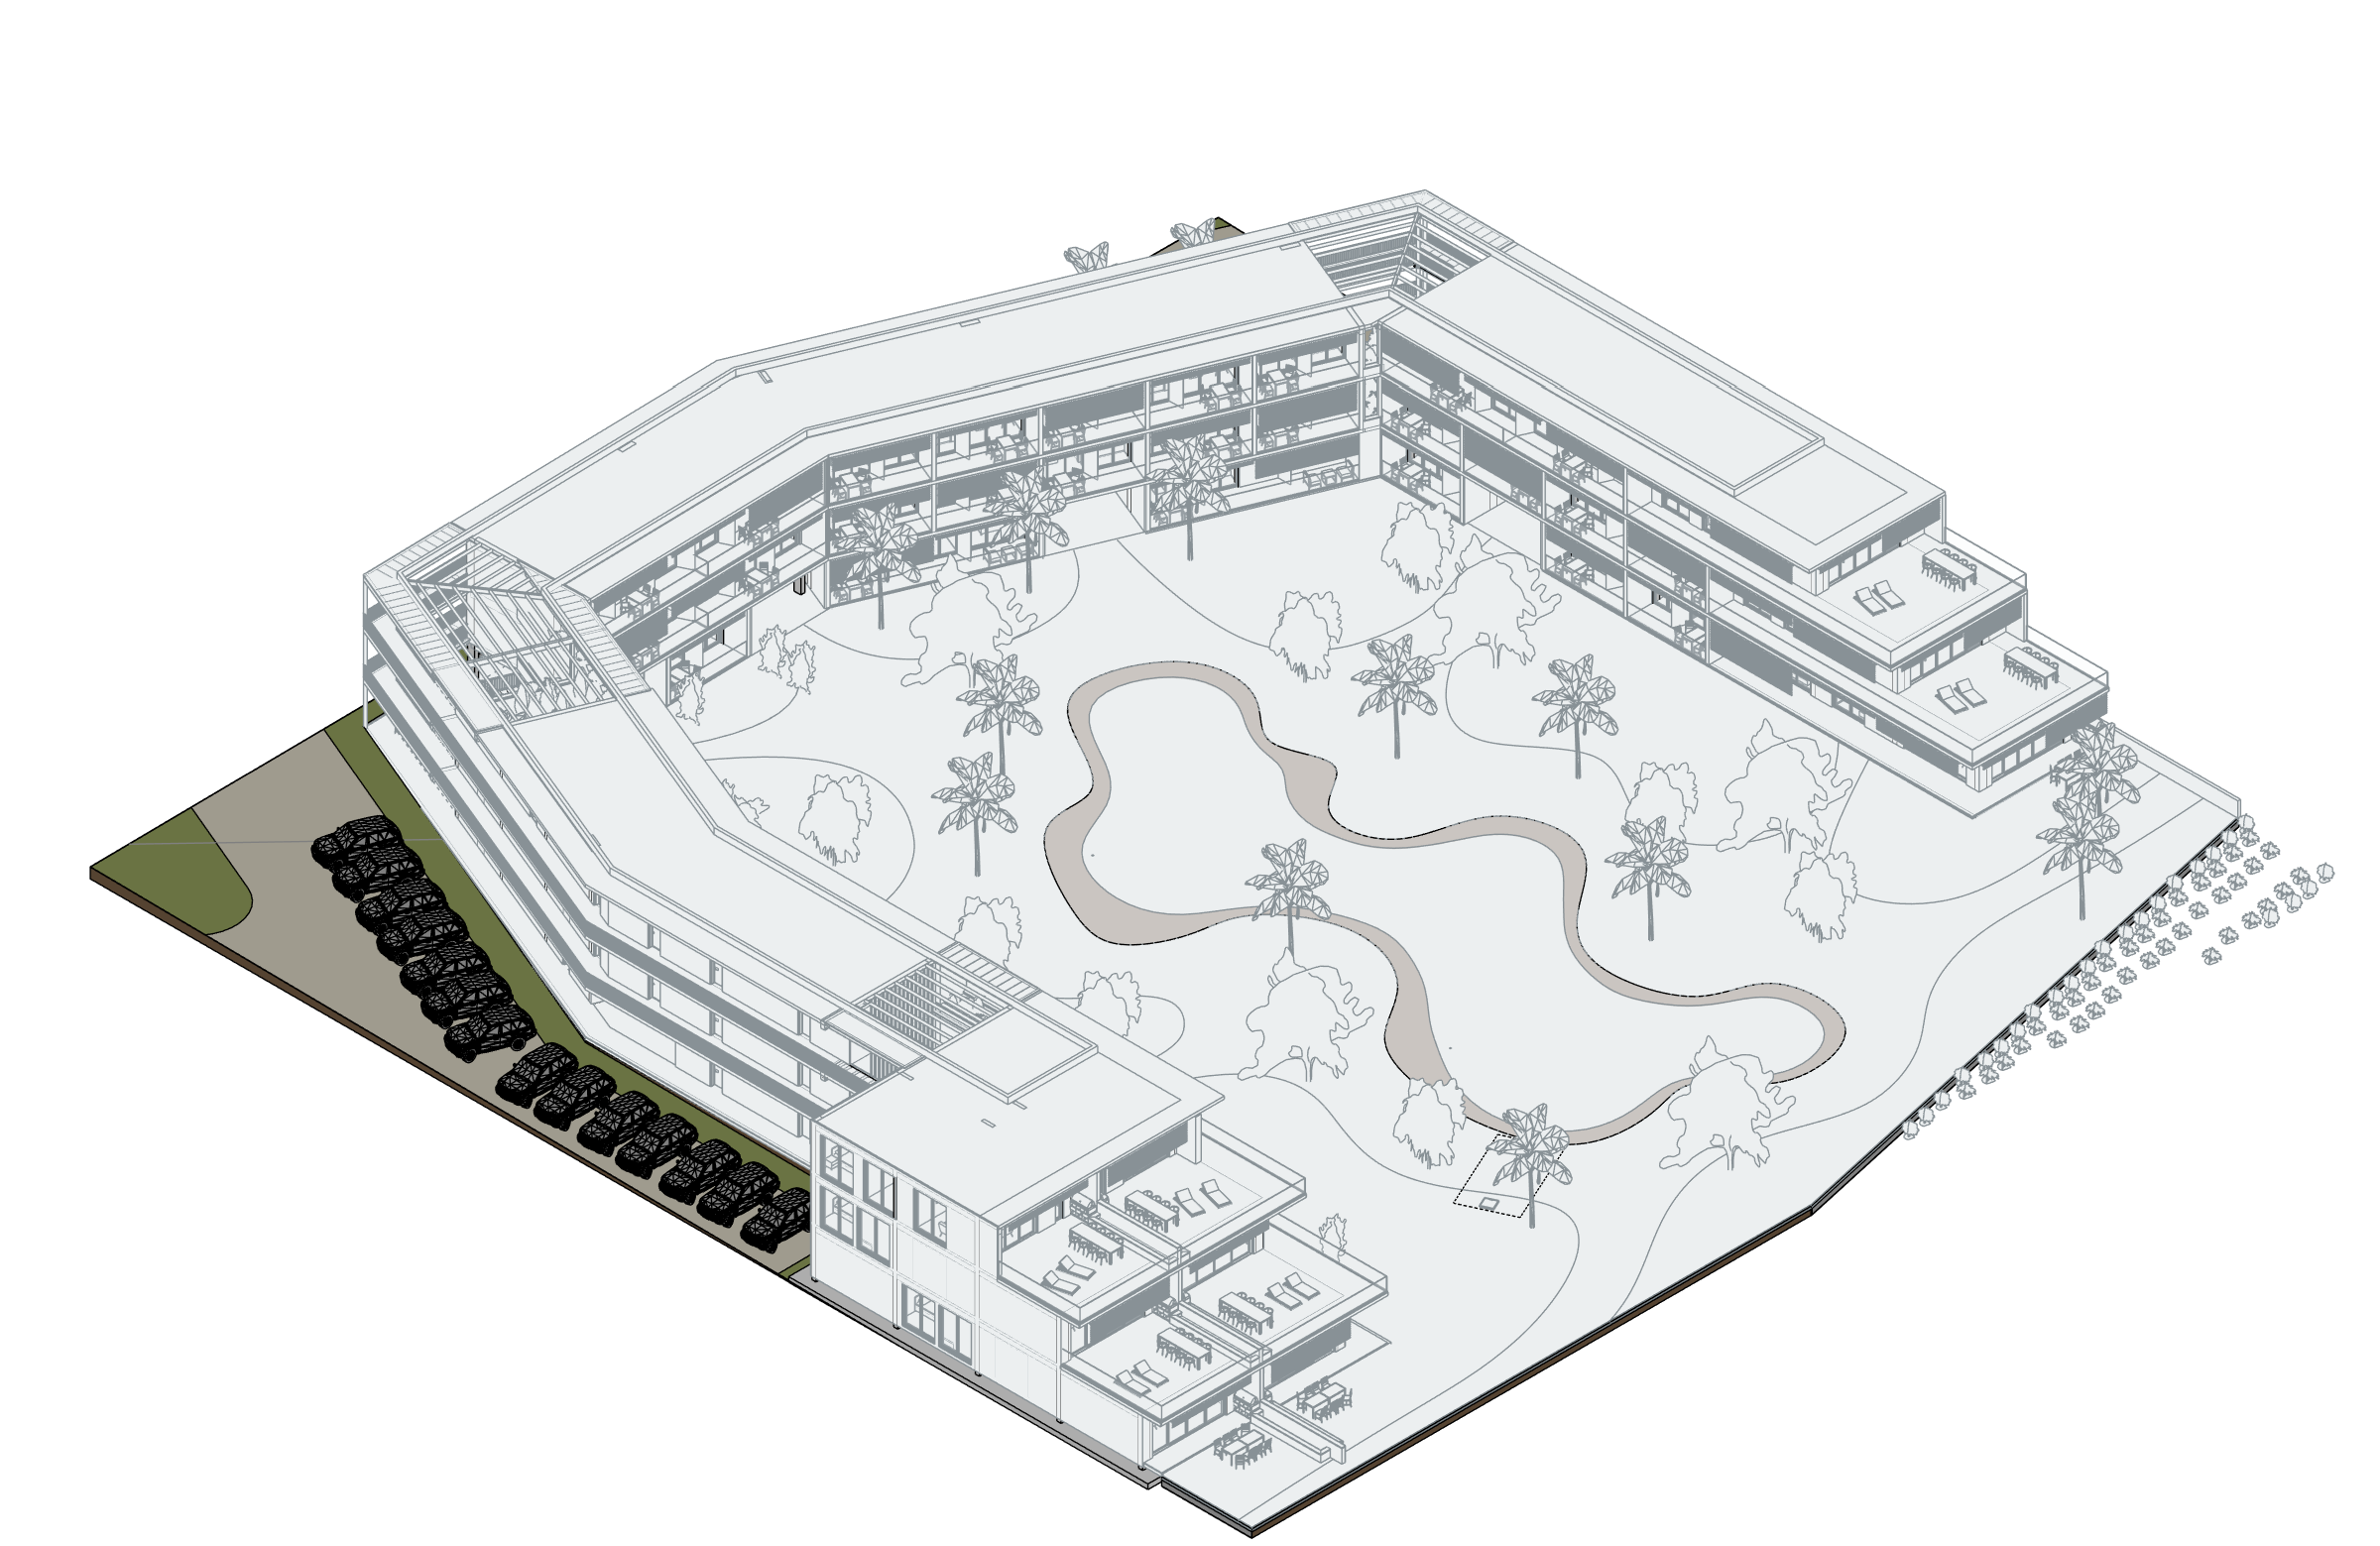
The selected Pongwe Seasons architectural BIM model relates accommodation to shared circulation and operational spaces. Room records distinguish rooms and bathrooms from sitting areas, bedrooms, kitchenettes and room terraces. Reception/lobby, main halls, housekeeping, stores and technical rooms reveal the service programme. Positive-area rooms are grouped across ground and two upper levels, allowing their functional relationships to be studied vertically. The area data covers only the selected 102 architectural file and has not been combined with linked context or repeated types into a development-wide total.
- Total positive room areas in architectural model 102 (including room terraces)
- 4,447.65 m²
Phase / option: New Construction / Main model. Positive areas of placed rooms in the selected 102 architectural file only, including room terraces. Linked model areas and repeated types are excluded. This is not gross project, site or certified net area.
| Model level | Phase / option | Model room area |
|---|---|---|
| 00 FFL | New Construction / Main model | 1,525.40 m² |
| 01 FFL | New Construction / Main model | 1,552.03 m² |
| 02 FFL | New Construction / Main model | 1,370.22 m² |
Project scope and architectural BIM
The archive presentation places the main block, accommodation villas and shared pool landscape within one coordinated setting. The practice presentation records an overall project area of 24,000 m².
Architectural documentation moves between the site, individual accommodation components and their plans, sections and details. Pool relationships, guest routes and the connection between private and common spaces can be reviewed through the site model and drawing package.
The area is an archived presentation figure. It is not calculated by multiplying the area of a typical villa, nor does it establish a current as-built area.
Task
Hotel
-
Skills
Site-planning and layout documentation