Sarıyer Kindergarten
Sarıyer Kindergarten
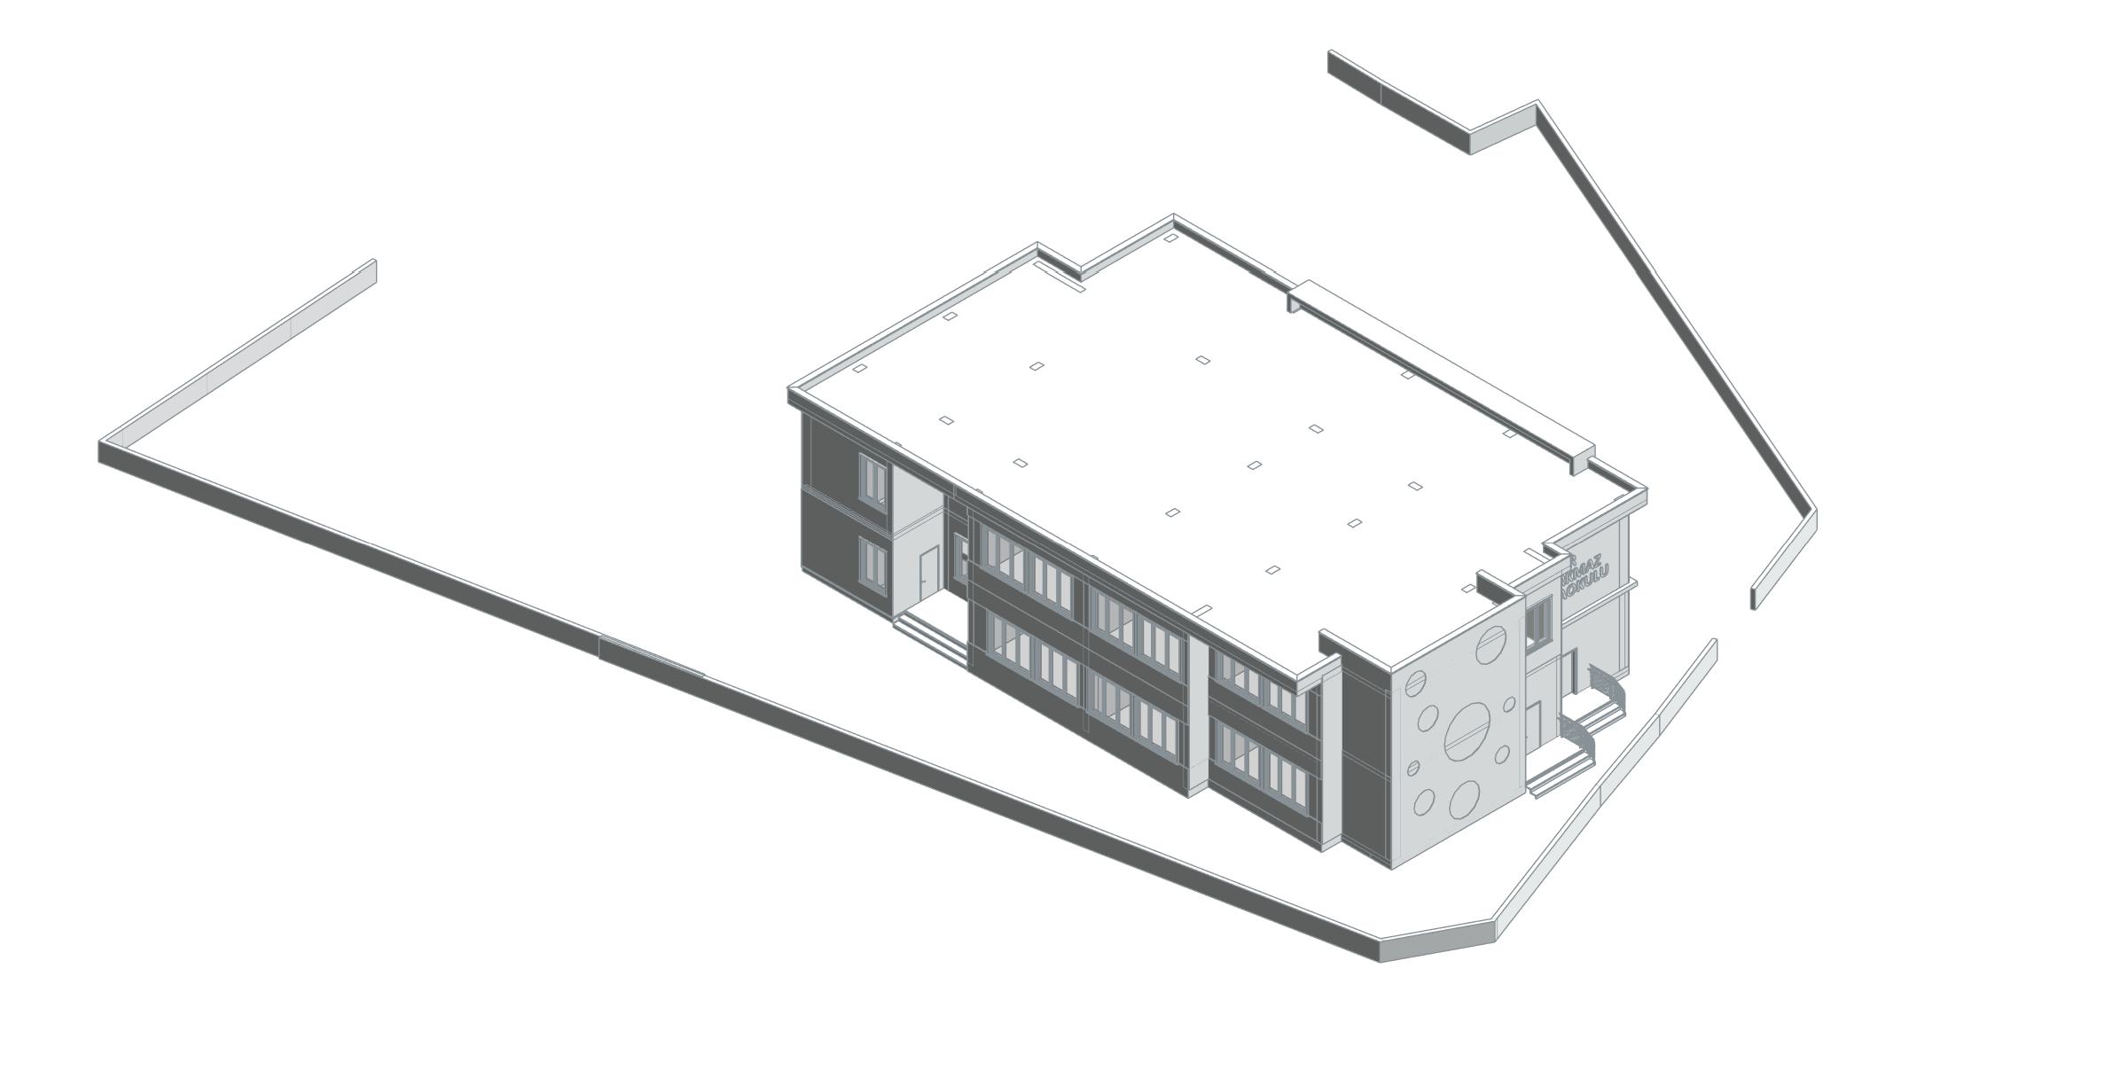
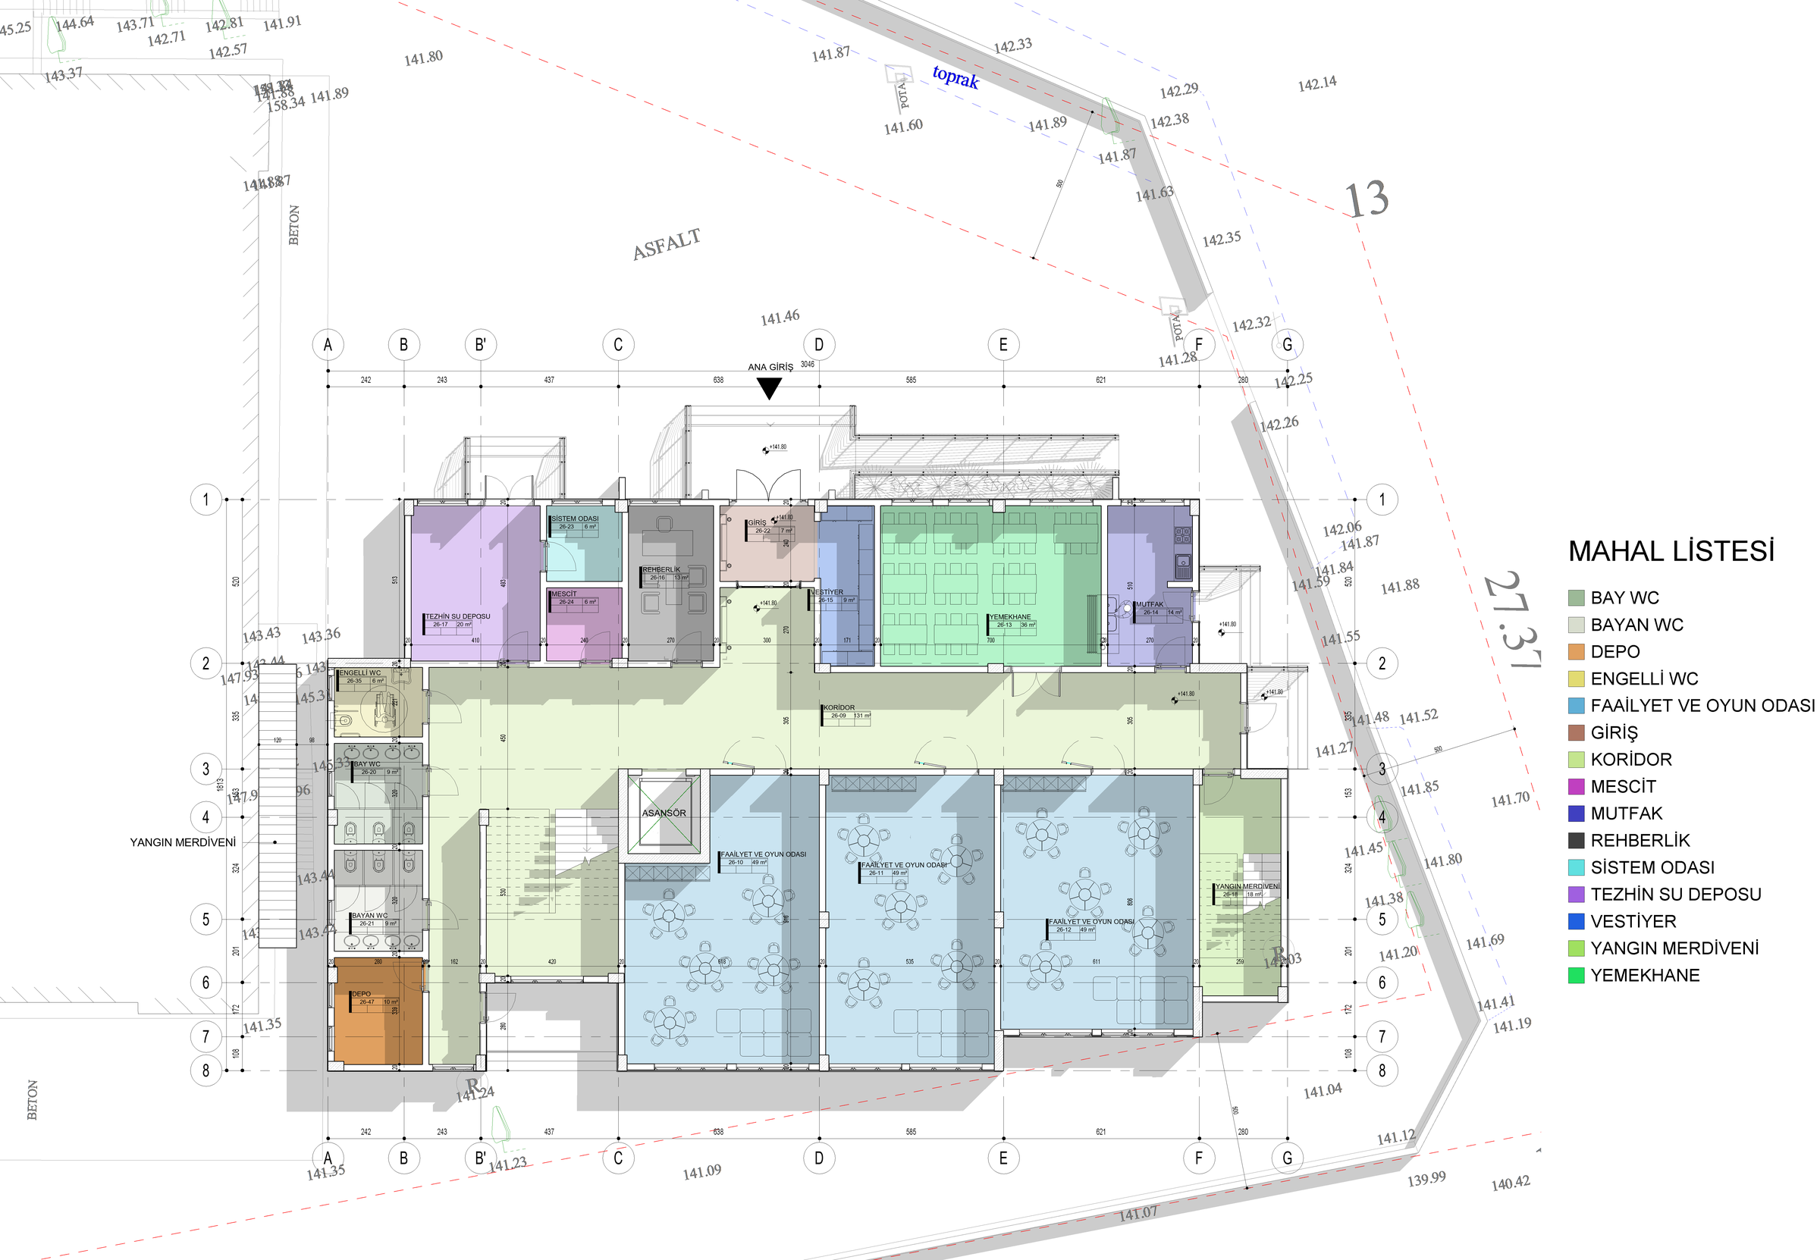
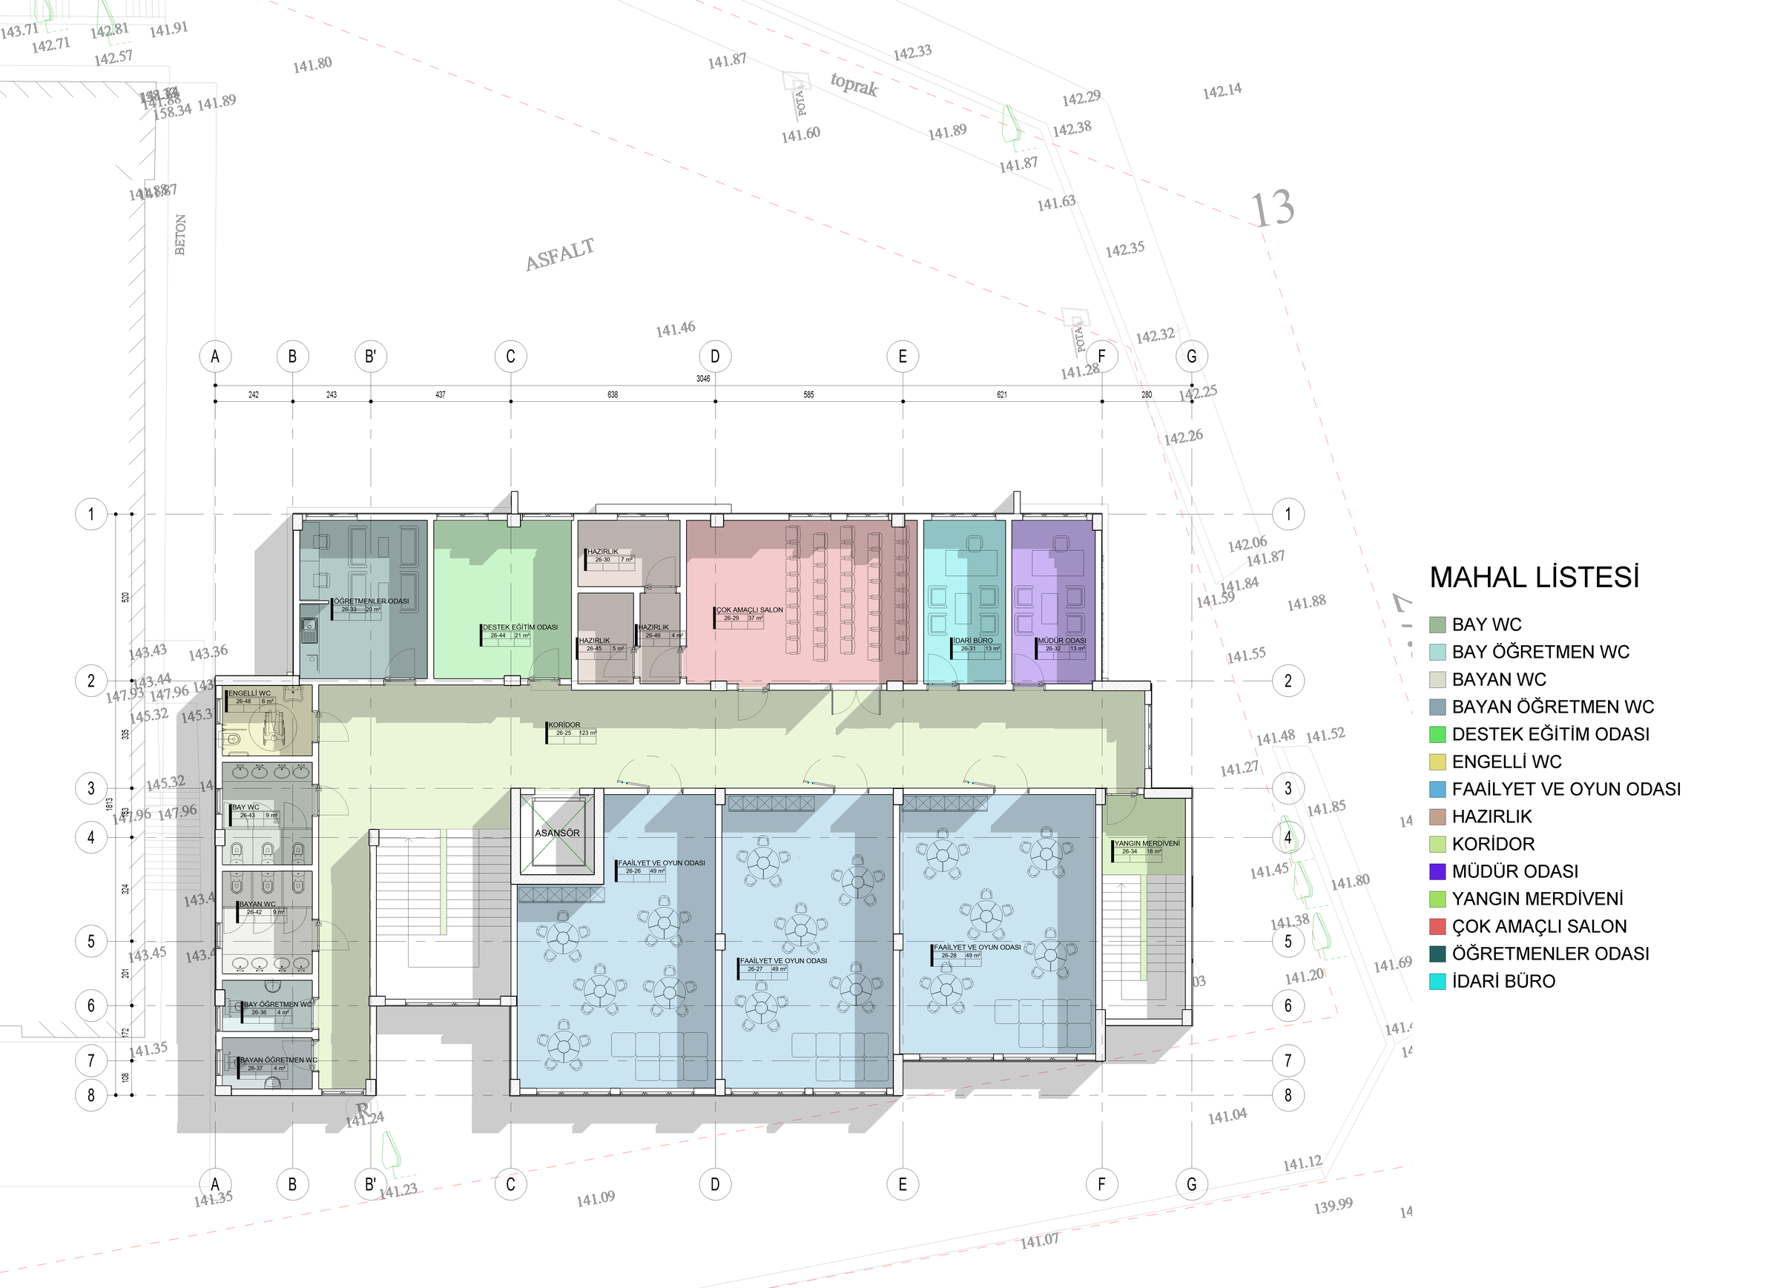
Sarıyer Kindergarten brings classrooms and activity spaces together with dining, kitchen, administration and shared facilities. Coloured floor plans explain the distribution of educational and support functions. Revit model views and floor plans support the digital architectural documentation, relating the building layout to its urban surroundings.
Digital project and documentation scope
Architectural Revit work, floor plans and visualisation.
BIM model and spatial data
The Sarıyer Kindergarten model defines three activity and play rooms on each of its two levels. Ground-floor dining, kitchen and guidance spaces are related to an upper-level multipurpose hall, support classroom, administration and teachers’ room. Level-based room records, preparation spaces, accessible toilets and escape stairs make the vertical distribution of education, management and support functions readable in BIM.
- Positive model room areas — phase / option group
- 871.39 m²
Phase / option: New Construction / Main model. Positive model room areas in the stated phase and design option only. This is not a project area combined with other groups. - Positive model room areas — phase / option group
- 9.50 m²
Phase / option: New Construction / ALT 1 <primary>. Positive model room areas in the stated phase and design option only. This is not a project area combined with other groups.
| Model level | Phase / option | Model room area |
|---|---|---|
| 00 FFL | New Construction / Main model | 431.11 m² |
| 01 FFL | New Construction / Main model | 440.28 m² |
| 00 FFL | New Construction / ALT 1 <primary> | 9.50 m² |
Task
Education
-
Skills
Architectural Revit work, floor plans and visualisation