Tarihi Safranbolu Bakery — Caddebostan, New Concept
Tarihi Safranbolu Bakery — Caddebostan, New Concept
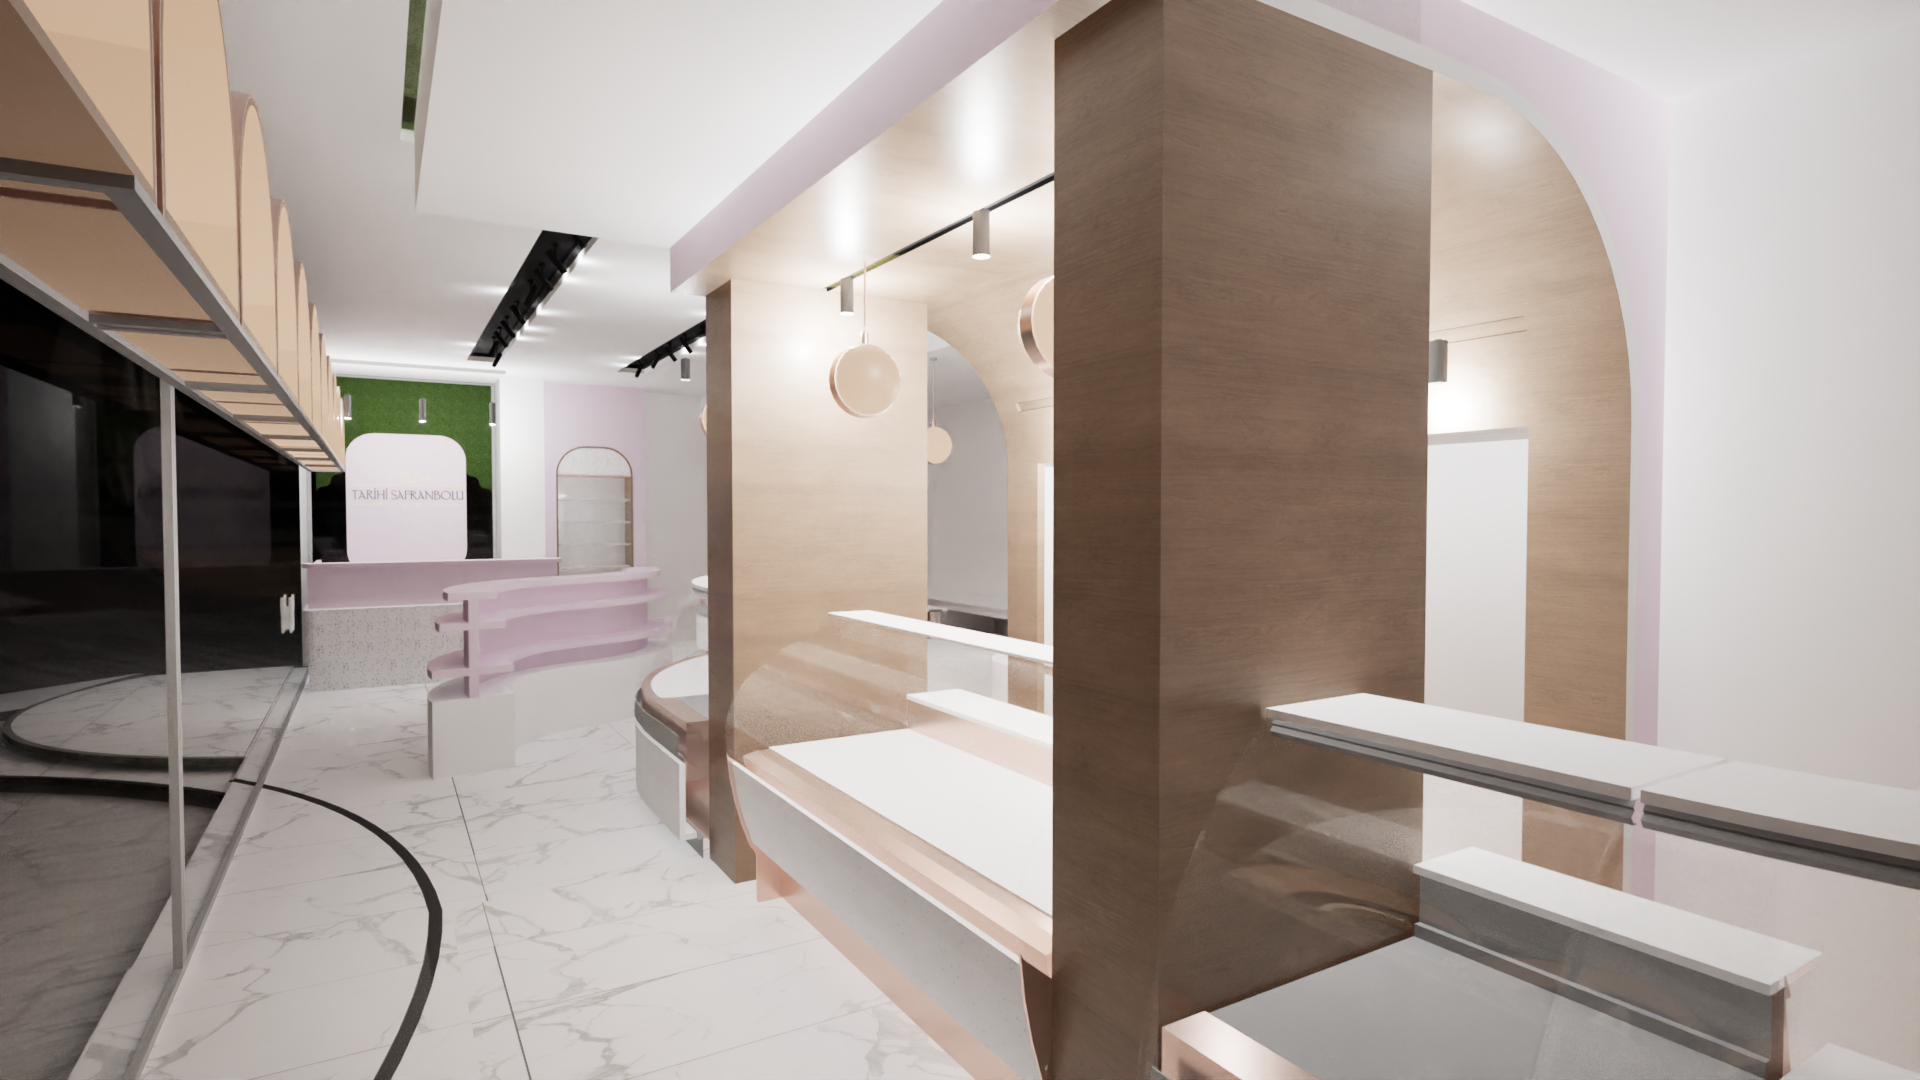
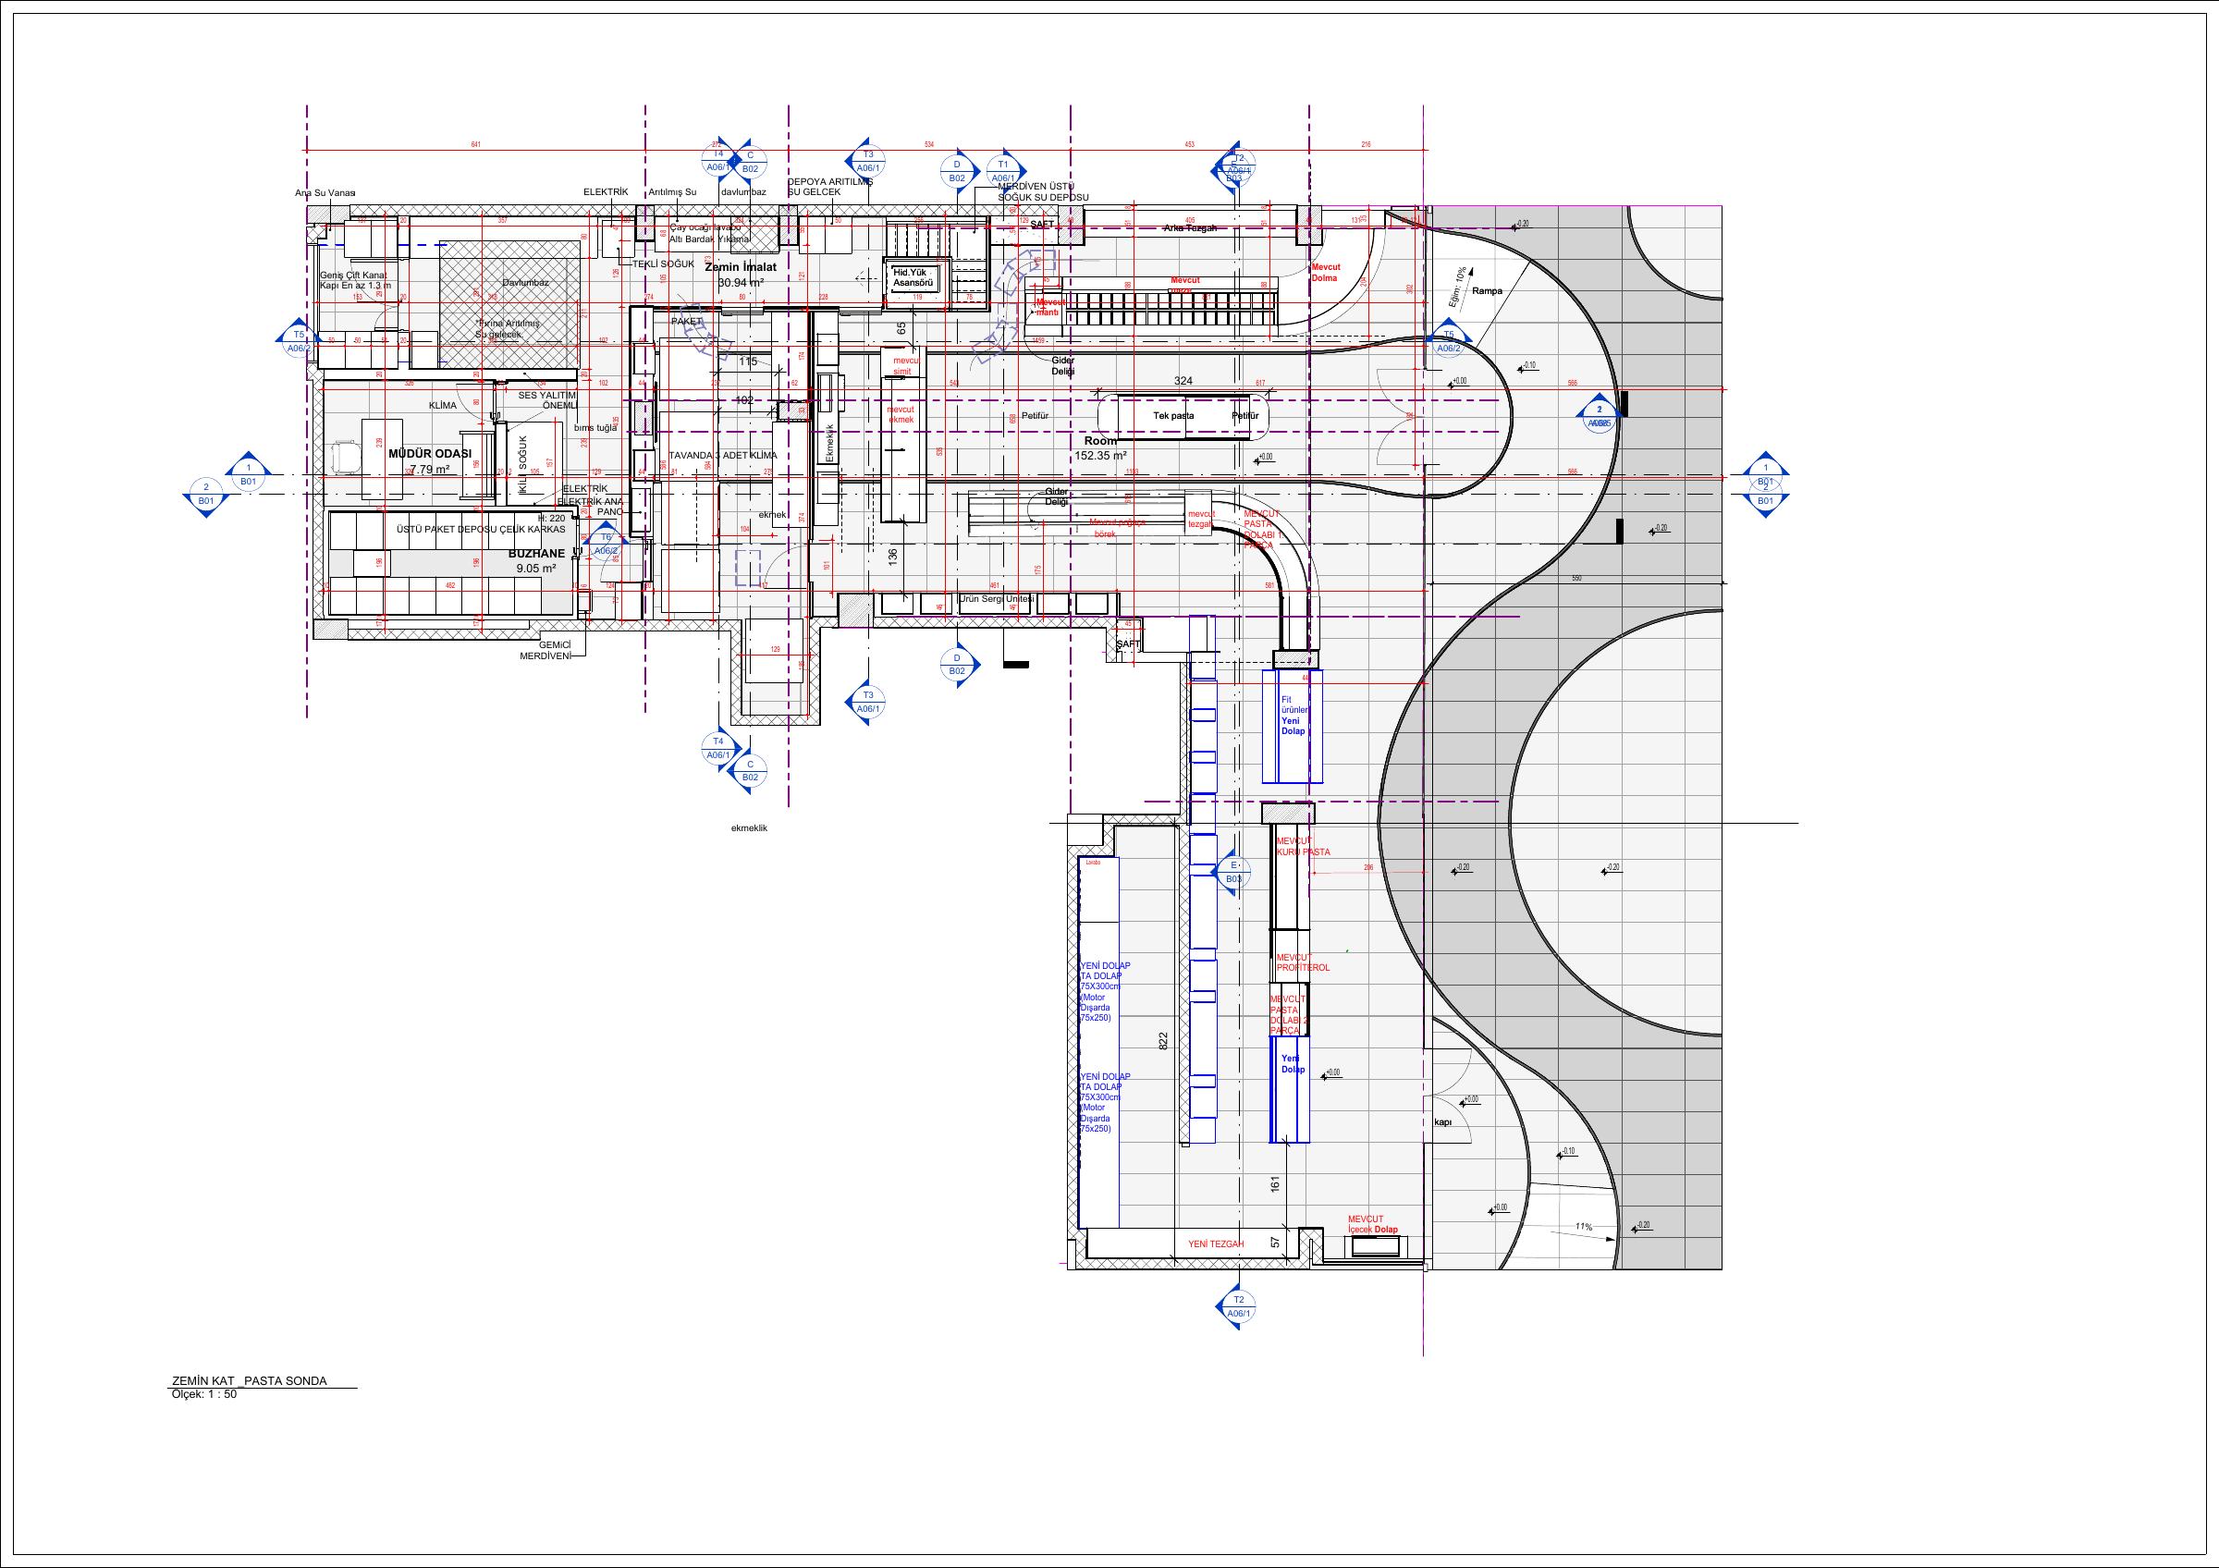
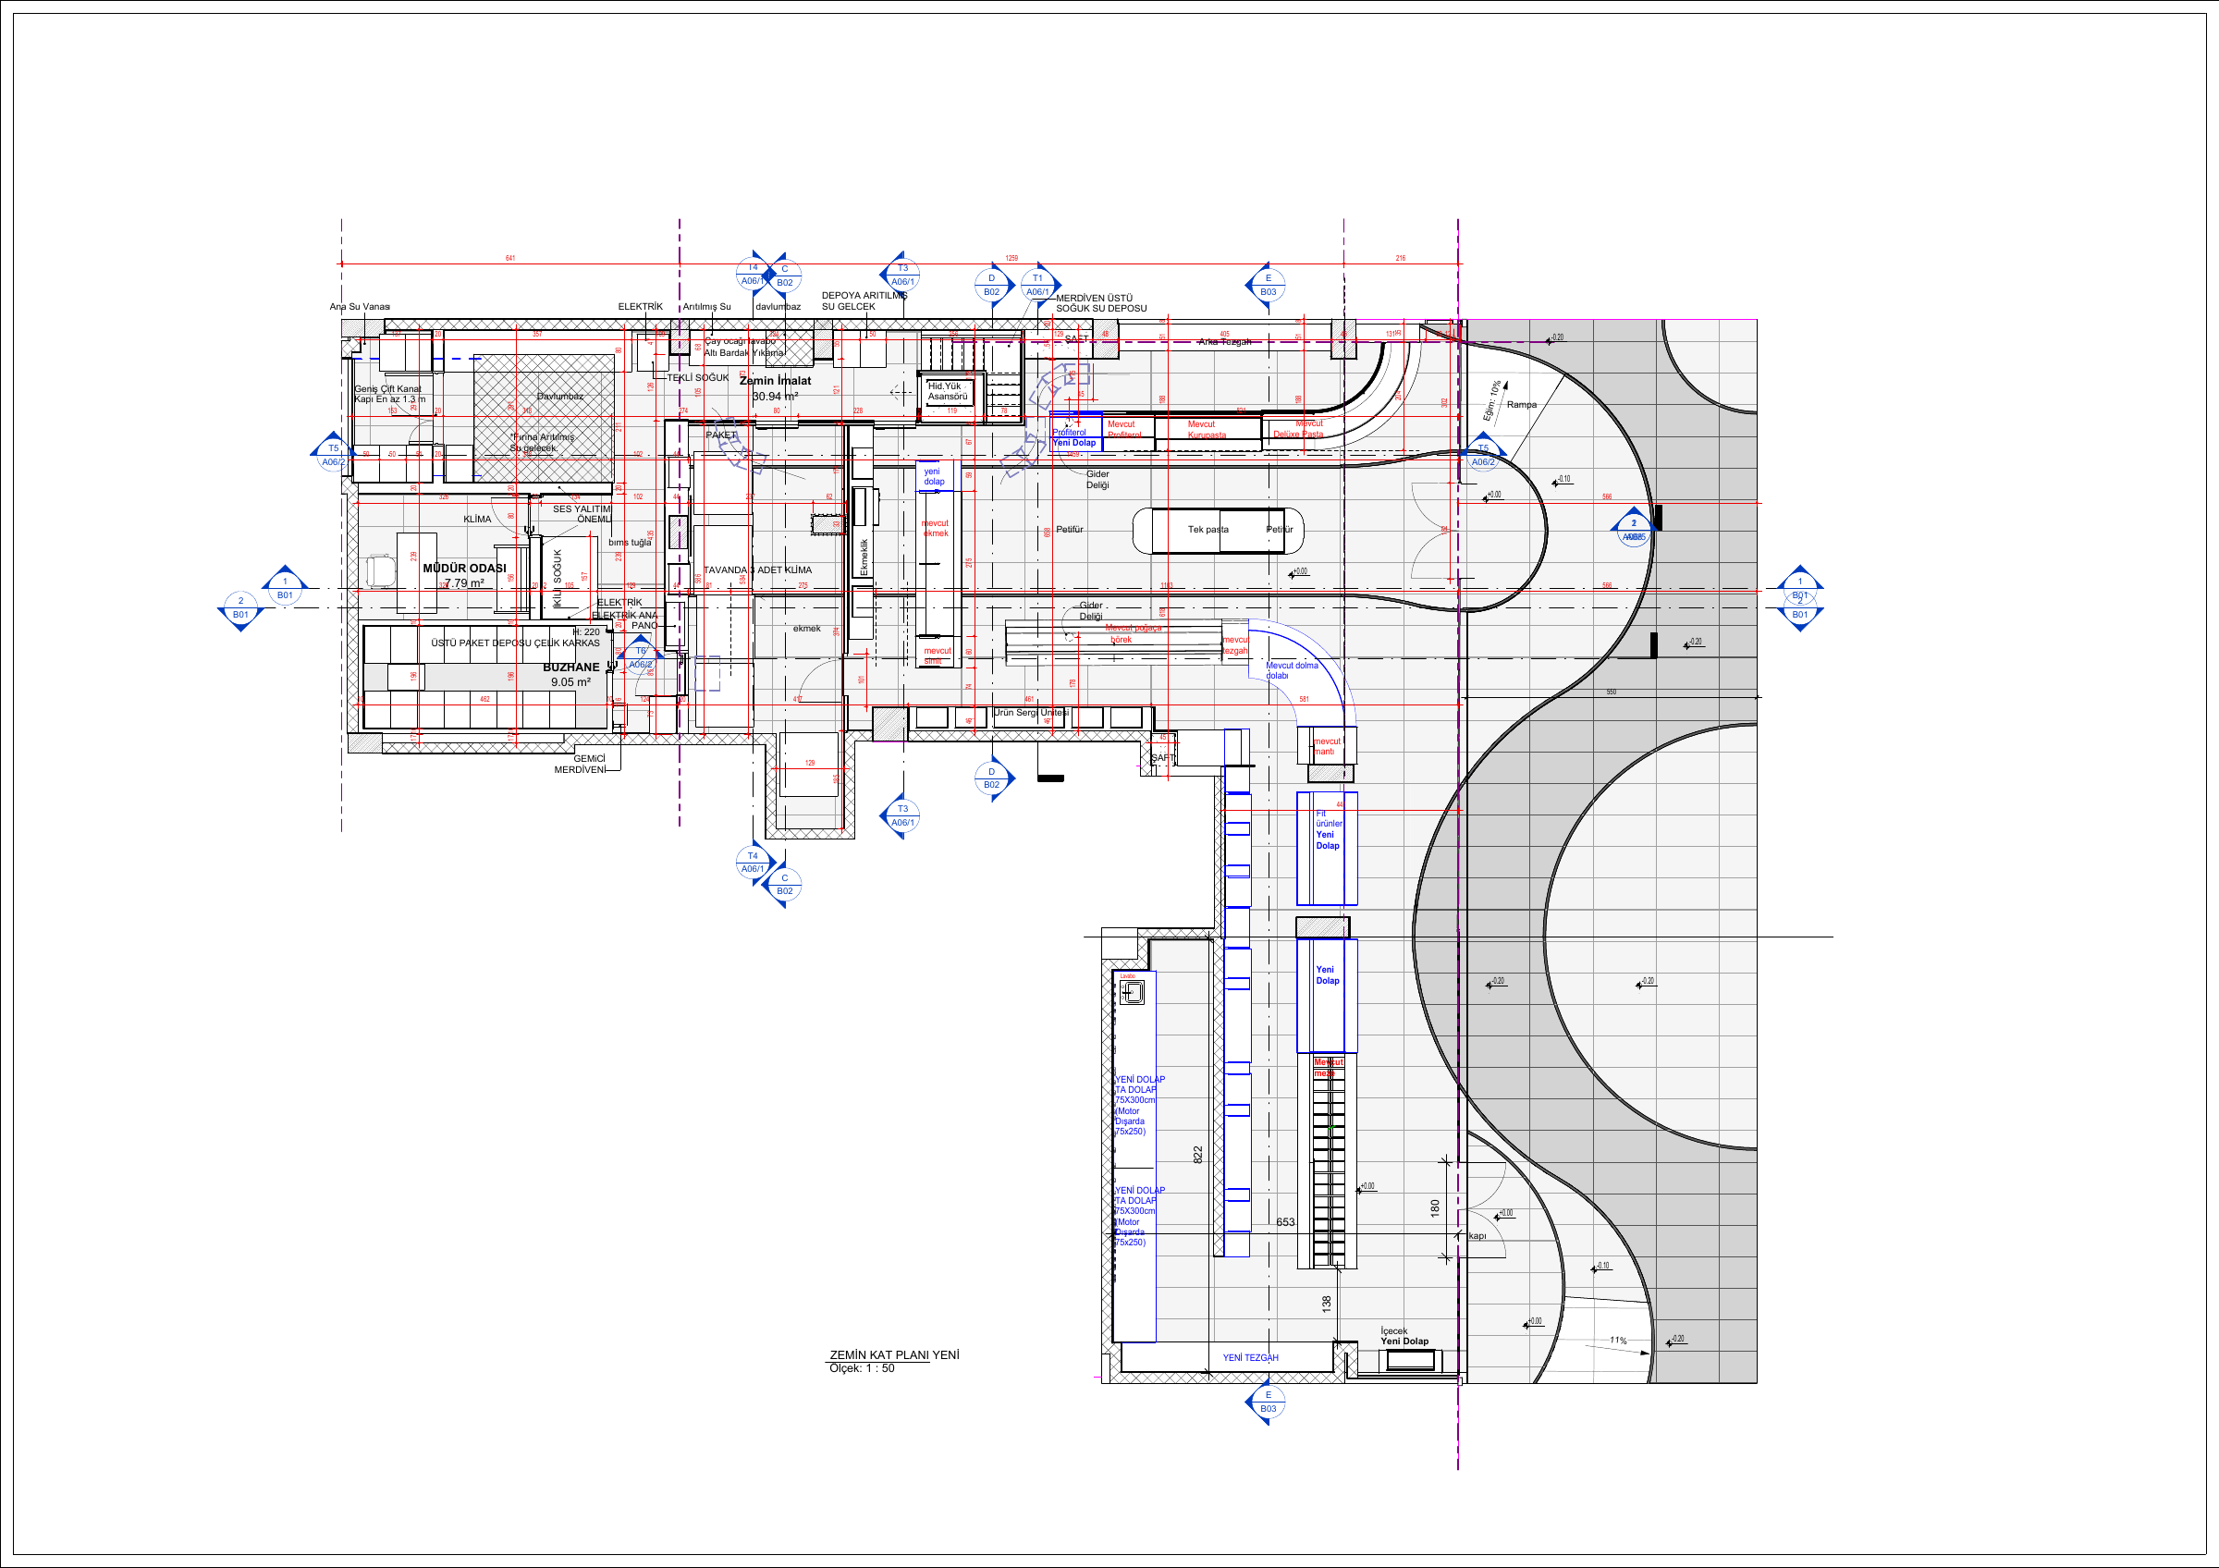
The Caddebostan new-concept bakery combines product display, customer circulation and production support within a coordinated interior arrangement. Architectural drawings describe the sales floor, counters and service spaces. The digital documentation connects the retail concept with the floor layout and construction information.
Parametrically service scope
Digital architectural plans and retail construction documentation.
BIM model and spatial data
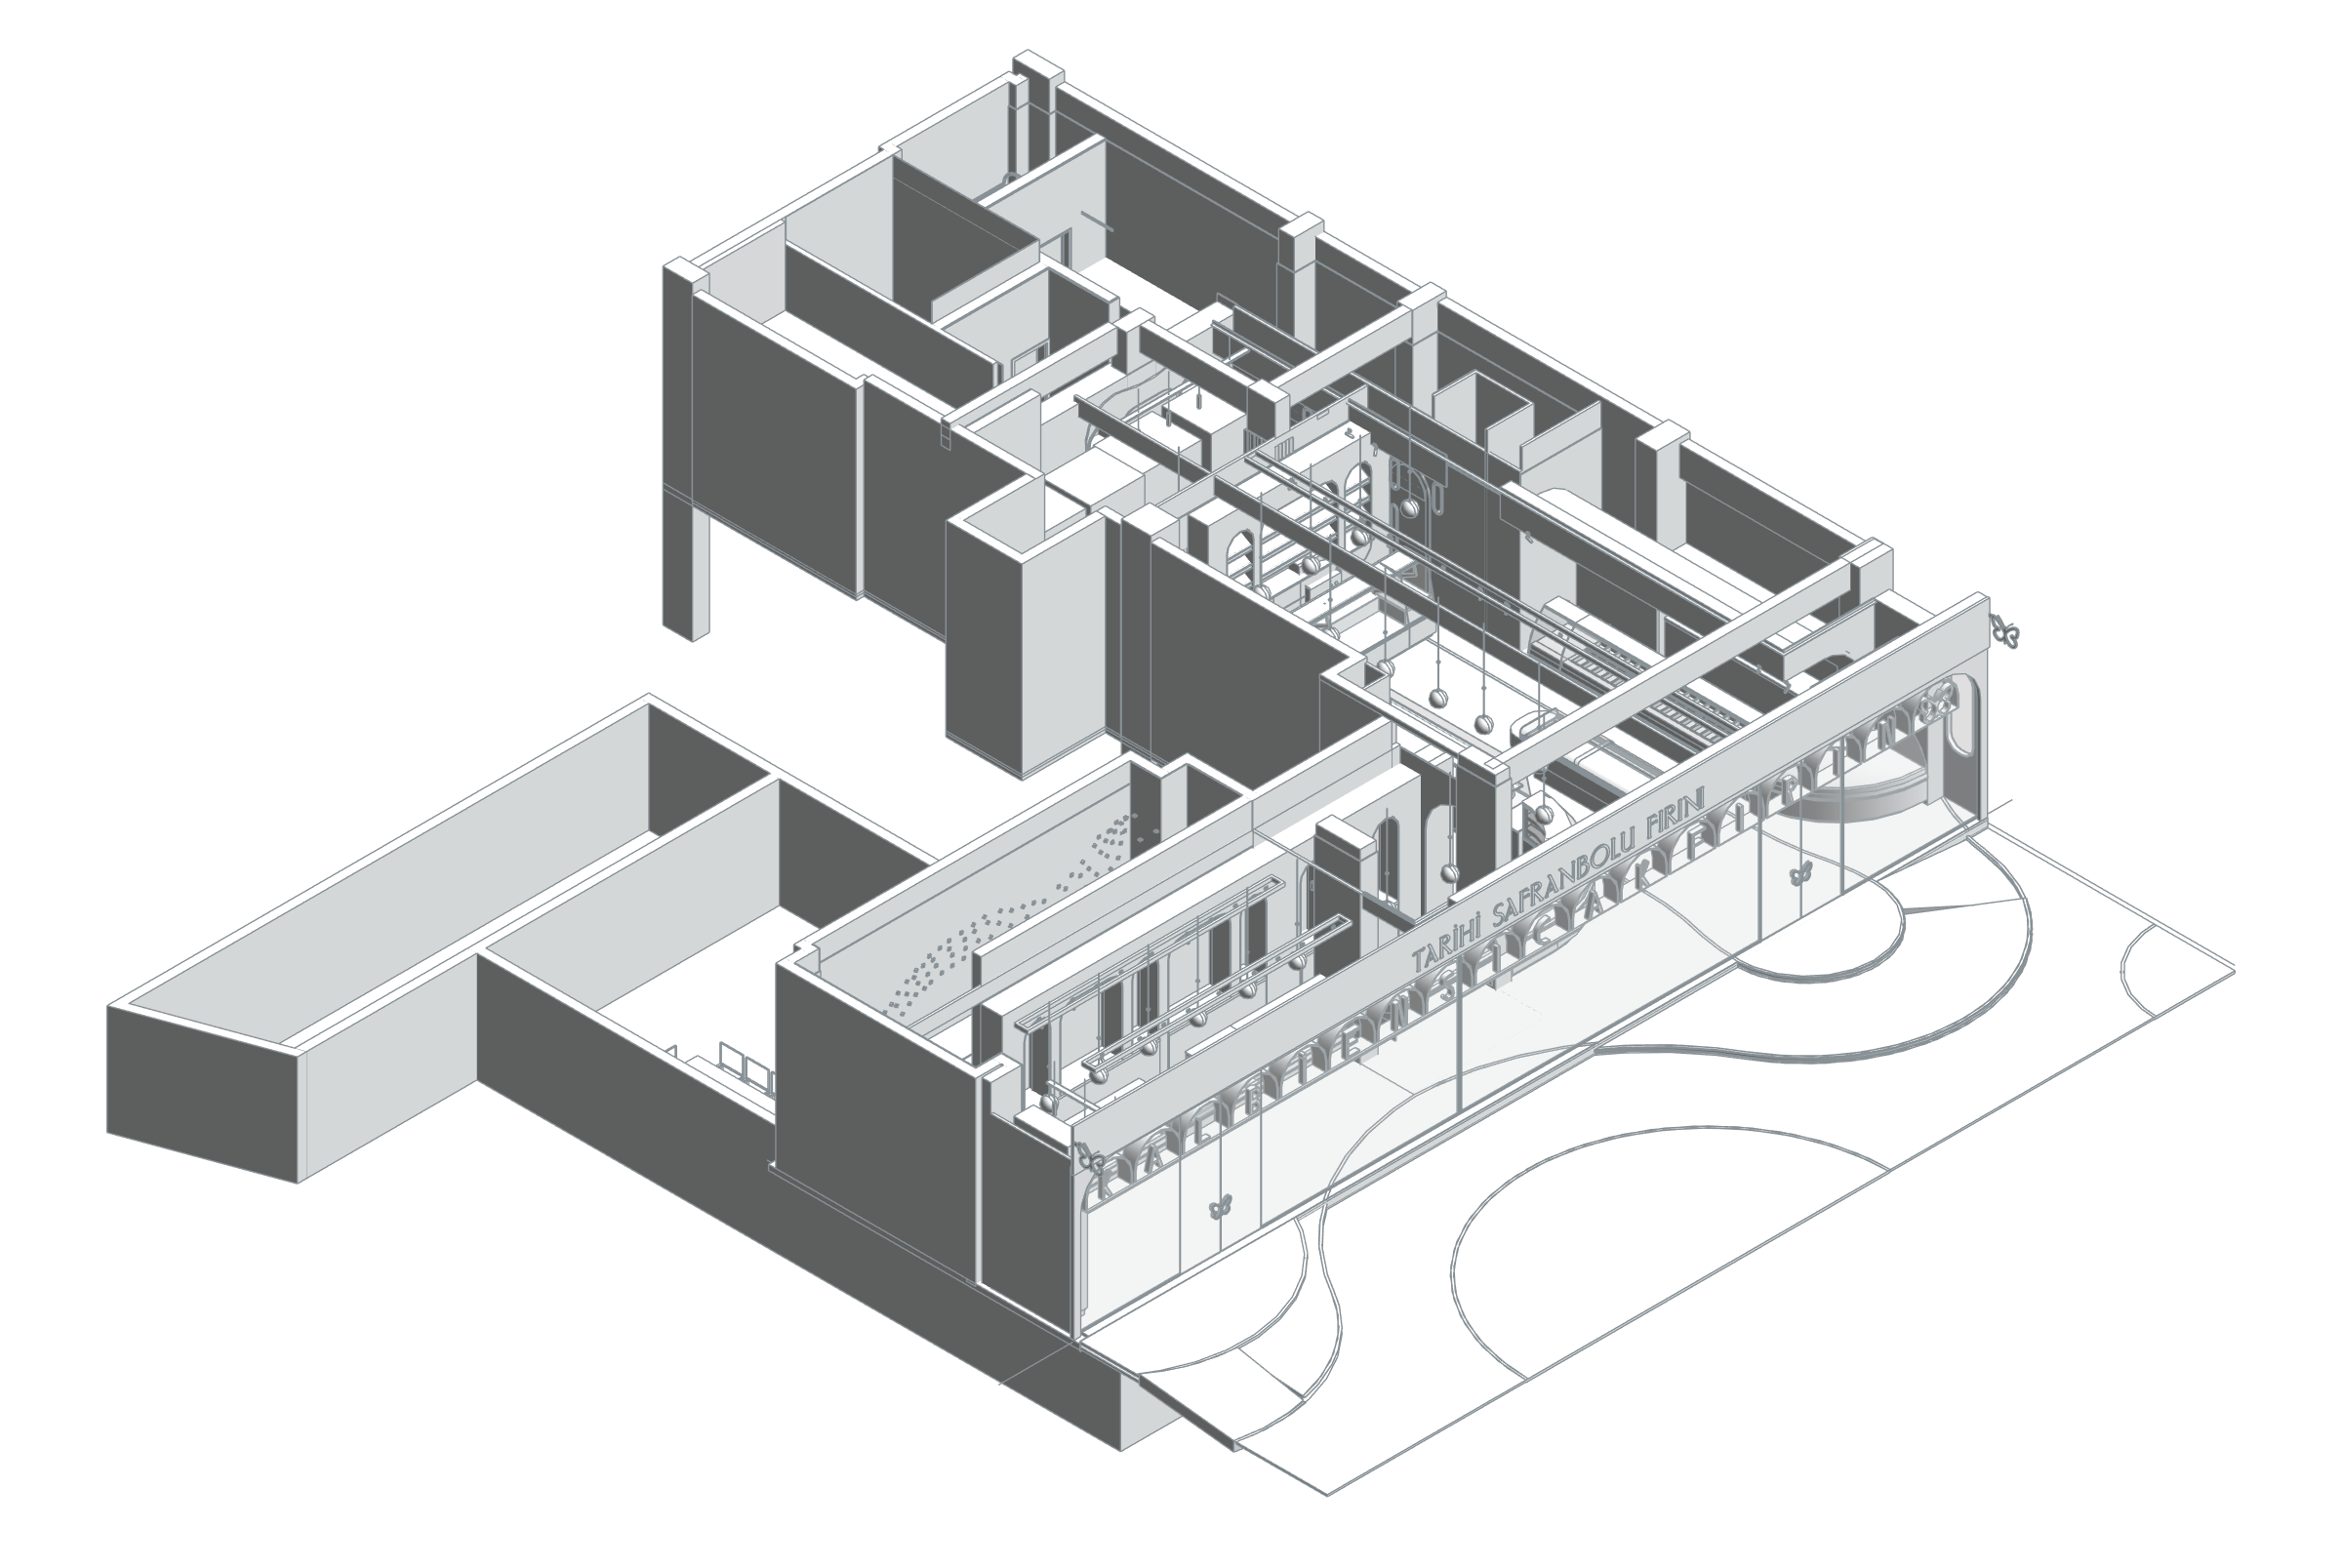
The Caddebostan new-concept model separately records kitchen, flour storage, cold storage, circulation and wet areas. The axonometric view opens overhead elements only for presentation, allowing the facade and interior to be read together. The area schedule comes from existing positive room records; floor and finish layers have not been added to that total.
- Total positive model room areas
- 365.22 m²
Phase / option: New Construction / Main model. Only positive areas of placed rooms in this source model; outdoor spaces such as terraces may be included. This is not gross project, site or permit-certified net area.
| Model level | Phase / option | Model room area |
|---|---|---|
| ZEMİN KAT_MEZE SONDA | New Construction / Main model | 200.14 m² |
| BODRUM KAT | New Construction / Main model | 165.09 m² |
Task
Business
-
Skills
Digital architectural plans and retail construction documentation